New
Nevenspoor 51567 LK AssendelftParkrijk Noord
€ 575,000 k.k.

- 144 m²living area
- 120 m²plot size
- 3bedrooms
- Aenergy label
Description
What a wonderful home this is! With a spacious and bright living room, a beautiful kitchen, three bedrooms, a neat bathroom and a sunny backyard, this is a place where you can enjoy living for many years to come. Thanks to full insulation, radiant floor heating and air conditioning, you will live here in comfort all year round!
The location completes the picture. You will enjoy a wonderfully peaceful life here in a popular neighborhood, with the De Saen Shopping Center, schools and public transportation within easy reach. This house is definitely worth a visit! Let us take you on a tour:
• Living space: 144.3 m²
• Excellent condition
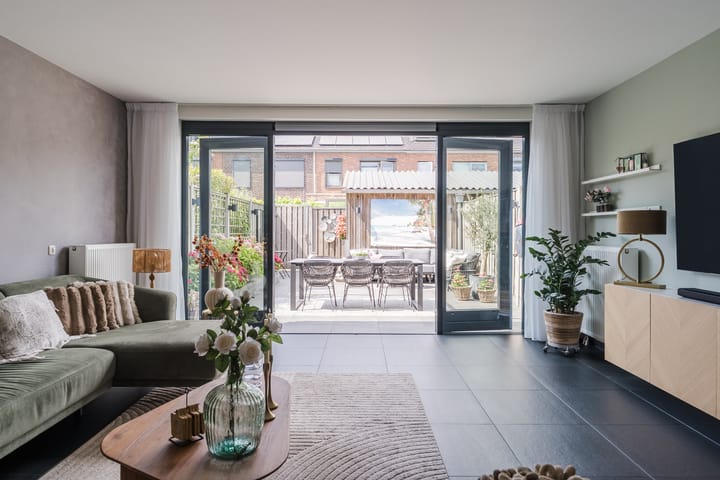
• Spacious living room with doors opening onto the garden
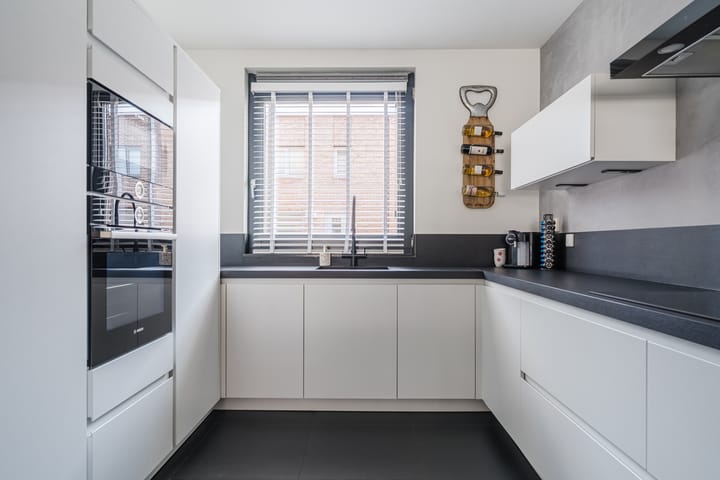
• Modern kitchen with high-quality appliances (2024)
• Three beautifully finished bedrooms
• Neat bathroom with toilet, double sink and walk-in shower
• Beautifully landscaped, sunny backyard with privacy
• Dormer window at the back
Layout of the house:
Ground floor:
Upon entering, you are welcomed into the entrance hall, which provides access to the meter cupboard, a modern toilet room and the living room. The spacious living room features dark tile flooring with underfloor heating and the walls are beautifully finished.
Thanks to the large window at the front and the doors opening onto the garden at the back, the room enjoys plenty of natural light. From the living room, there is access to a practical storage closet and the staircase to the first floor.
The kitchen is located at the front of the home and was renovated in 2024. It features a modern design with white cabinet fronts and a dark countertop. The kitchen is equipped with high-quality appliances, including a dishwasher, induction stove, range hood, oven, fridge, microwave, boiling-water faucet and refrigerator.
First floor:
On this floor, you will find the first two bedrooms and the bathroom. One bedroom is located at the front and one at the back. The bedroom at the back spans the entire width of the room, making it wonderfully spacious. This room is equipped with air conditioning for extra comfort. Both bedrooms feature carpeted floors and neatly finished walls. In addition, the rooms benefit from excellent natural light.
The bathroom is well-maintained and finished with modern gray tiles. Here you will find a wall-hung toilet, a vanity with a double sink, a designer radiator and a walk-in shower with a rain showerhead.
Second floor:
A fixed staircase leads to the landing on this floor. Here you will find the central heating system and the connections for the washer and dryer. The landing provides access to the house’s third bedroom. Thanks to the dormer window at the back, this bedroom is wonderfully spacious and bright.
The floor is carpeted and the walls have a sleek finish. The bedroom is equipped with air conditioning. Storage space has been created at the back of the room.
Garden:
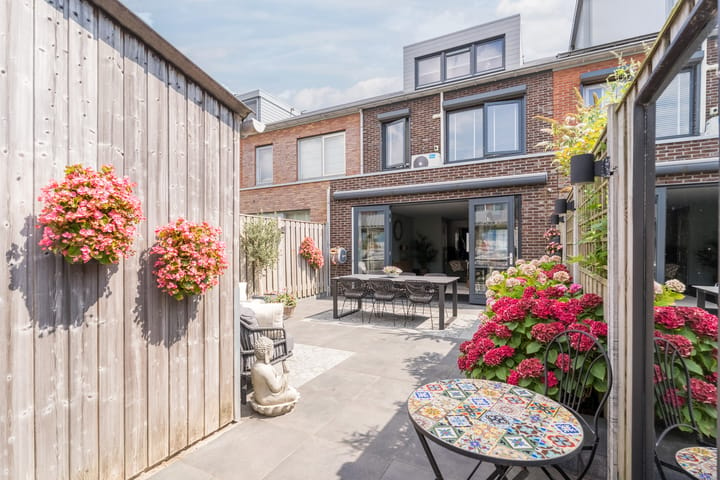
What a lovely garden! The backyard is beautifully landscaped with large patio tiles and a raised flower bed. There’s room for both a cozy lounge area and a comfortable dining area. Thanks to its west-facing orientation, you can fully enjoy the afternoon and evening sun here. You can do so in complete peace: the wooden fences all around provide plenty of privacy. The outdoor awning provides a pleasant shaded spot on hot days.
At the back is a freestanding wooden shed with enough space for your bikes and gardening tools. The garden is accessible via a back entrance.
Parking:
Public parking.
Do you already know the area?
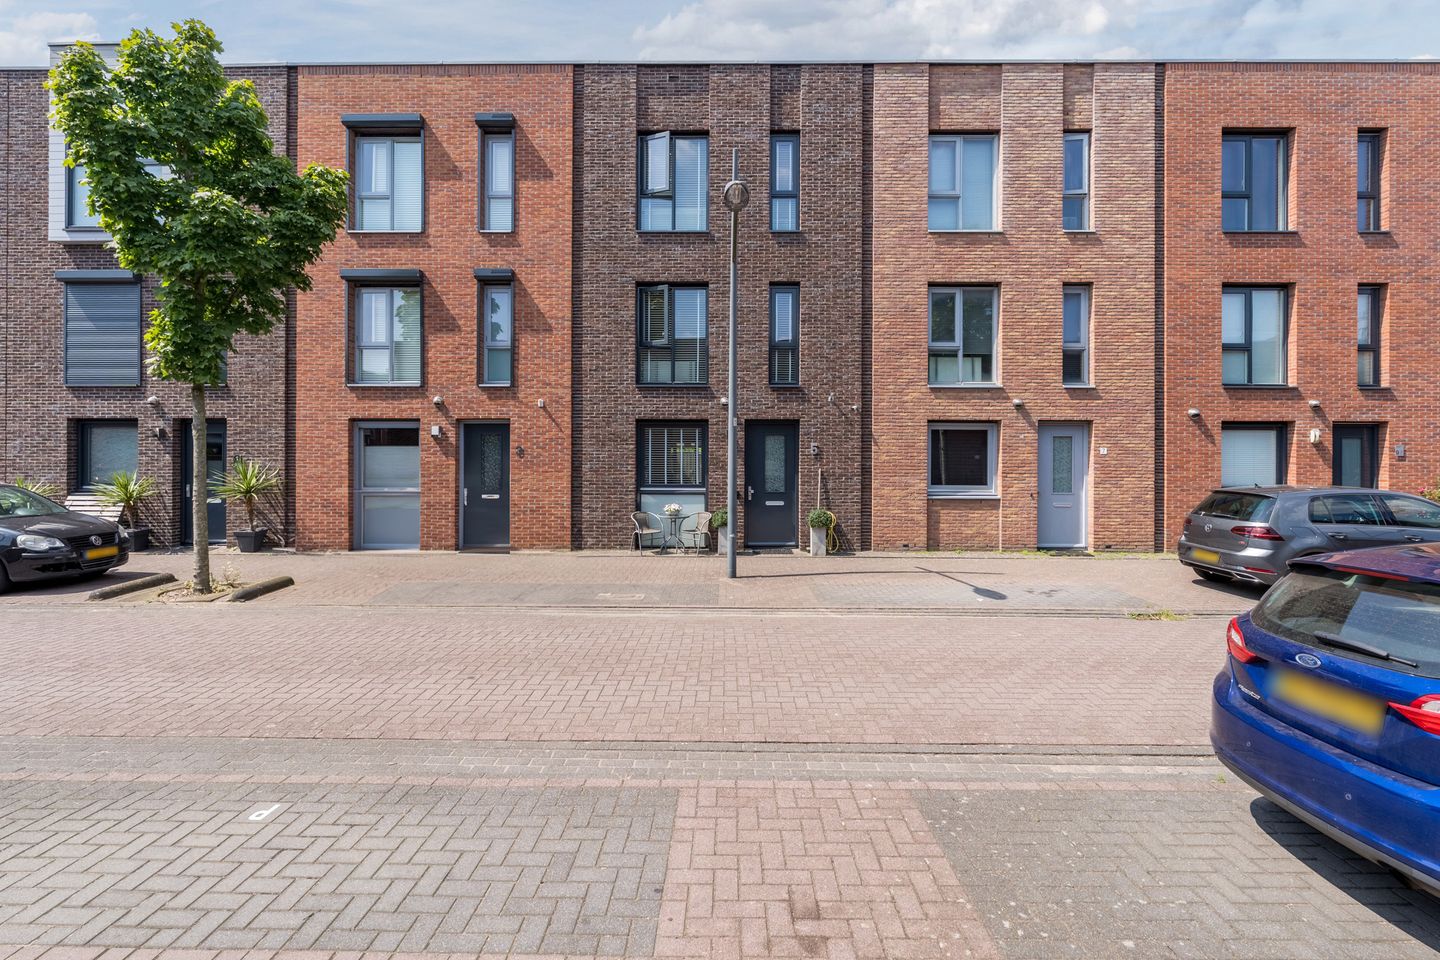
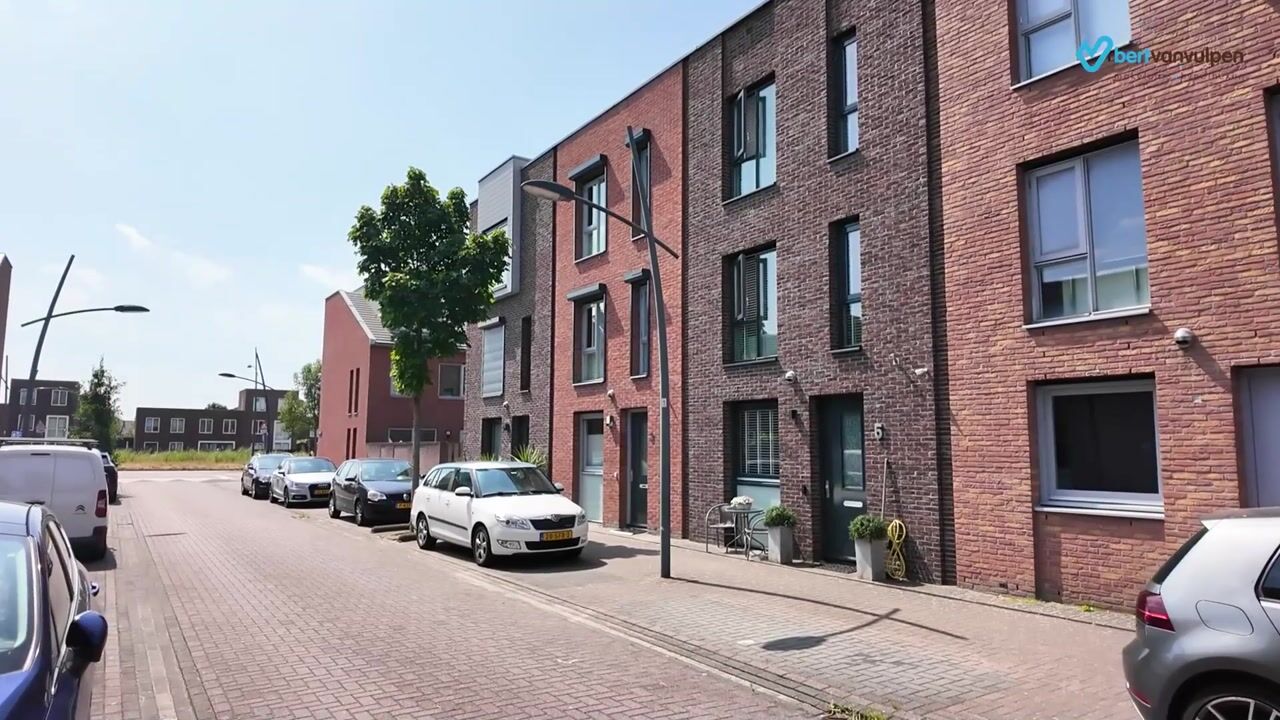
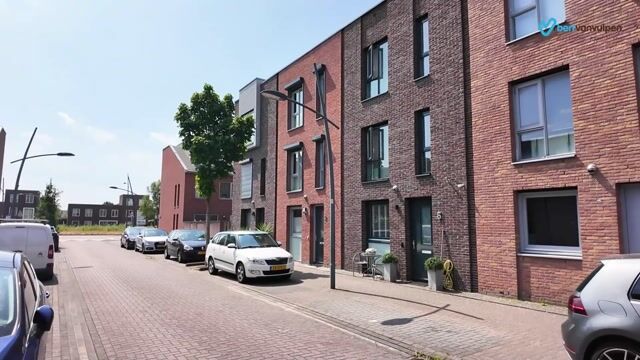
This beautiful house (2011) is located on a quiet street in the popular Parkrijk neighborhood. With playgrounds, a daycare center and an elementary school just a stone’s throw away, this area is ideal for a (young) family.
It’s a ten-minute walk to the De Saen Shopping Center, where you will find a wide variety of stores. The house is also conveniently located near other important amenities, such as sports clubs and the doctor’s office.
In terms of accessibility, this is an ideal place to live. Bus stops and the Krommenie-Assendelft train station are within a short walking distance. From the train station, you can travel directly to destinations such as Zaandam and Amsterdam. By car, the A8, A9 and A10 highways are easily accessible.
Good to know:
• Comfortable townhouse with a sunny backyard
• Pleasant natural light
• Fully insulated
• Underfloor heating on the ground floor
• Meter cabinet to be upgraded in 2023
• Shopping center and train station within walking distance
• Many amenities nearby
• Major highways easily accessible
• Energy label: A
• Full ownership
• Option to purchase the property fully furnished
Highlights
AI-generated from the description
Spacious bright living room
Dark tiled floor, underfloor heating and lots of light.
Sunny garden with privacy
Beautifully landscaped, west-facing, fencing and shed.
Comfortable energy-efficient home
Fully insulated, underfloor heating and air conditioning.
Advertisement
Features
Transfer of ownership
- Listed since
- Acceptance
- Available in consultation
- Asking price
- € 575,000 kosten koper
- Asking price per m²
- € 3,993
- Status
- Available
Construction
- Kind of house
- Single-family home, row house
- Building type
- Resale property
- Year of construction
- 2011
- Type of roof
- Flat roof
Surface areas and volume
- Areas
- Living area
- 144 m²
- External storage space
- 7 m²
- Plot size
- 120 m²
- Volume in cubic meters
- 507 m³
Layout
- Number of rooms
- 4 rooms (3 bedrooms)
- Number of bath rooms
- 1 bathroom and 1 separate toilet
- Bathroom facilities
- Double sink, walk-in shower, toilet, and washstand
- Number of stories
- 3 stories
- Facilities
- Air conditioning, outdoor awning, mechanical ventilation, and rolldown shutters
Energy
- Energy label
- A
- Insulation
- Completely insulated
- Heating
- CH boiler and partial floor heating
- Hot water
- CH boiler
- CH boiler
- Intergas (gas-fired combination boiler from 2025, in ownership)
Cadastral data
- ASSENDELFT N 5046
- Cadastral map
- Area
- 120 m²
- Ownership situation
- Full ownership
Exterior space
- Location
- In residential district
- Garden
- Back garden and front garden
- Back garden
- 46 m² (8.62 metre deep and 5.30 metre wide)
- Garden location
- Located at the west with rear access
Storage space
- Shed / storage
- Detached wooden storage
- Facilities
- Electricity
Parking
- Type of parking facilities
- Public parking
Popularity
0x
Viewed
0x
Saved
19-10-2026
On Funda
Neighborhood

Parkrijk Noord
Assendelft- Residents
- 4,735
- Family with children
- 56%
- Avg. asking price / m²
- € 4,277
Discover the neighborhood
Curious about the housing supply, residents and local real estate agents?

Don’t want to forget this home?
Save it as a favorite. You’ll easily find it back and get notified when something changes.
