Geniet van volop ruimte, een zonnige tuin en vier fijne slaapkamers
Description
A solid foundation for your future: plenty of space, well maintained, and no neighbours directly opposite!
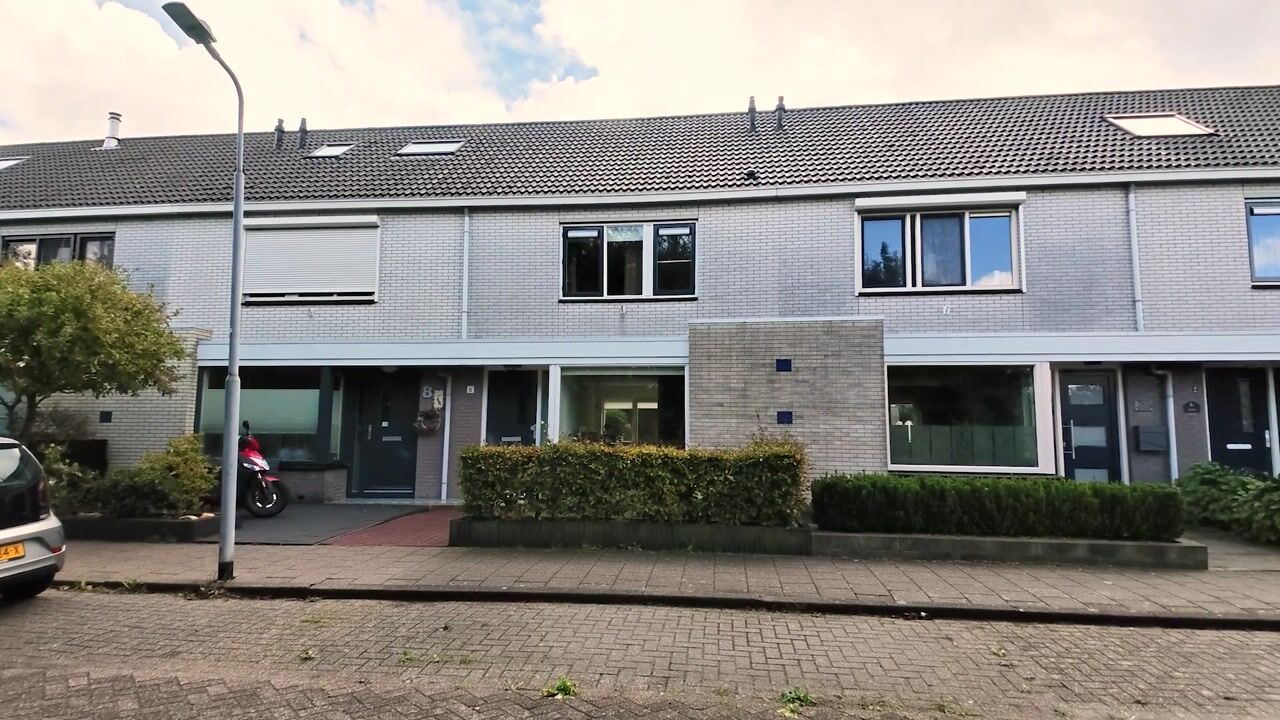
A home that has been lovingly cared for over the years and is now ready for a new chapter! Located in the ‘Witte Dorp’ neighbourhood, this well-maintained terraced house offers solid construction, four bedrooms and a deep, sunny rear garden. One of its standout features is the absence of neighbours directly opposite, creating a welcome sense of space as soon as you step outside. With approximately 120 m² of living space, a 143 m² plot and an energy rating of A, this property provides an excellent foundation for many years of comfortable living. While some areas could benefit from a more contemporary style, its quality and good maintenance provide a solid starting point. This is a wonderful opportunity to bring your own ideas to life and create a home for the future!
As you enter, you can immediately tell that the property has been carefully looked after. The hallway leads into the living room, where natural light and the open outlook at the front create a pleasant atmosphere. There is ample room for a comfortable seating area and a dining table where the whole family can gather. French doors connect the living room to the rear garden, making it easy to blend indoor and outdoor living on warmer days. The kitchen largely dates back to when the house was built, offering an excellent opportunity to redesign it entirely to your own taste in due course. The kitchen appliances, however, have recently been replaced. Whether you prefer a contemporary look or a cosy country style, the foundations are already in place!
The first floor accommodates the bedrooms and bathroom. The rooms offer plenty of options for family living, a home office or a hobby room. The bathroom also dates back to the original construction period, making it one of the spaces where a new owner can put their own stamp on the property if desired. It is fitted with a shower, a vanity unit and a second toilet.
The second floor provides additional living space, bringing the total number of bedrooms to four. Ideal for a larger family or anyone who appreciates having some extra space available.
The outdoor space is equally inviting. The rear garden, measuring approximately 62 m², offers ample room for a comfortable seating area, a dining table and some greenery. A lovely place to unwind after work or enjoy time outdoors at the weekend. At the front, the open outlook and absence of neighbours directly opposite give this home that little something extra.
Another appealing feature is the combination of solid construction, careful maintenance and energy efficiency. The property is fully insulated and has an energy rating of A. The central heating boiler was replaced in 2022, and the exterior paintwork was professionally completed in 2025. These are welcome advantages for the next owner. While the kitchen and bathroom may no longer be entirely up to date, the property offers a sound foundation for gradual modernisation, allowing you to make it truly your own.
Year built: 1998
Plot size: 143 m²
Living area: 120 m²
Volume: 409 m³
Energy rating: A
Norbertijnenstraat is situated in a residential neighbourhood in Assendelft, a pleasant setting for anyone looking to combine the space of a family home with everyday amenities nearby. Shops, schools and sports facilities are all available in Assendelft. Convenient connections to Krommenie, Zaandam and the surrounding region also make this a practical place to live.
Are you looking for a spacious, well-maintained family home with four bedrooms, an open outlook and the opportunity to make it entirely your own? Then Norbertijnenstraat 6 is definitely worth a viewing!
Key features
Ample parking and a supermarket within walking distance;
Well-maintained terraced house with solid construction;
No neighbours directly opposite;
Rear garden of approximately 62 m²;
Fully insulated, with an energy rating of A;
Central heating boiler replaced in 2022 and exterior paintwork professionally completed in 2025.
Interested in this home? Engage your own NVM buying agent today. Your NVM buying agent represents your interests and saves you time, money and worry. You can find contact details for NVM buying agents on Funda.
Highlights
AI-generated from the description
Deep sunny rear garden
Rear garden of approx. 62 m² with ample seating.
Spacious family home with rooms
Terraced house with approx. 120 m² and four bedrooms.
Fully insulated energy label A
Fully insulated, energy rating A, boiler replaced 2022.
Advertisement
Features
Transfer of ownership
Listed since
Acceptance
Available in consultation
Asking price
€ 498,000 kosten koper
Asking price per m²
€ 4,150
Status
Available
Construction
Kind of house
Single-family home, row house
Building type
Resale property
Year of construction
1998
Type of roof
Hip roof covered with roof tiles
Surface areas and volume
Areas
Living area
120 m²
External storage space
7 m²
Plot size
143 m²
Volume in cubic meters
409 m³
Layout
Number of rooms
5 rooms (4 bedrooms)
Number of bath rooms
1 bathroom and 1 separate toilet
Bathroom facilities
Shower, toilet, and washstand
Number of stories
2 stories and an attic
Facilities
Skylight, mechanical ventilation, and passive ventilation system