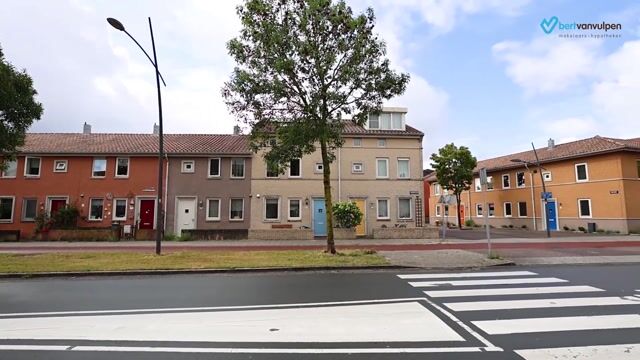
Parkrijklaan 661567 CD AssendelftParkrijk Zuid
€ 539,000 k.k.

- 140 m²living area
- 143 m²plot size
- 4bedrooms
- Aenergy label
Open House
- Saturday, September 12 from 11:00 AM to 1:00 PM
Description
What a wonderfully spacious and comfortable house this is! This attractive and energy-efficient home has been extended, fitted with a dormer window and is ready to move into. The house also has a nice kitchen, four bedrooms, good sanitary facilities and a deep backyard with plenty of privacy. The house is located in a sought-after and child-friendly neighborhood, with everything you need within walking distance. In short: a beautiful family home in a wonderful location! Curious about this house? Let’s show you around:
• Living area: 140.4 m²
• Excellent condition
• Spacious, bright and cozy living room with door to the garden
• Nice kitchen with built-in appliances
• Four spacious and neatly finished bedrooms
• Large bathroom with toilet, sink and shower
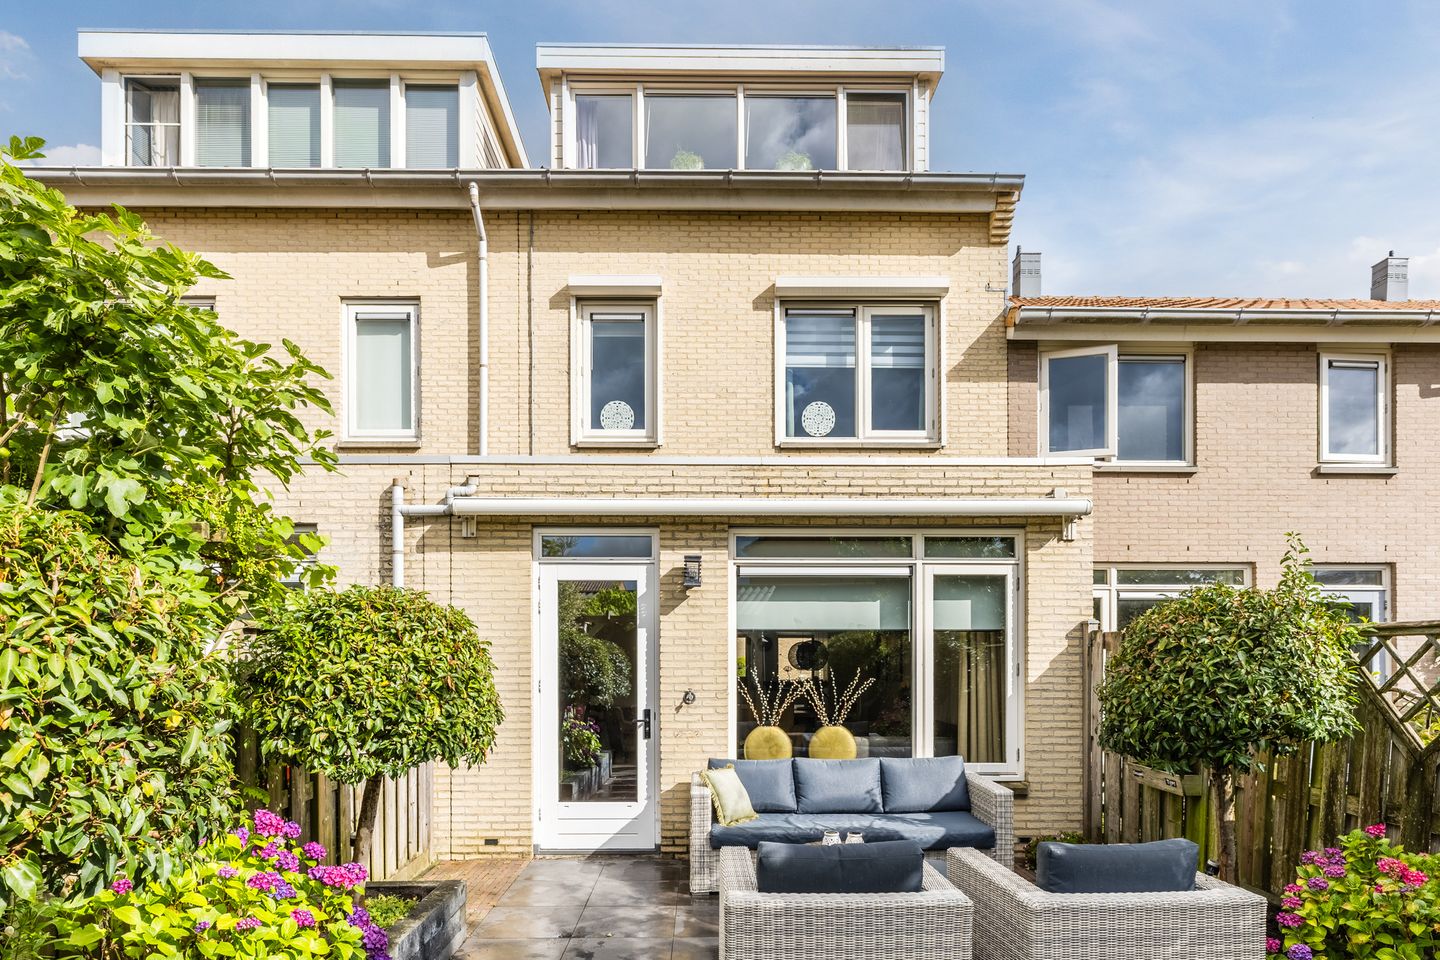
• Well-kept backyard with pergola, outdoor awning and storage shed
Layout of the house:
Ground floor:
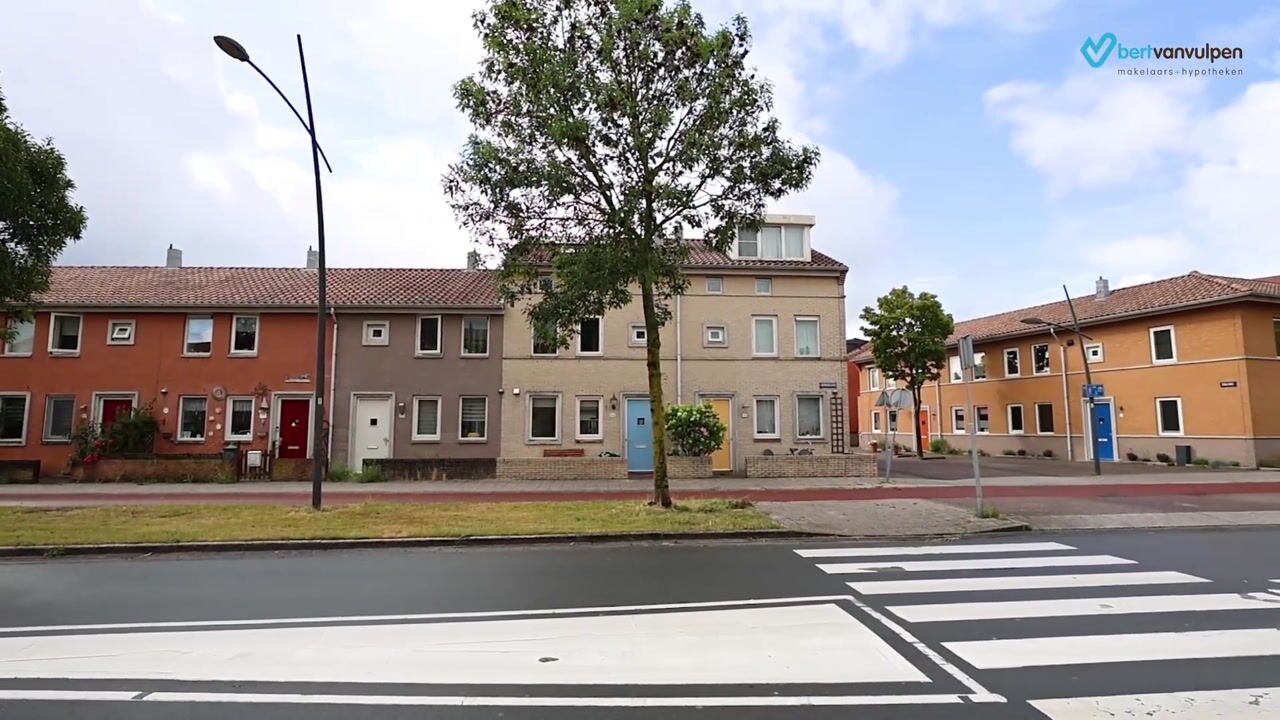
The tiled front garden leads to the front door of this beautiful house. Upon entering, you first arrive in an entrance hall with tiled floor and sleek walls. This entrance hall provides access to the meter cupboard, a toilet room with floating toilet and sink, the stairs to the upper floor and the living room.
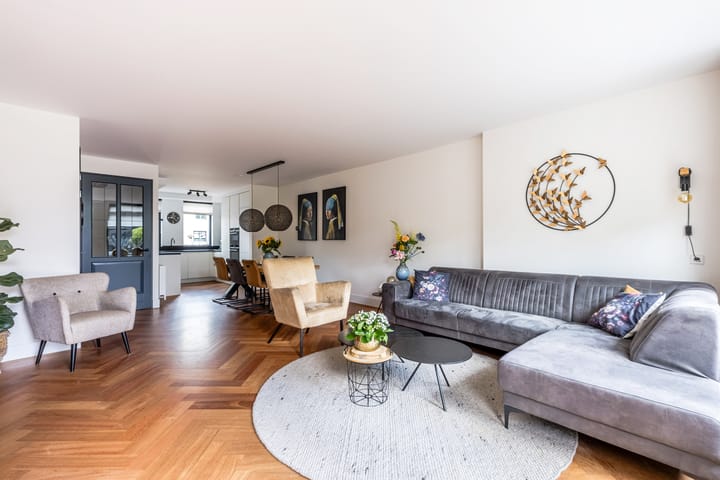
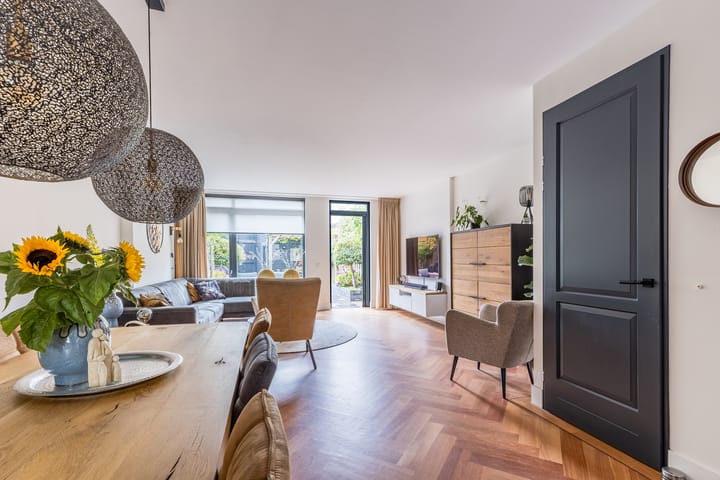
Thanks to the extension, the living room is very spacious. This room has beautiful herringbone flooring and sleek walls. The large windows at the front and the wide window at the back provide excellent natural light. At the back of the house, there is a door to the backyard.
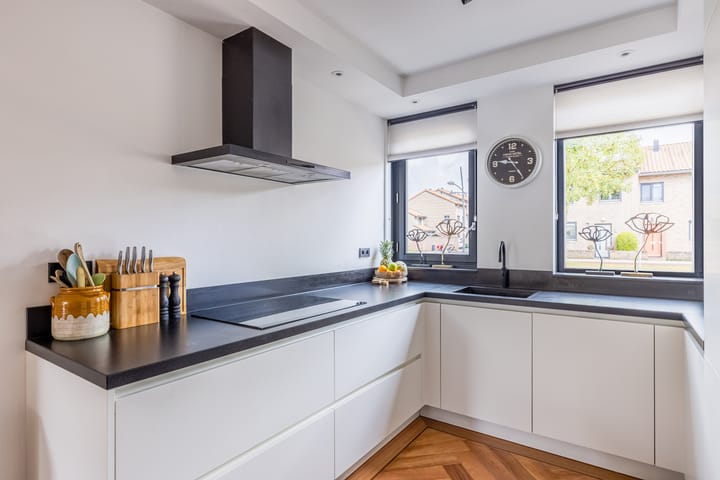
The open kitchen is located at the front of the house. This U-shaped kitchen dates from 2022 and has a sleek design with white kitchen cabinets and a dark worktop. It is equipped with the following modern appliances: induction cooker, extractor hood, ovens, Quooker, refrigerator and freezer. The kitchen is lit by recessed spotlights.
First floor:
On the first floor, you will find the staircase to the second floor, the first three bedrooms and the bathroom. Of the three large bedrooms, two are at the back and one is at the front. All rooms have beautiful flooring and nicely finished walls and ceilings. Each room enjoys excellent natural light.
The neat bathroom is beautifully tiled and equipped with a floating toilet, vanity unit with sink, shower cabin and designer radiator.
Second floor:
The spacious landing on the second floor houses the central heating system and the washing machine and dryer connections. This landing provides access to the fourth bedroom. Thanks to the dormer window at the back, this bedroom is wonderfully spacious and light. Furthermore, this room is beautifully finished with attractive flooring, sleek walls and recessed spotlights.
Garden:
The house has a deep, well-kept backyard. The garden is attractively landscaped with both tiles and greenery. There is room for several lounge areas, including a cozy sitting area under the pergola. This garden is a wonderful place to relax!
Thanks to the wooden fences around the garden, you can enjoy complete privacy. This means you can enjoy the nice weather in peace. There is also outdoor sun protection. At the back of the garden is a spacious storage room. Here you have plenty of space to store your belongings and park your bicycles. The garden is accessible via a back entrance.
Parking:
There is parking around the house.
Do you already know the area?
This beautiful house (2006) is located in a popular, child-friendly and green neighborhood in Assendelft. With a playground, a primary school and a daycare center just a stone's throw away, this is an ideal place for a (young) family.
De Saen shopping center is within walking distance and offers all kinds of shops for your daily shopping needs. For more shops, you can visit the nearby places of Krommenie (8 minutes by bike) and Zaandam (15 minutes by car).
Nature reserves, sports facilities and the nearest train station are accessible by bike. Krommenie-Assendelft station is only a 5-minute bike ride away and offers fast connections to Zaandam and Amsterdam. The bus stop is within walking distance of the house. The house is also conveniently located to roads. The A8 and A9 can be reached in just a few minutes.
Good to know:
• Comfortable, extended and energy-efficient house with a beautifully landscaped backyard
• Extended in 2009 and dormer window installed in 2012
• Equipped with 9 solar panels
• 4-year-old home automation system
• Fuse box renewed in 2021
• Mechanical ventilation renewed in 2023, automatic with humidity sensor
• HR++ glazing present
• Located in a green and child-friendly neighborhood
• Shops within walking distance
• Many amenities nearby
• Roads easily accessible
• Energy label: A
• Full ownership
Advertisement
Features
Transfer of ownership
- Listed since
- Acceptance
- Available in consultation
- Asking price
- € 539,000 kosten koper
- Asking price per m²
- € 3,850
- Status
- Available
Construction
- Kind of house
- Single-family home, row house
- Building type
- Resale property
- Year of construction
- 2006
- Type of roof
- Gable roof covered with roof tiles
Surface areas and volume
- Areas
- Living area
- 140 m²
- External storage space
- 9 m²
- Plot size
- 143 m²
- Volume in cubic meters
- 496 m³
Layout
- Number of rooms
- 5 rooms (4 bedrooms)
- Number of bath rooms
- 1 bathroom and 1 separate toilet
- Bathroom facilities
- Shower, toilet, sink, and washstand
- Number of stories
- 3 stories
- Facilities
- Outdoor awning, skylight, smart home, optical fibre, mechanical ventilation, rolldown shutters, and solar panels
Energy
- Energy label
- A
- Insulation
- Roof insulation, energy efficient window, insulated walls and floor insulation
- Heating
- CH boiler
- Hot water
- CH boiler
- CH boiler
- Intergas HReco 36 (CW5) (gas-fired from 2021, in ownership)
Cadastral data
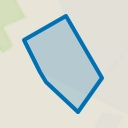
- ASSENDELFT N 2879
- Cadastral map
- Area
- 143 m²
- Ownership situation
- Full ownership
Exterior space
- Location
- In residential district
- Garden
- Back garden and front garden
- Back garden
- 69 m² (12.30 metre deep and 5.57 metre wide)
- Garden location
- Located at the southeast with rear access
Storage space
- Shed / storage
- Detached wooden storage
Parking
- Type of parking facilities
- Public parking
Popularity
1,524x
Viewed
22x
Saved
1-9-2026
On Funda
Neighborhood
Parkrijk Zuid
Assendelft- Residents
- 4,605
- Family with children
- 65%
- Avg. asking price / m²
- € 4,139
Discover the neighborhood
Curious about the housing supply, residents and local real estate agents?

Don’t want to forget this home?
Save it as a favorite. You’ll easily find it back and get notified when something changes.
