Energy Efficient Corner Home for Starters with Three Bedrooms and 16 Solar Panels!
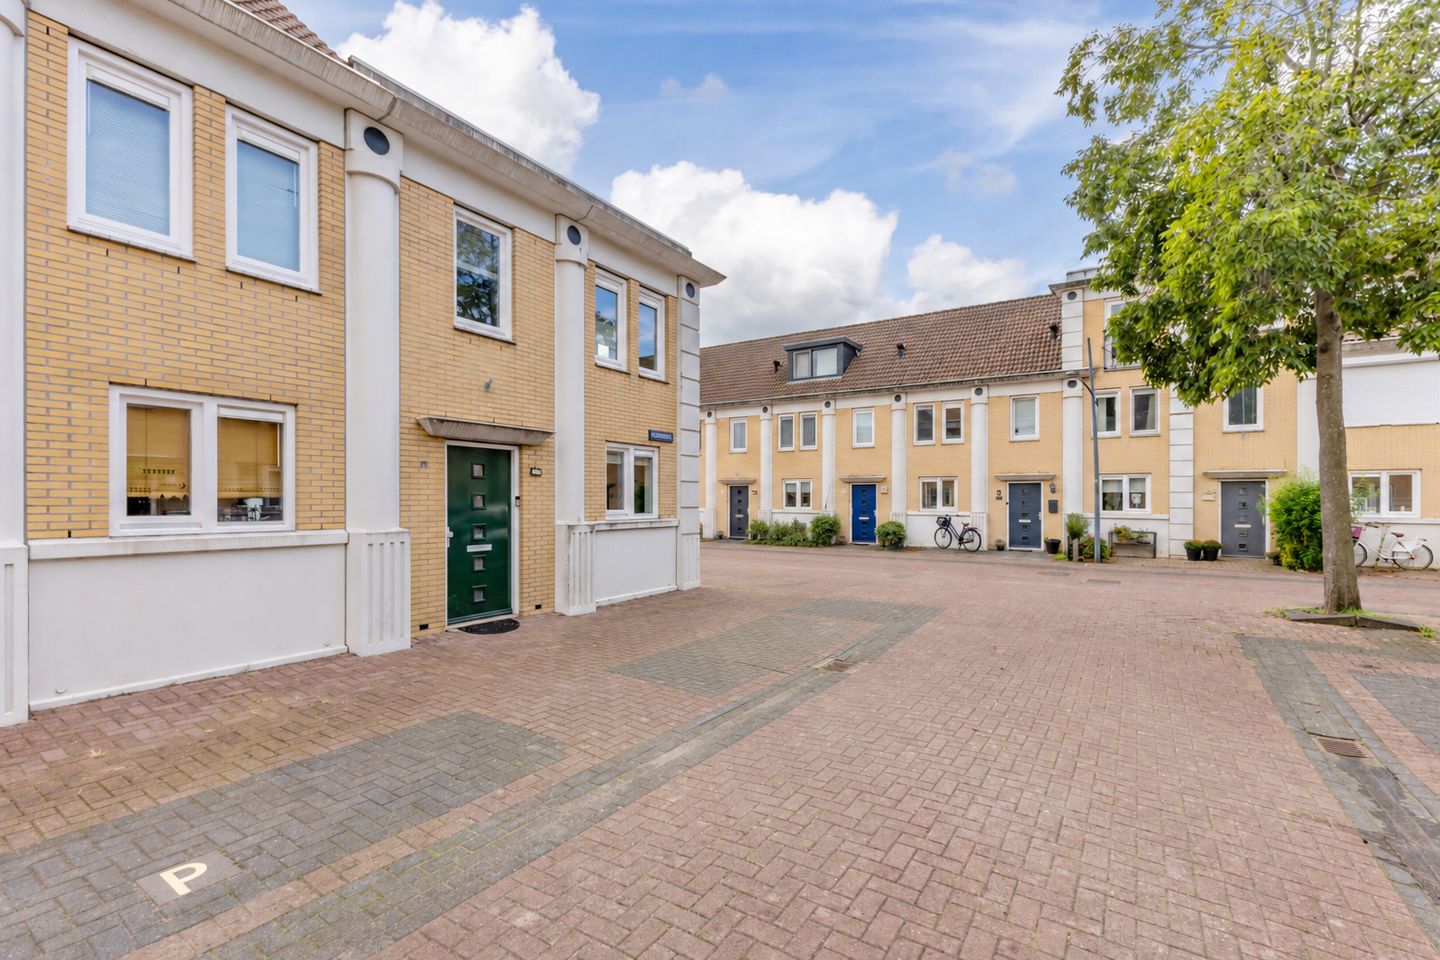
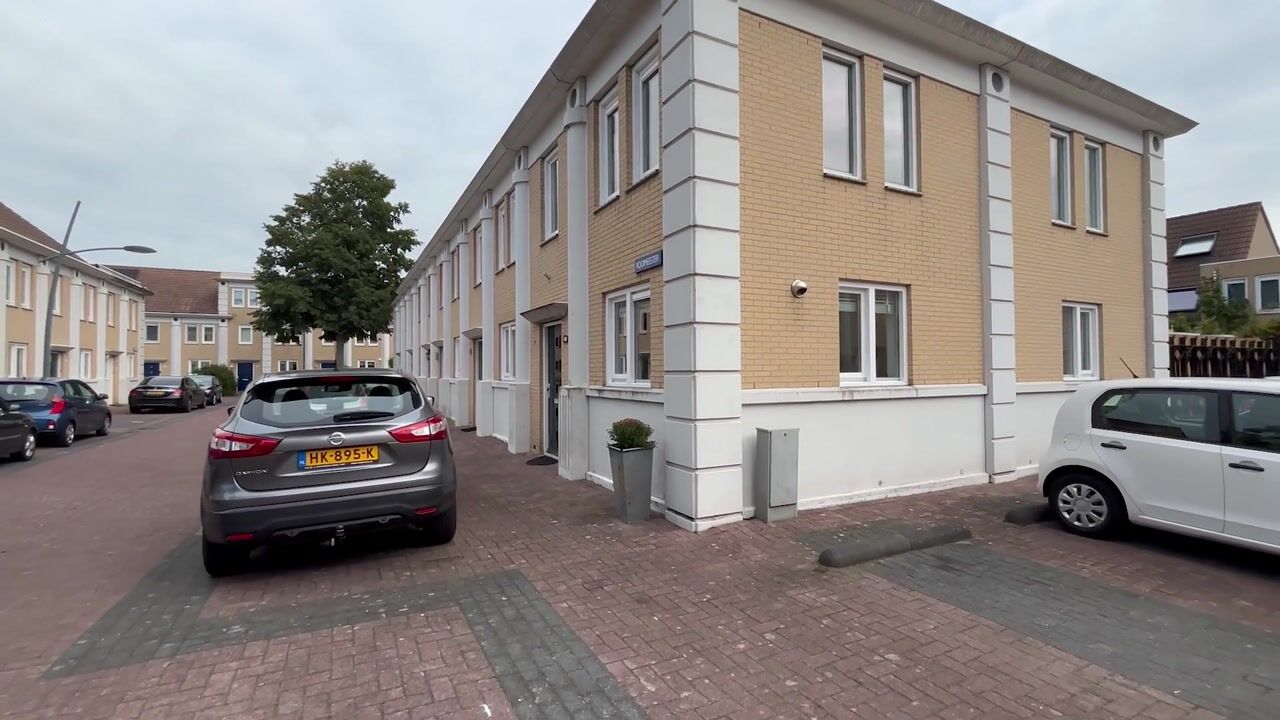
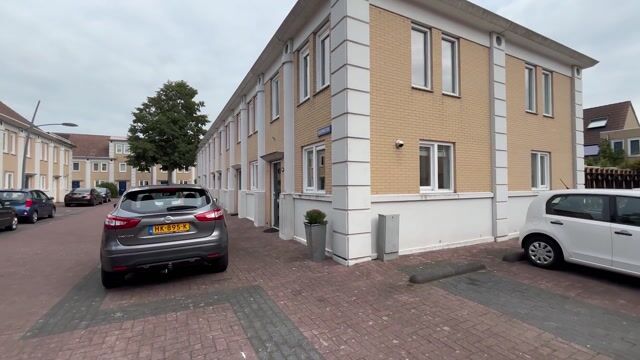
A great first home with surprisingly ample space and several attractive upgrades already completed. Rooimeester 2 is a bright corner house featuring three bedrooms, a sunny backyard, and a pleasant, practical layout. Over the past few years, the interior has been well updated, including a new kitchen and toilet, a herringbone laminate floor, and a tidy bathroom. The property is also energy friendly: it is gas-free, holds an energy label A, and is equipped with 16 solar panels.
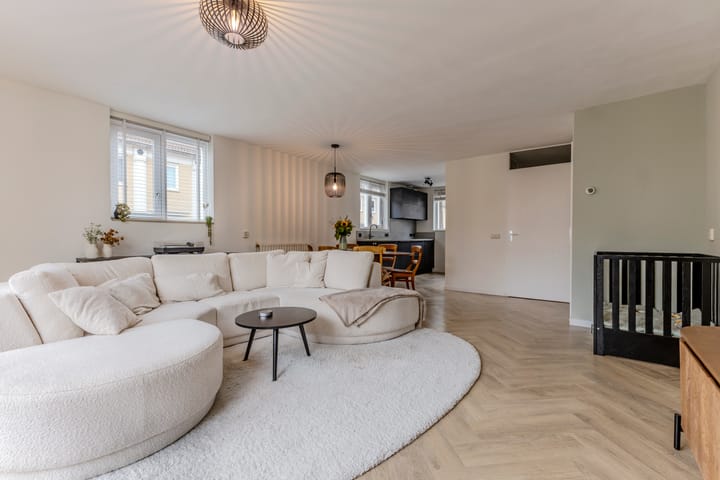
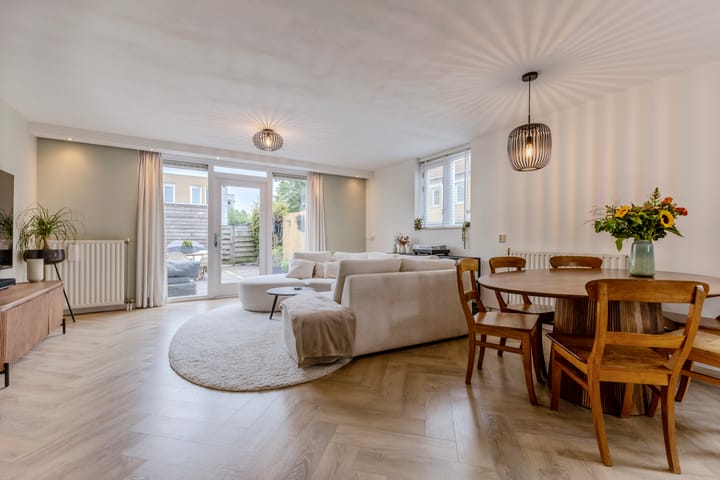
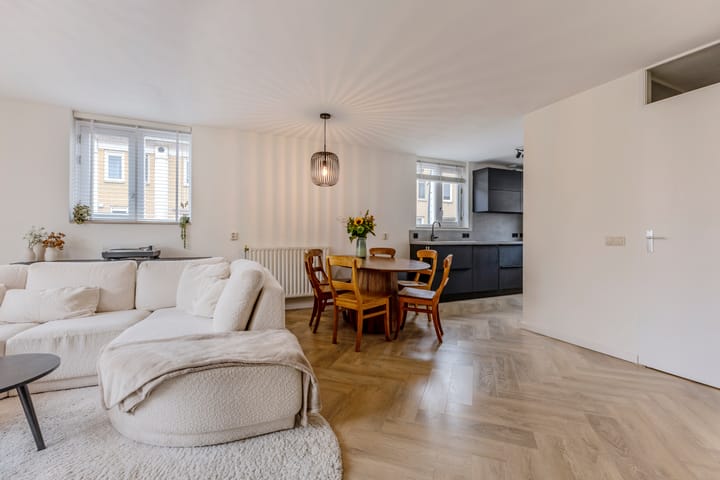
The living room feels light and welcoming, offering plenty of space for a comfortable seating area and a dining table. The herringbone laminate floor from 2023 gives the space a refined look and ties everything together nicely. The kitchen, also updated in 2023, is a fresh and practical spot for cooking. The toilet was similarly renovated that same year.
Thanks to its corner position, the backyard is an extra bonus. From sunrise you can enjoy the sun throughout the day, ensuring that there will always be a perfect spot for a cup of coffee, a long lunch, or a pleasant evening outdoors. This charming outdoor space becomes an integral part of living, especially during the warmer months.
Upstairs, there are three bedrooms available. This means that as a starter, you not only have sufficient space now, but also room for future needs. Whether you need a home office, a guest room, or in the future a child’s room, the options are plenty. The bathroom, renovated in 2019, complements the well-maintained look of the home.
Energy-wise, a lot has been done. The home is completely gas-free and is heated via district heating, with the advantage of temperature control right within the house. In addition, 16 solar panels were installed in 2026. Combined with an energy label A, this makes the house very much up-to-date in terms of sustainability.
With 90 m² of living space, three bedrooms, and several upgrades over the past years, this is a very complete starter home. The kitchen, toilet, bathroom, and energy improvements have already been addressed—a solid foundation on which you only need to add your personal touches.
We would love to show you the property! Call Brantjes to schedule a viewing!
• Year Built: 2000
• Plot Size: 113 m² (private land)
• Living Area: 90 m²
• Energy Label: A
The house is located just a five-minute bike ride from the NS station Krommenie-Assendelft, from where Amsterdam Central Station can be reached in approximately twenty minutes. It is also well connected by car via the A8/A9/A10 towards Amsterdam, Haarlem, and Alkmaar. Within walking distance, you’ll find the shopping center 'De Saen' for your daily groceries.
Highlights:
• Ideal starter home
• Three bedrooms
• Herringbone laminate floor from 2023
• 16 solar panels installed in 2026
• Kitchen renovated in 2023
• Toilet renovated in 2023
• Bathroom renovated in 2019
• The property is gas-free and heated by district heating with individual control
• Thanks to the corner location, you can enjoy the sun in the garden all day from sunrise
• Facade cleaned and treated in August 2026
• Handover by agreement
Interested in this home? Contact your own NVM purchasing agent right away. Your NVM purchasing agent will represent your interests and save you time, money, and worries. You can find the addresses of fellow NVM purchasing agents on Funda.
Highlights
AI-generated from the description
Gas-free with solar panels
Gas-free home with energy label A and 16 solar panels.
Updated kitchen and flooring
Kitchen, toilet and herringbone laminate floor renewed in 2023.
Close to station and shops
5-minute bike ride to station, shops within walking distance.
Advertisement
Features
Transfer of ownership
Listed since
Acceptance
Available in consultation
Asking price
€ 450,000 kosten koper
Asking price per m²
€ 5,000
Status
Available
Construction
Kind of house
Single-family home, corner house
Building type
Resale property
Year of construction
2000
Type of roof
Flat roof covered with asphalt roofing
Surface areas and volume
Areas
Living area
90 m²
External storage space
7 m²
Plot size
113 m²
Volume in cubic meters
307 m³
Layout
Number of rooms
4 rooms (3 bedrooms)
Number of bath rooms
1 bathroom and 1 separate toilet
Bathroom facilities
Shower, toilet, sink, and washstand
Number of stories
2 stories
Facilities
Optical fibre, mechanical ventilation, passive ventilation system, TV via cable, and solar panels