Sold under reservation
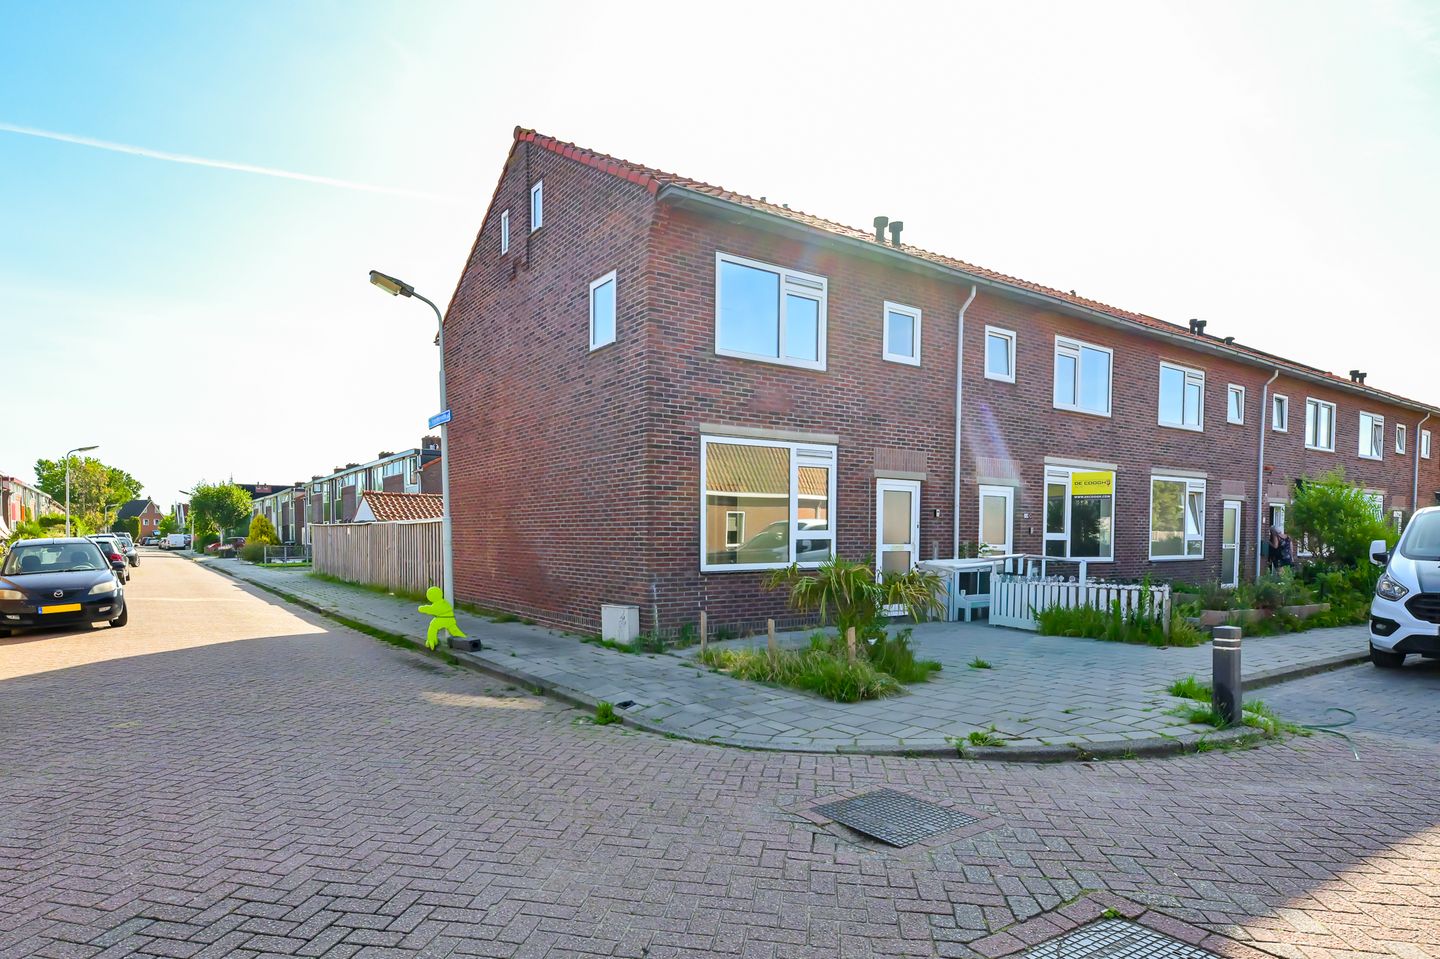
Saenredamstraat 111566 KK AssendelftLangeheit West
€ 360,000 k.k.

- 82 m²living area
- 475 m²plot size
- 3bedrooms
- Cenergy label
Description
Are you looking for a home where you don’t have to worry about the foundation and that you can finish entirely to your own taste? Then this property is absolutely worth a viewing!
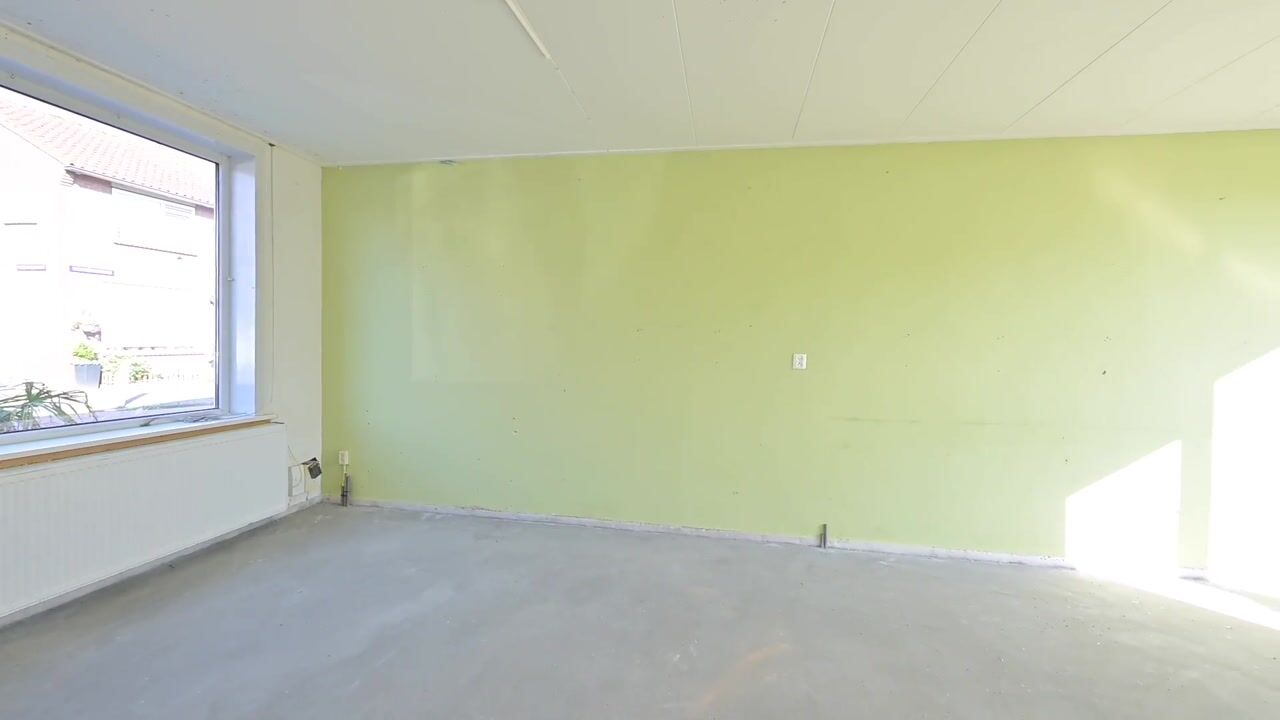
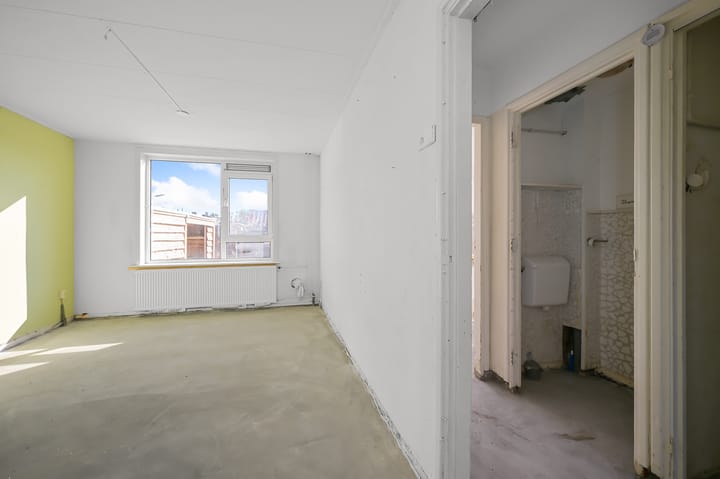
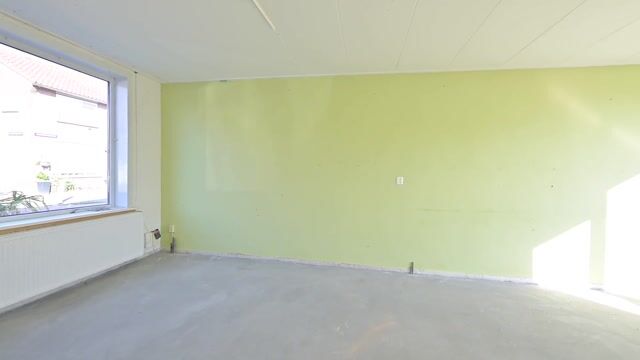
This home, along with its neighboring properties, has received a new foundation – meaning you have the perfect base for years of carefree living. The property is delivered in an unfinished (“casco”) state and offers plenty of space to design it completely to your own wishes. This is the perfect start for a new beginning.
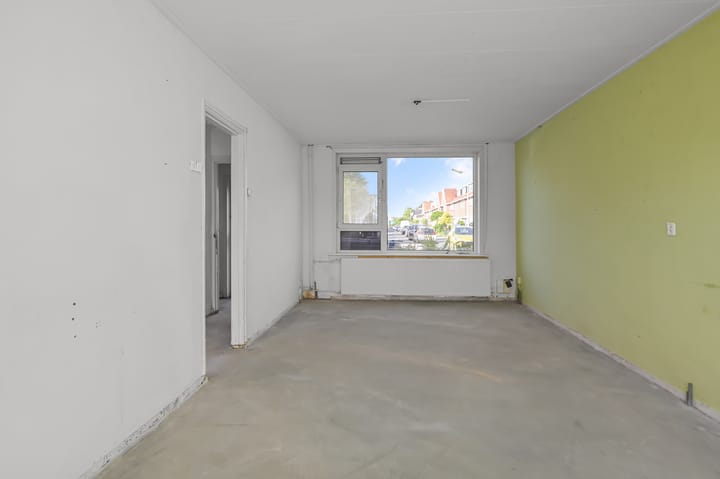
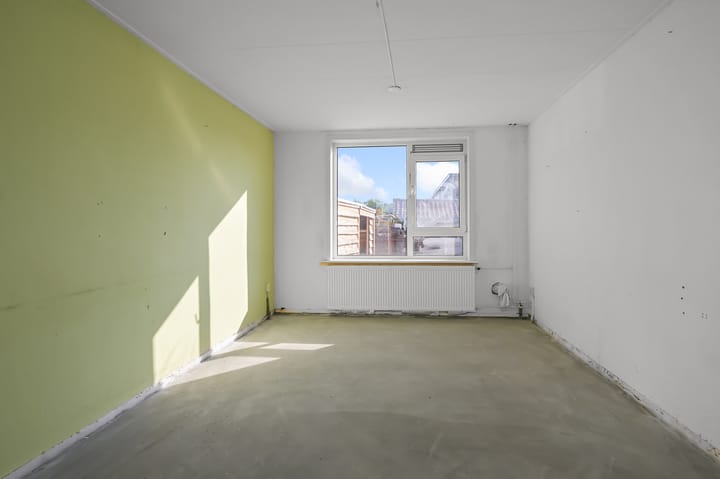
On the ground floor, you’ll find a practical open-plan layout. Thanks to the large windows at both the front and rear, plenty of light fills the space. At the rear, an area is reserved for a kitchen, giving you the opportunity to create a kitchen that perfectly suits your style and needs.
Upstairs, there are three bedrooms. Two of these rooms are generously sized, and the third room is ideally suited as a children’s room, home office, or walk-in closet. The bathroom is equipped with a shower and sink, providing an excellent basis for you to modernize to your own liking. Additionally, there is a separate toilet on this level.
A fixed staircase leads to the attic level. This open space offers plenty of potential for your own layout. Think of an extra bedroom, hobby area, home office, or practical storage space. With the right finishing touches, you can transform this area into a fully functional additional living level.
Outside, you’ll also find surprisingly ample space. The backyard, approximately 11.5 meters deep, offers numerous possibilities for a terrace, green area, and plenty of room to store bicycles and gardening supplies. At the back of the garden, there is a brick outbuilding and a wooden canopy—a pleasant spot to enjoy the outdoors all year round.
Have you become just as excited? Call us for a viewing; we would be happy to show you this home.
• Year Built: 1949
• Plot Size: Approximately 158 m²*
• Living Area: 82 m²
• Energy Label: C
The location of Saenredamstraat 11 in Assendelft is exceptionally practical and attractive. For your daily shopping, the De Saen shopping center is just a short bike ride away, offering a bakery, butcher, and several supermarkets within reach. The property is also very accessible by car as well as by public transport. By car, you are about 15 minutes from Zaandam, 25 minutes from Amsterdam, and you can reach Alkmaar or the coast in roughly 30 minutes. The location is also ideal for commuters using public transport. The nearby NS station Krommenie-Assendelft offers frequent train connections towards Zaandam and Amsterdam, with Amsterdam Central reachable by train in about 25 minutes. Additionally, Alkmaar and surrounding areas are well served by public transport.
Highlights:
“Casco” (unfinished) home with a new foundation;
• Bright open-plan living room;
• uPVC windows with insulating glass;
• The property features three bedrooms;
• Separate toilet on the upper floor;
• Spacious attic accessible via a fixed staircase;
• Approximately 15-meter-deep backyard; • Brick outbuilding and rear entrance;
• Wooden canopy; • Cadastral division after transfer;
• Priority scheme for social tenants from Zaanstad applicable until August 19, 2026;
• Quick delivery possible.
Please note that the indicated plot size is an approximation. The plot still needs to be divided in the land registry. This division will take place via a notary after the transfer, and the associated costs are for the buyer’s account. As a result, the final plot size may differ from the stated indication. (156m²)
Interested in this home? Immediately engage your own NVM buyer’s agent. Your NVM buyer’s agent will safeguard your interests and save you time, money, and hassle. You can find the addresses of fellow NVM buyer’s agents on Funda.
Additional Information:
• The seller is offering the property for owner-occupation only – the buyer must make it his or her main residence for at least a period of five years.
• The seller is selling with an anti-speculation clause (no renting out or selling within a period of 2 years);
• This is a former rental property of Parteon;
• A non-occupancy and age clause applies;
• The seller reserves the right to award the property to a specific buyer when drafting the purchase contract;
• The seller will not sell to an investor or a buyer who owns multiple properties;
• The housing association Parteon cooperates with the following three project notaries:
- Zaan Notarissen (Zaandam, Wormerveer, and Assendelft)
- Actus Notarissen (Zaandijk)
- Notariskantoor Ten Brinke (Krommenie)
PARTEON PRIORITY SCHEME
As a social tenant (with Parteon or any other housing association in the municipality of Zaanstad), you are often given priority for the properties we offer. We do this because we strive to provide a suitable home for as many people as possible. The house being vacated can then be offered to those who are on the waiting list for an affordable rental home, giving more people the opportunity to live in a home that fits their situation.
If several tenants have submitted bids, the tenant with the highest bid (within a specific priority category) will be given preference.
Do you wish to exercise your priority? Please read carefully to determine if you qualify for the purchase priority scheme via parteon.nl/ik-wil-huren/koopwoningen/koopvoorrang-voor-huurders. Be sure to indicate your current housing situation when requesting a viewing and mention it when submitting your bid to the agent. The priority scheme becomes void with any bid below the asking price. Please note: priority means that we will approach you first. We will not sell the property below its appraised market value, which may be higher than the asking price.
Highlights
AI-generated from the description
Bright through-living room
Practical open-plan layout with large front and rear windows.
Deep garden with storage
Approx. 15-meter-deep backyard with brick outbuilding and canopy.
Well-connected location
Shopping center, train station and cities like Amsterdam quickly reachable.
Advertisement
Features
Transfer of ownership
- Listed since
- Acceptance
- Available in consultation
- Asking price
- € 360,000 kosten koper
- Asking price per m²
- € 4,390
- Status
- Sold under reservation
Construction
- Kind of house
- Single-family home, corner house
- Building type
- Resale property
- Year of construction
- 1949
- Specific
- Renovation project
- Type of roof
- Gable roof covered with roof tiles
Surface areas and volume
- Areas
- Living area
- 82 m²
- Other space inside the building
- 8 m²
- External storage space
- 14 m²
- Plot size
- 475 m²
- Volume in cubic meters
- 334 m³
Layout
- Number of rooms
- 4 rooms (3 bedrooms)
- Number of bath rooms
- 1 bathroom and 2 separate toilets
- Bathroom facilities
- Shower, walk-in shower, and sink
- Number of stories
- 2 stories and an attic
- Facilities
- Skylight, optical fibre, and passive ventilation system
Energy
- Energy label
- C
- Insulation
- Roof insulation, partly double glazed and floor insulation
- Heating
- CH boiler
- Hot water
- CH boiler
- CH boiler
- Nefit (gas-fired combination boiler from 2008, in ownership)
Cadastral data
- ASSENDELFT A 4689
- Cadastral map
- Area
- 475 m² (part of parcel)
- Ownership situation
- Full ownership
Exterior space
- Location
- Alongside a quiet road and in residential district
- Garden
- Back garden and front garden
- Back garden
- 86 m² (14.98 metre deep and 5.77 metre wide)
- Garden location
- Located at the northeast with rear access
Storage space
- Shed / storage
- Detached brick storage
- Facilities
- Electricity
Parking
- Type of parking facilities
- Public parking
Popularity
4,180x
Viewed
82x
Saved
23-7-2026
On Funda
Neighborhood

Langeheit West
Assendelft- Residents
- 1,105
- Family with children
- 38%
- Avg. asking price / m²
- € 4,321
Discover the neighborhood
Curious about the housing supply, residents and local real estate agents?

Don’t want to forget this home?
Save it as a favorite. You’ll easily find it back and get notified when something changes.
