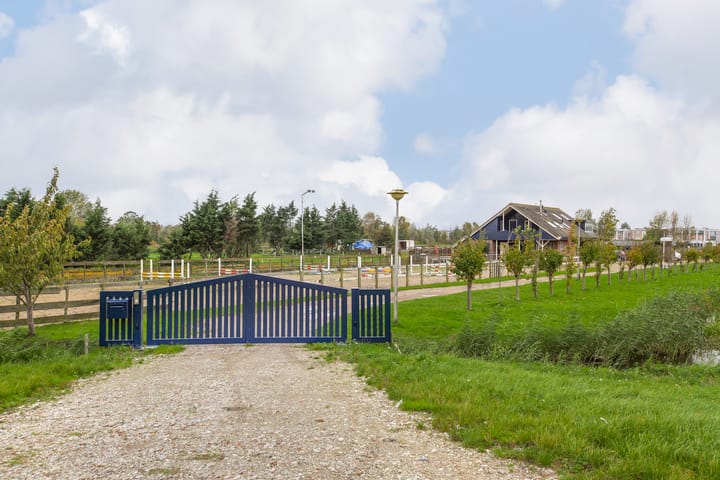
Vrijstaand wonen met paardenfaciliteiten op ruim 9.000 m² eigen grond
Description
Here is the English translation:
Detached living with equestrian facilities on over 9,000 m² of private land
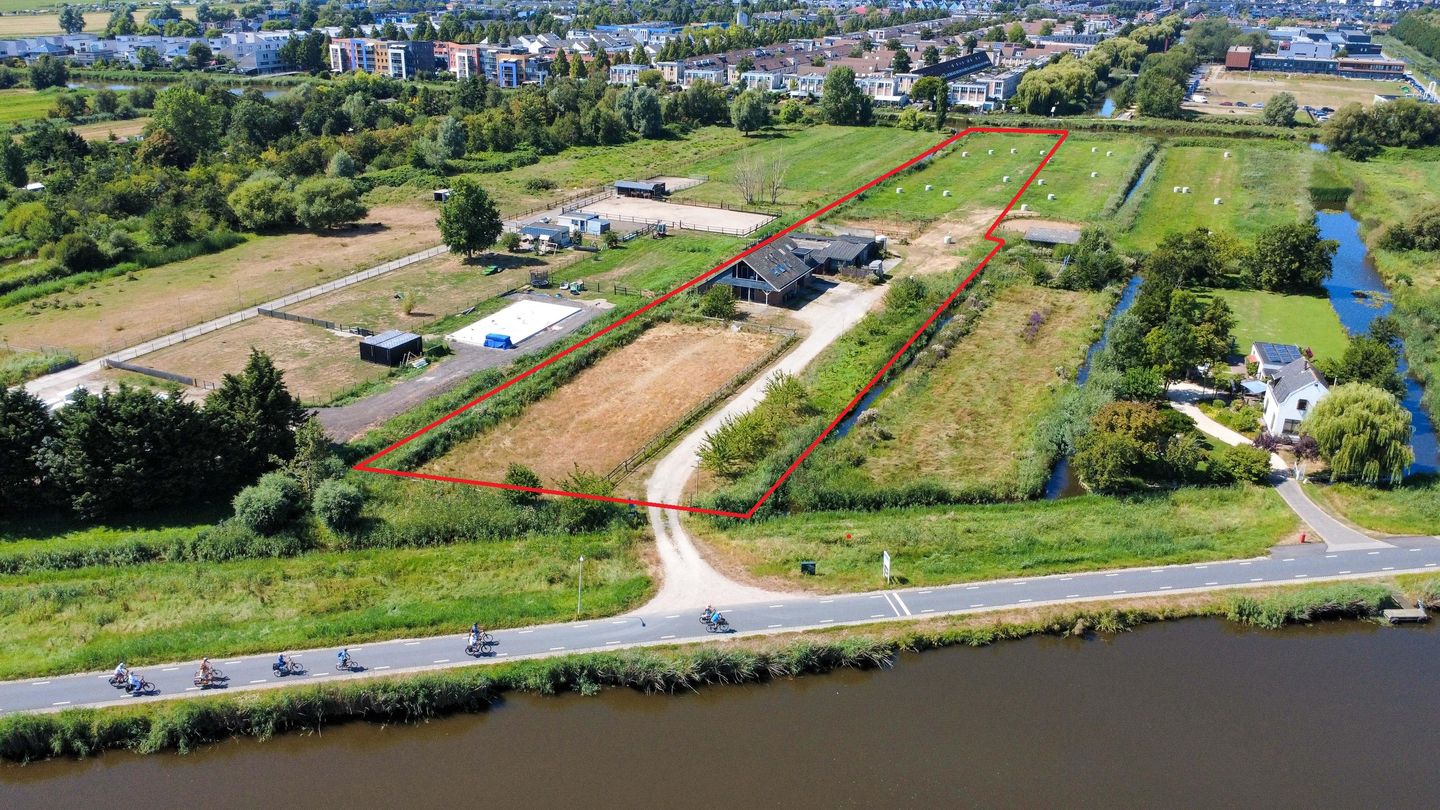
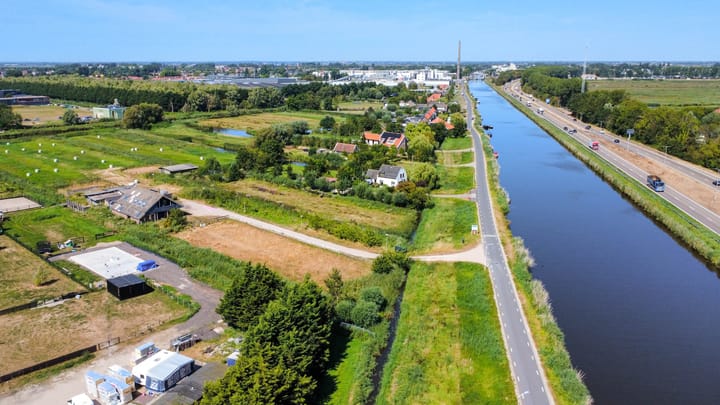
Live freely, keep your horses right at home, and enjoy the rural character of Assendelft every day. At Aan de Vaartdijk 27 C, this detached country house sits on a generous 9,390 m² of private land. With open views, direct access to a waterway adjacent to the property, and facilities for keeping horses, this is truly a place for those who appreciate space, animals, and outdoor living.
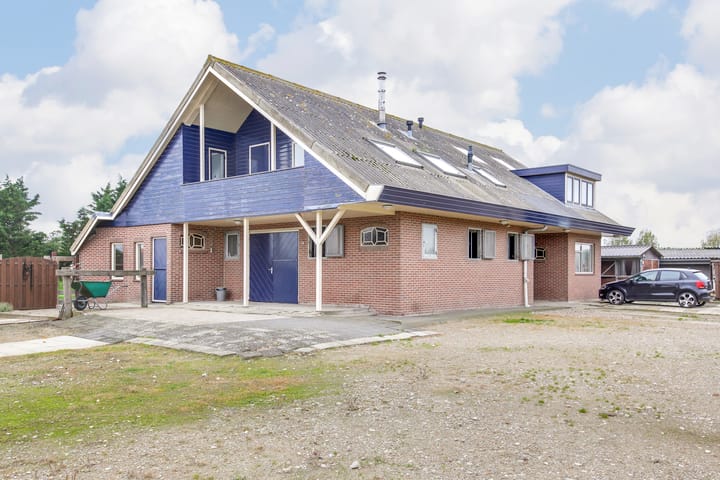
The property offers 174 m² of living space, providing plenty of room to truly create your own personal haven. With six rooms, including four bedrooms, the basis is generous and offers many possibilities for a new, contemporary interpretation. The house does require modernization in several areas to suit your own taste, and there is also scope around the house to completely transform the exterior to your liking. It is precisely the combination of a spacious plot, the rural location, and the equestrian facilities that makes this a place where, with the right ideas, you can create something truly special.
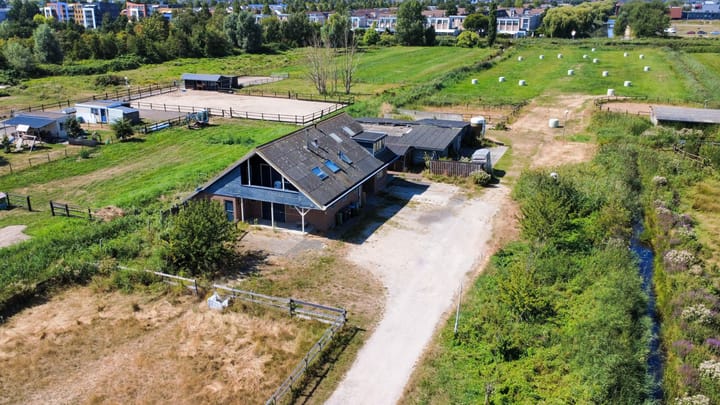
Perhaps the greatest appeal lies outdoors. Surrounding the house is a vast area of private land, ensuring plenty of privacy and freedom. For horse enthusiasts, the property is extra appealing: it features a riding arena and a stable on site. Keeping your horses at home, training them yourself, and stepping out directly from your house—if you love horses, this is simply delightful.
The vast amount of land offers all kinds of possibilities for further customization of the grounds. The existing outbuildings also provide opportunities for alternative uses. For those with grander plans, it is possible to explore which options there are to repurpose or further transform parts of the property, naturally depending on the current zoning and the required permits.
On a practical note, the house features an indoor garage of approximately 27 m², ideal for storing a car, bicycles, storage, or even as a workshop. The combination of the detached house, equestrian facilities, direct access to a waterway, and over 9,000 m² of private land makes this a perfect place to truly create your own living and outdoor experience.
Ready for a comprehensive tour? Call Brantjes!
• Year of construction: 1986
• Plot size: 9,390 m² of private land
• Living area: 174 m²
• Energy label: C
At Aan de Vaartdijk, you can enjoy a wonderful rural lifestyle, with open views and plenty of space surrounding the home. Here, you largely decide how to use your outdoor space: for horses, gardening, hobbies, or simply enjoying the peace and quiet. The location by the waterway adds extra charm to this property.
At the same time, you live in Assendelft, and the village’s everyday amenities are within reach. It is precisely this combination of rural living without being completely isolated that makes this a pleasant place for anyone seeking space without having to leave everything behind.
Highlights: • Detached country house
• 9,390 m² of private land
• Riding arena available
• Stable available
• Ideal for horse lovers
• Many possibilities for alternative uses of the land and outbuildings
• Four bedrooms
• Open views
• Directly located on the waterway of the Nauernaschevaart
• Indoor garage of approximately 27 m²
• Possibility for quick delivery
Interested in this home? Contact your own NVM buyer’s agent immediately. Your NVM buyer’s agent represents your interests and saves you time, money, and hassle. You can find addresses of fellow NVM buyer’s agents on Funda.
Highlights
AI-generated from the description
Large plot with horses
Detached home on 9,390 m² with riding arena and stable.
Rural by the waterway
Rural setting with open views, directly on waterway.
Indoor garage included
Approx. 27 m² indoor garage for car, bikes or workspace.
Advertisement
Features
Transfer of ownership
Listed since
Acceptance
Available in consultation
Asking price
€ 975,000 kosten koper
Asking price per m²
€ 5,603
Status
Available
Construction
Kind of house
Country house, detached residential property
Building type
Resale property
Year of construction
1986
Type of roof
Gable roof covered with other
Surface areas and volume
Areas
Living area
174 m²
Other space inside the building
110 m²
Exterior space attached to the building
39 m²
Plot size
9,390 m²
Volume in cubic meters
1,098 m³
Layout
Number of rooms
6 rooms (4 bedrooms)
Number of bath rooms
2 bathrooms and 1 separate toilet
Bathroom facilities
2 showers, double sink, toilet, and washstand
Number of stories
2 stories and a loft
Facilities
Skylight and passive ventilation system
Energy
Energy label
C
Insulation
Partly double glazed
Heating
CH boiler and wood heater
Hot water
CH boiler
CH boiler
Intergas HRE (gas-fired combination boiler from 2014, in ownership)