Fijn wonen met vier slaapkamers, een zonrijke tuin en energielabel A!
Description
What a wonderful home this is! This townhouse is well-maintained, has a practical layout and is move-in ready. With a spacious living room, a lovely kitchen, four bedrooms, and a luxurious bathroom, this home offers everything you need for years of living pleasure. Outside, a sunny garden with a covered patio awaits—a wonderful place to relax. This home also scores exceptionally well in terms of energy efficiency, thanks to its energy label A.
And then there’s the great location! The home is situated in a popular and child-friendly neighborhood with all daily amenities within walking distance. In short: a wonderful place to come home to! Curious? Let us take you on a tour:
• Living space: 124.6 m²
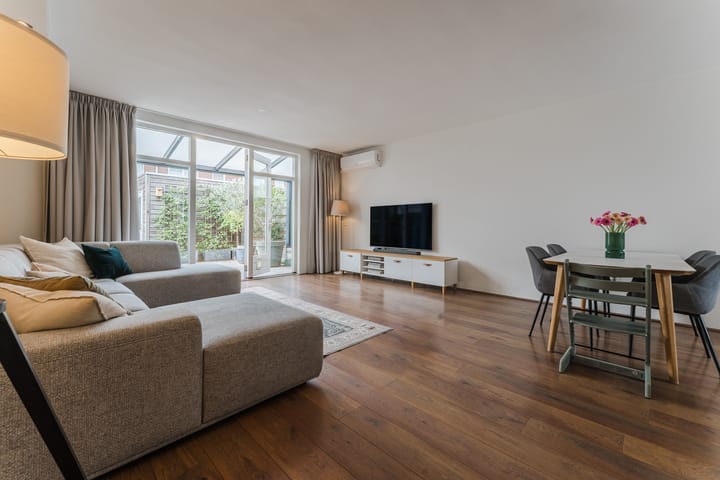
• Spacious living room with air conditioning
• Neat kitchen with various appliances
• Four bedrooms
• Well-maintained bathroom with toilet, sink and walk-in shower
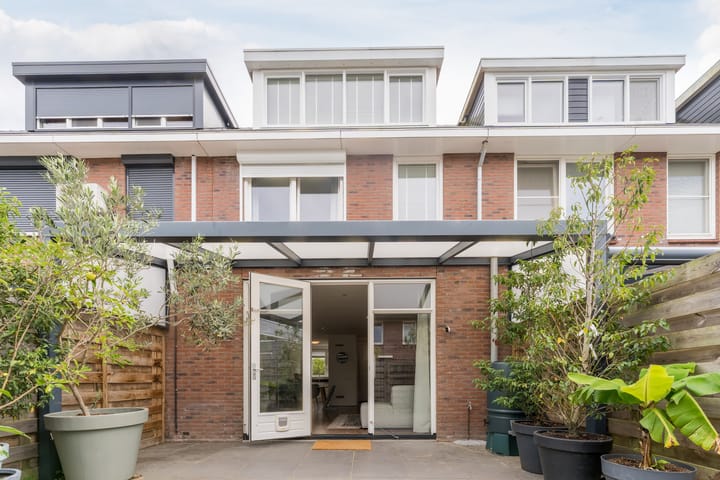
• Dormer window at the back
• Beautifully landscaped backyard facing west
• Patio cover in the garden
Layout of the house:
Ground floor:
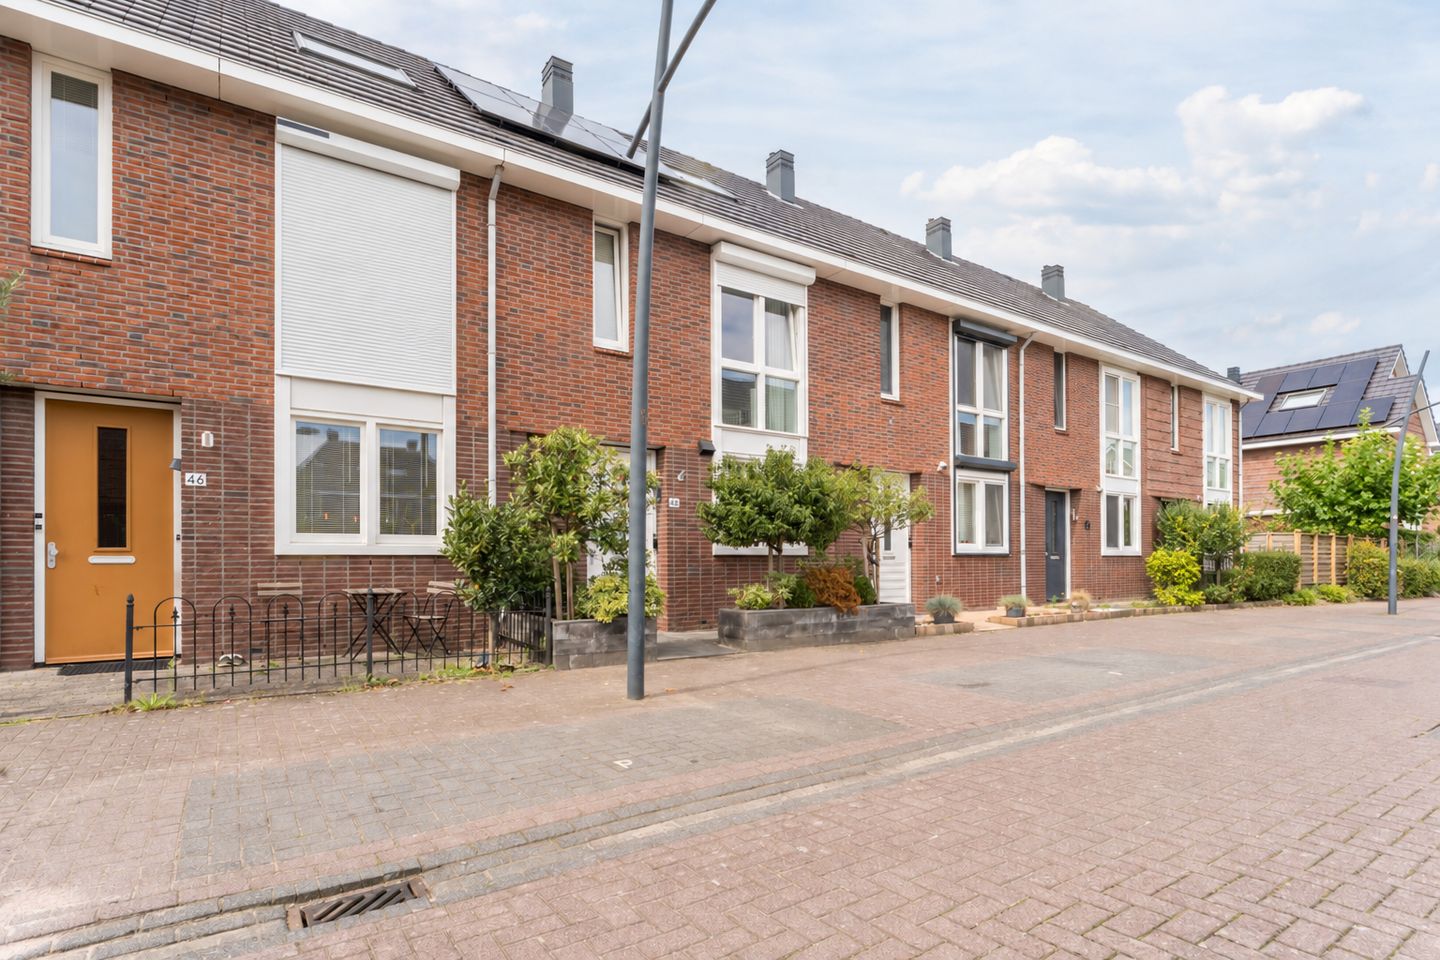
The beautifully landscaped front yard provides access to the front door of the home. Upon entering, you are welcomed into a neatly finished entrance hall. From here, you can access the meter cupboard, a toilet room with a wall-hung toilet and sink, the staircase to the first floor, and the living room.
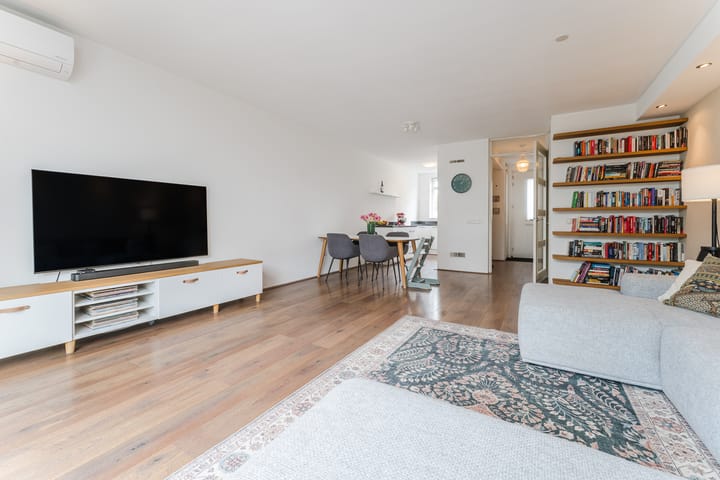
The living room features attractive wood-look flooring and the walls are painted in a soothing shade. The living room has large windows on both the front and back sides, allowing plenty of natural light to flood in. Part of the ceiling is suspended and fitted with recessed spotlights. Additionally, air conditioning is provided for extra comfort.
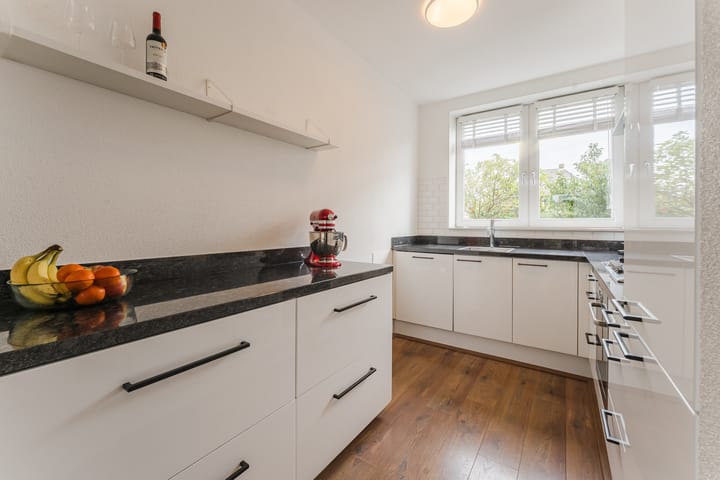
The kitchen is located at the front of the house and consists of two kitchen units. This kitchen was originally installed in 2008 but was renovated in 2022. It features white cabinet fronts and dark countertops. It is equipped with a dishwasher, gas stove, range hood, oven, refrigerator (2025) and freezer.
First floor:
This floor has three bedrooms and a bathroom. Two bedrooms are located at the back and one at the front. All bedrooms are spacious, neatly finished and enjoy plenty of natural light.
The bathroom is only four years old and tiled in a variety of colors. This space features a wall-hung toilet, a vanity with a sink and a walk-in shower.
Second Floor:
A fixed staircase leads to the spacious landing on this floor. Here you will find the technical systems and the connections for the washer and dryer. The landing provides access to the home’s fourth bedroom. This room is wonderfully spacious and bright thanks to the dormer window. The room is neatly finished and equipped with practical storage space.
Garden:
The house features a neatly landscaped backyard facing west. This garden is paved with large patio tiles and offers plenty of space for a cozy lounge or dining area. Adjacent to the house is a beautiful patio cover (2021) where you can enjoy sitting outdoors under cover. Thanks to its west-facing location, you will enjoy plenty of afternoon and evening sun here. You can enjoy the nice weather in complete peace thanks to the wooden fences.
At the back, there’s a practical storage shed, ideal for your bikes and gardening tools.
Parking:
Public parking.
Do you already know the area?
This beautiful townhouse (2008) is located in a popular and child-friendly residential neighborhood in Assendelft. The house is situated on a quiet street. It’s just a few minutes’ walk to the De Saen Shopping Center, where you will find a wide variety of stores. Other important amenities, such as schools (elementary and secondary), daycare centers, sports clubs and medical facilities, are also nearby.
Transportation options are excellent. Bus stops and the Krommenie-Assendelft train station are within walking distance. The train station offers direct connections to Zaandam and Amsterdam Central. Prefer to drive? You can quickly reach surrounding cities via the A8 and A9 highways.
Good to know:
• Well-maintained family home with a sunny backyard
• Pleasant natural light
• Fully insulated
• 10 solar panels (2022)
• Heat recovery system installed
• Located in a nice neighborhood
• Many amenities nearby
• Easy access to major highways
• Energy label: A
• Full ownership
Highlights
AI-generated from the description
Spacious living room comfort
Bright living room with AC, wood-look floor and spotlights.
Sunny garden with cover
Beautiful west-facing garden with covered patio and shed.
Energy efficient label A
Fully insulated with 10 solar panels and heat recovery.
Advertisement
Features
Transfer of ownership
Listed since
Acceptance
Available in consultation
Asking price
€ 500,000 kosten koper
Asking price per m²
€ 4,000
Status
Available
Construction
Kind of house
Single-family home, row house
Building type
Resale property
Year of construction
2008
Type of roof
Gable roof covered with roof tiles
Surface areas and volume
Areas
Living area
125 m²
Exterior space attached to the building
9 m²
External storage space
6 m²
Plot size
112 m²
Volume in cubic meters
448 m³
Layout
Number of rooms
5 rooms (4 bedrooms)
Number of bath rooms
1 bathroom and 1 separate toilet
Bathroom facilities
Shower, toilet, sink, and washstand
Number of stories
3 stories
Facilities
Air conditioning, balanced ventilation system, skylight, optical fibre, rolldown shutters, and solar panels