
Willem Sijpesteijnstraat 2-A11566 KH AssendelftLangeheit West
€ 545,000 k.k.

- 114 m²living area
- 167 m²plot size
- 3bedrooms
- A+energy label
Zo intrekken en genieten: zeer energiezuinig wonen met een garage!
Description
A move-in-ready, centrally located and highly energy-efficient home with GARAGE and a sunny garden! What a wonderful place to live. This home is exceptionally well-maintained and offers everything you need for years of living enjoyment. Inside, you will find a spacious and bright living room, a beautiful kitchen, three bedrooms and a modern bathroom. Outside, you can relax in the sunny and low-maintenance backyard.
Thanks to an A+ energy rating, solar panels, a heat pump and full insulation, this home is highly energy-efficient and fully prepared for the future. Comfort has also been considered: the house features air conditioning and in-floor heating. All of this in a quiet and central location, with everything you need just a short distance away. Can you already picture yourself living here? Then schedule a viewing today! Let us take you on a tour:
• Living space: 114 m²
• Excellent condition
• Spacious living room with doors opening onto the garden
• Modern kitchen with various appliances
• Three bedrooms
• Luxury bathroom with toilet, sink and walk-in shower
• Sunny garden with privacy
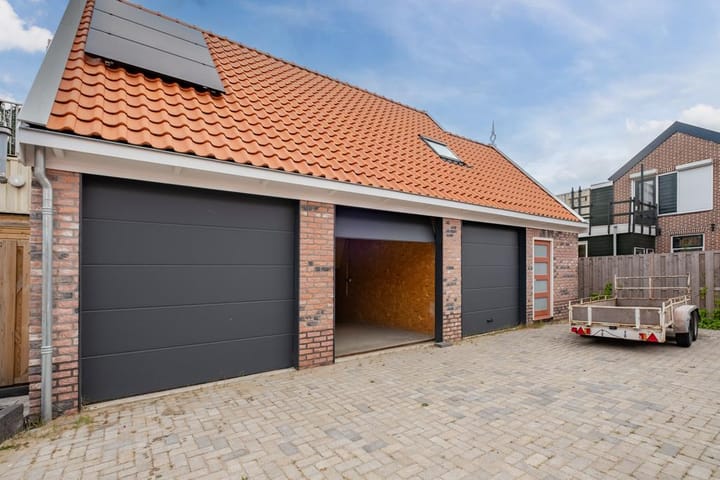
• Large garage with loft
Layout of the house:
Ground floor:
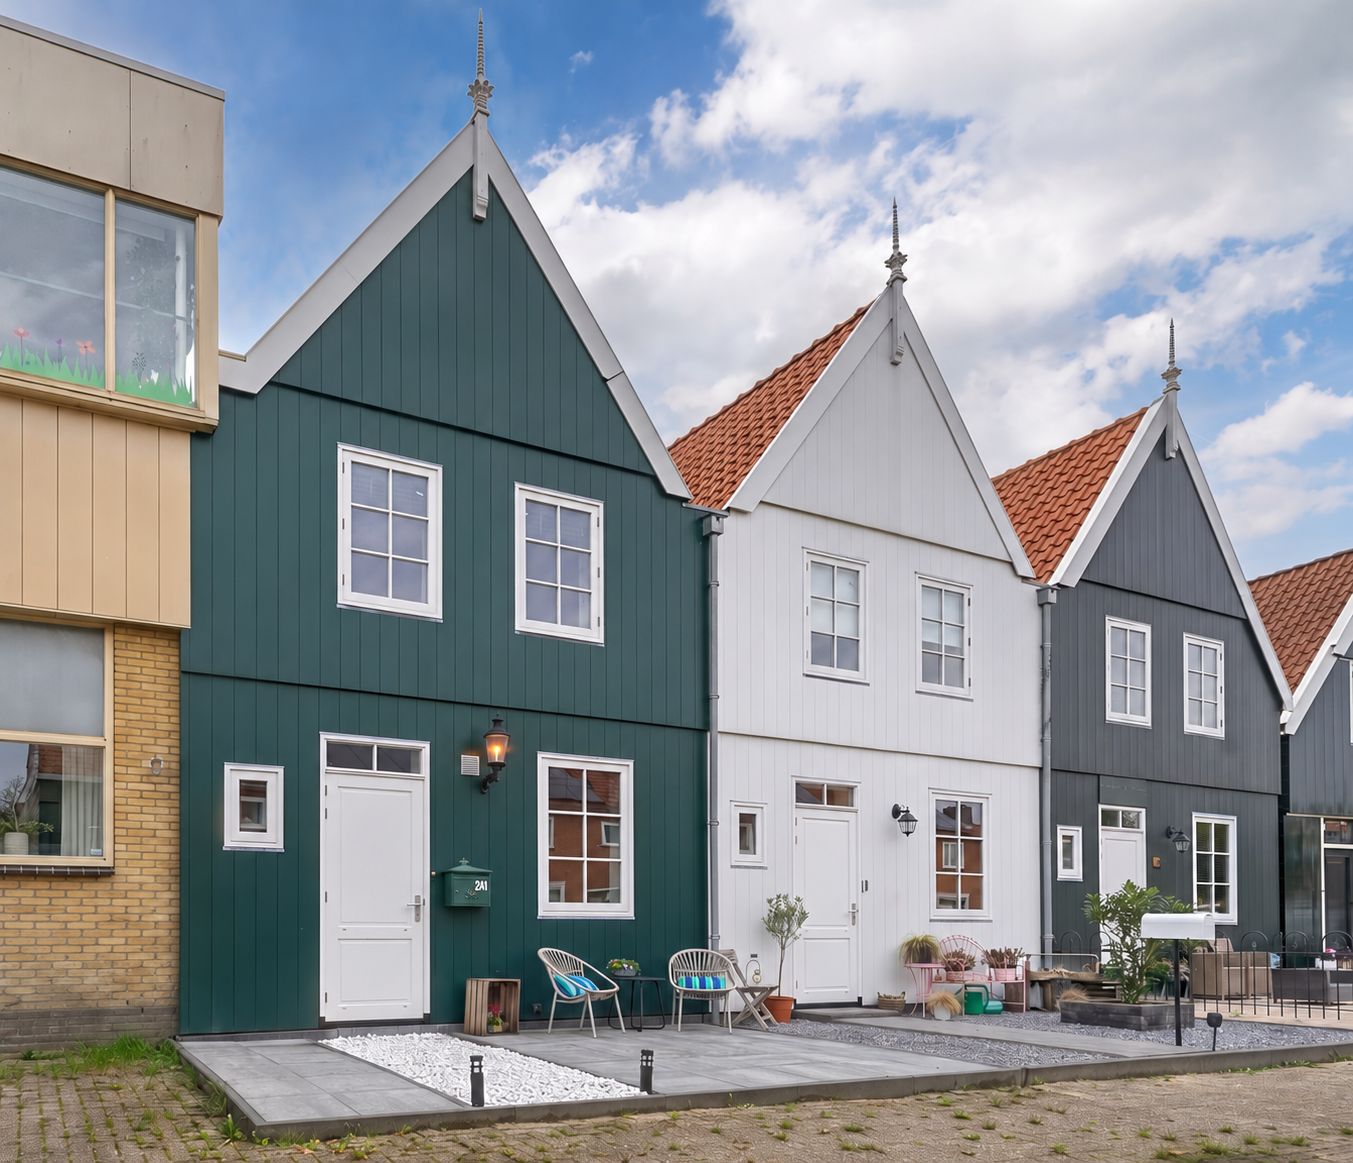
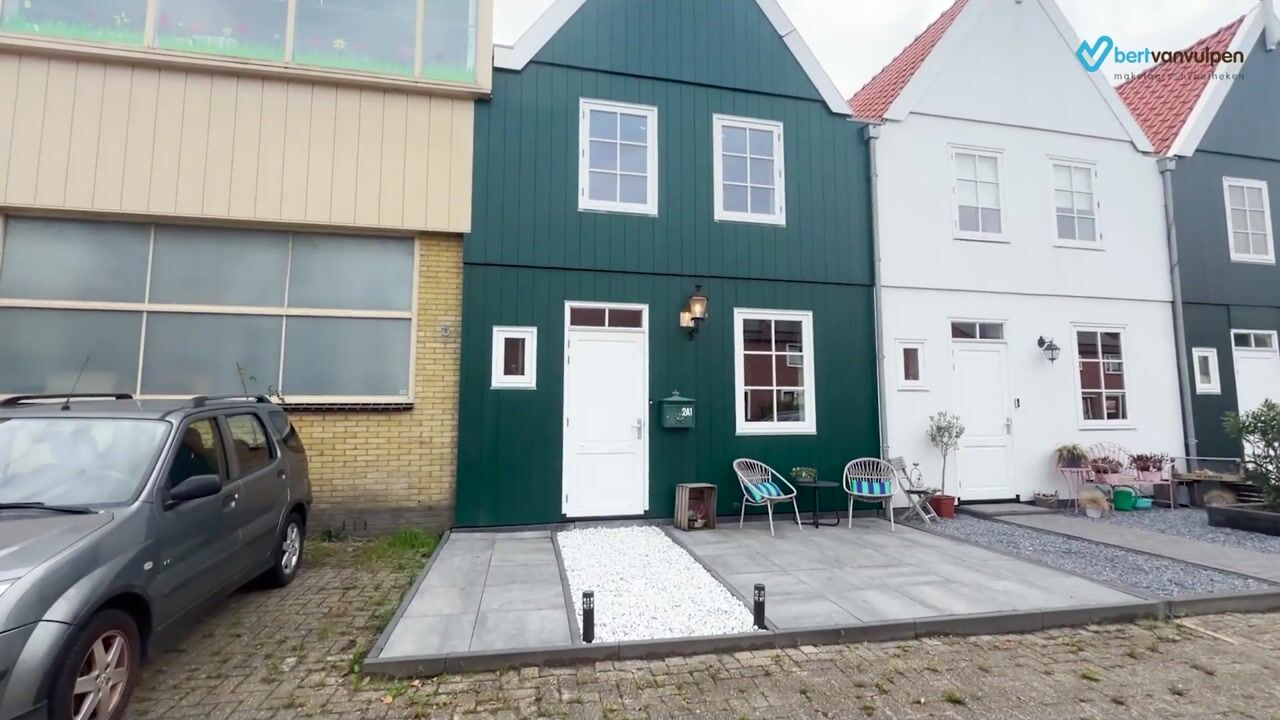
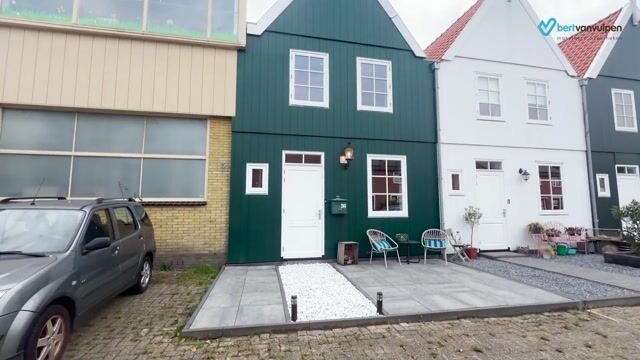
Through the beautifully landscaped front yard, featuring gray patio tiles and white decorative stones, you reach the front door of the home. Behind the front door is a spacious entrance hall. From here, you have access to a toilet room with a wall-hung toilet and sink, a storage closet, the staircase to the first floor, and the living room.
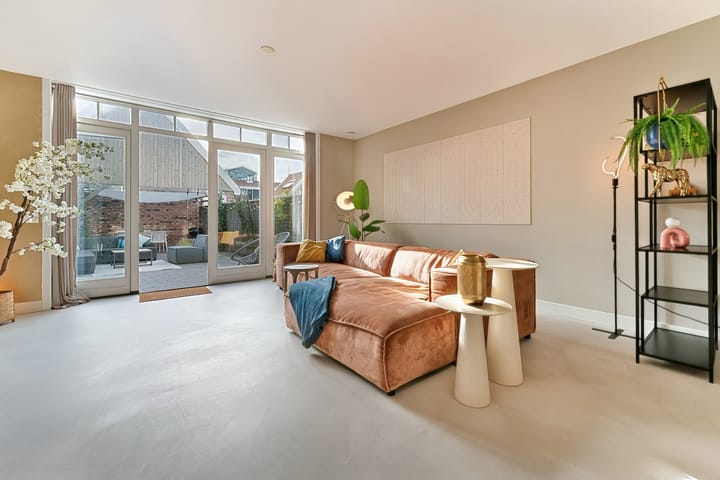
The spacious living room features a sleek poured concrete floor with underfloor heating. The walls here are neatly finished in warm tones. The large front window and the garden doors at the back combine to provide an abundance of natural light.
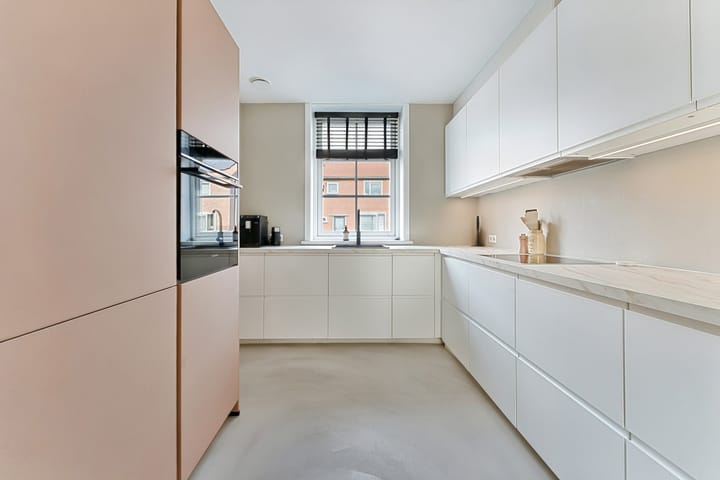
The beautiful kitchen is located at the front of the house. It consists of a corner kitchen unit and a wall of cabinets. The kitchen unit features white cabinet fronts and a marble-look countertop. The wall of cabinets is finished in a warm, dusty pink shade. Modern appliances are included, such as a stovetop, range hood, oven, quooker, refrigerator and freezer.
First floor:
The first floor offers three bedrooms, a bathroom and a practical storage room. The main bedroom is located at the front, spans the full width of the house and is equipped with air conditioning. All bedrooms are neatly finished and enjoy plenty of natural light.
The bathroom features grey floor and wall tiles, a wall-hung toilet, a vanity unit with a washbasin and a walk-in shower with a rainfall showerhead.
The storage room houses the technical installations and connections for a washing machine and tumble dryer.
The loft is accessible from the landing. It extends along the full length of the house and offers standing headroom and ample additional storage space.
Garden:
The house features a large, low-maintenance backyard facing southeast. The garden is largely paved and offers space for several cozy seating areas. At the back of the garden is a covered area with a shade cloth, where you can enjoy sitting outdoors under cover.
Thanks to its favorable location, you can enjoy the sunshine here from morning until late afternoon. The garden is well-sheltered, offering plenty of privacy. A wonderful place to enjoy the outdoors!
The backyard provides access to the spacious garage. It’s ideal for storing bicycles and garden tools.
Parking:
Public parking.
Do you already know the area?
This beautiful family home (2022) is located in a quiet neighborhood, right behind the popular Dorpsstraat. You will live just a stone’s throw away from various shops for your daily groceries, including a butcher shop and a bakery. The De Saen Shopping Center, with a wide range of stores, is also within walking distance.
Other important amenities, such as schools (elementary and secondary), daycare, sports clubs and the doctor’s office, are all easily accessible. For relaxation and recreation, there are several parks within biking distance.
Accessibility is excellent. Both the bus stop and the Krommenie-Assendelft train station are within walking distance. The train station offers direct connections to Zaandam and Amsterdam Sloterdijk. The location is also convenient in terms of major highways: the A8, A9 and A10 are nearby.
Good to know:
• Move-in ready home with a sunny backyard
• Pleasant natural light
• Fully insulated
• Garage
• master bedroom equipped with air conditioning
• 11 solar panels
• Heat recovery system and heat pump installed
• Underfloor heating on both the first and second floors
• Central location
• Many amenities nearby
• Major highways easily accessible
• Energy label: A+
Highlights
AI-generated from the description
Highly energy-efficient home
A+ label, 11 solar panels, heat pump, HRV system
Sunny low-maintenance garden
Large southeast garden with plenty of privacy
Central location with transit
Close to shops, schools, station and highways
Advertisement
Features
Transfer of ownership
- Listed since
- Acceptance
- Available in consultation
- Asking price
- € 545,000 kosten koper
- Asking price per m²
- € 4,781
- Status
- Available
Construction
- Kind of house
- Single-family home, corner house
- Building type
- Resale property
- Year of construction
- 2022
- Type of roof
- Gable roof covered with roof tiles
Surface areas and volume
- Areas
- Living area
- 114 m²
- Other space inside the building
- 8 m²
- External storage space
- 37 m²
- Plot size
- 167 m²
- Volume in cubic meters
- 409 m³
Layout
- Number of rooms
- 4 rooms (3 bedrooms)
- Number of bath rooms
- 1 bathroom and 1 separate toilet
- Bathroom facilities
- Shower, toilet, underfloor heating, sink, and washstand
- Number of stories
- 2 stories and a loft
- Facilities
- Air conditioning, balanced ventilation system, skylight, optical fibre, and solar panels
Energy
- Energy label
- A+
- Insulation
- Energy efficient window and completely insulated
- Heating
- CH boiler, heat recovery unit and heat pump
- Hot water
- CH boiler
- CH boiler
- Remeha (gas-fired combination boiler from 2022, in ownership)
Cadastral data
- ASSENDELFT A 4895
- Cadastral map
- Area
- 154 m²
- Ownership situation
- Full ownership
- ASSENDELFT A 4921
- Cadastral map
- Area
- 13 m²
- Ownership situation
- Full ownership
- ASSENDELFT A 4494
- Cadastral map
- Area
- 83 m²
- Ownership situation
- Held in common ownership
- ASSENDELFT A 4893
- Cadastral map
- Area
- 78 m²
- Ownership situation
- Held in common ownership
Exterior space
- Location
- In residential district
- Garden
- Back garden and front garden
- Back garden
- 61 m² (9.97 metre deep and 6.16 metre wide)
- Garden location
- Located at the southeast with rear access
Garage
- Type of garage
- Detached brick garage
- Capacity
- 1 car
- Facilities
- Electrical door, loft and electricity
Parking
- Type of parking facilities
- Public parking
Popularity
1,975x
Viewed
47x
Saved
20-10-2026
On Funda
Neighborhood

Langeheit West
Assendelft- Residents
- 1,105
- Family with children
- 38%
- Avg. asking price / m²
- € 4,342
Discover the neighborhood
Curious about the housing supply, residents and local real estate agents?

Don’t want to forget this home?
Save it as a favorite. You’ll easily find it back and get notified when something changes.
