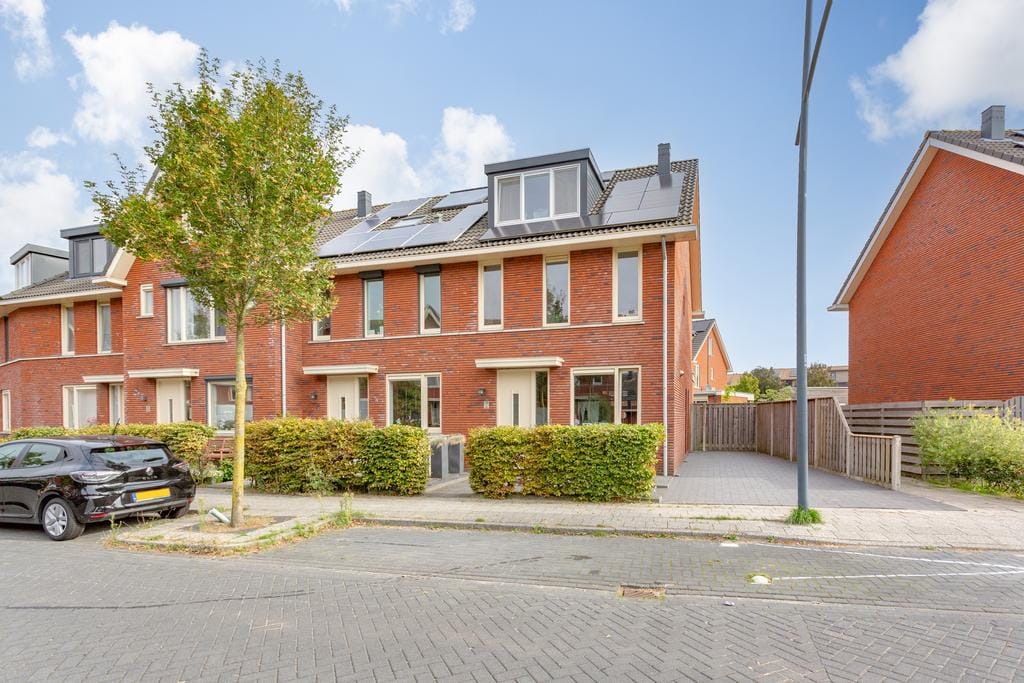
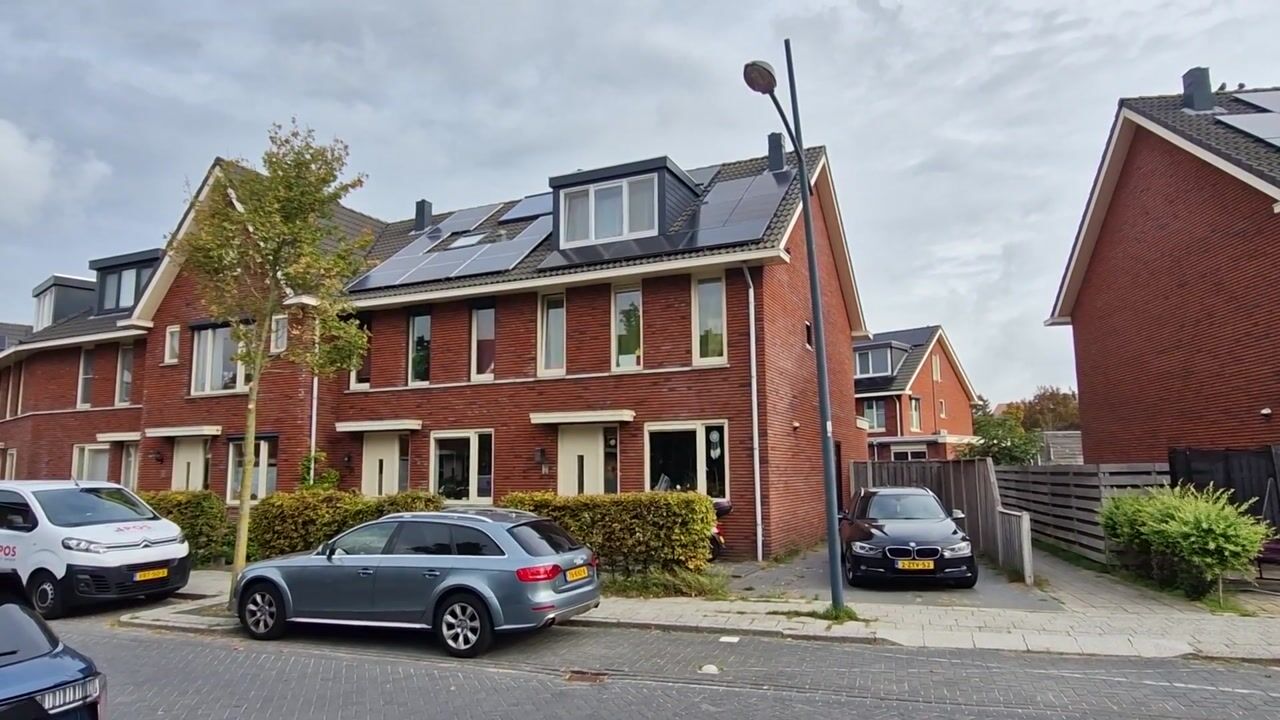
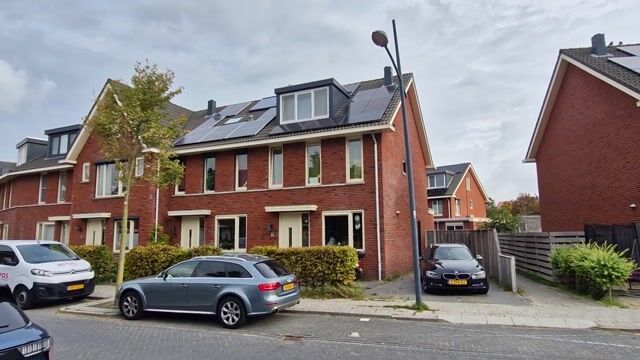
This corner townhouse with its own parking space features underfloor heating and cooling on every level, as well as plastic-framed windows throughout!
In other words: Comfortable living, surprisingly ample space, and a great location on a sought-after street in Assendelft. This modern corner home offers approximately 134 m² of living space, four bedrooms, and a spacious garden – everything you need for years of enjoyment at home. Especially remarkable is the high level of comfort: every floor is equipped with both underfloor heating and cooling, ensuring a pleasant temperature year-round.
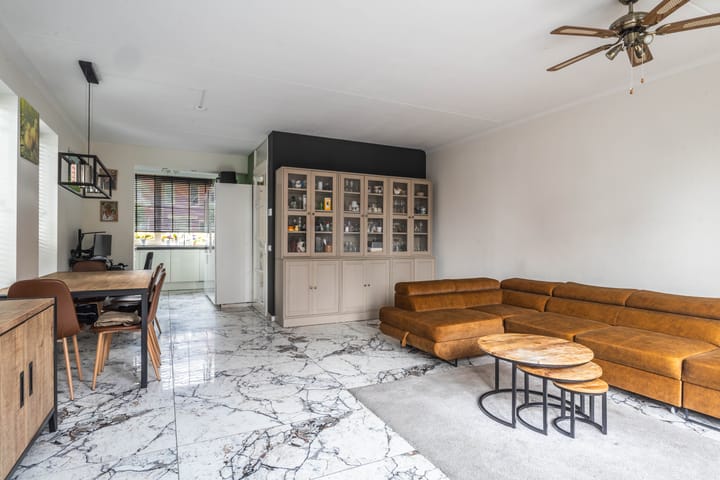
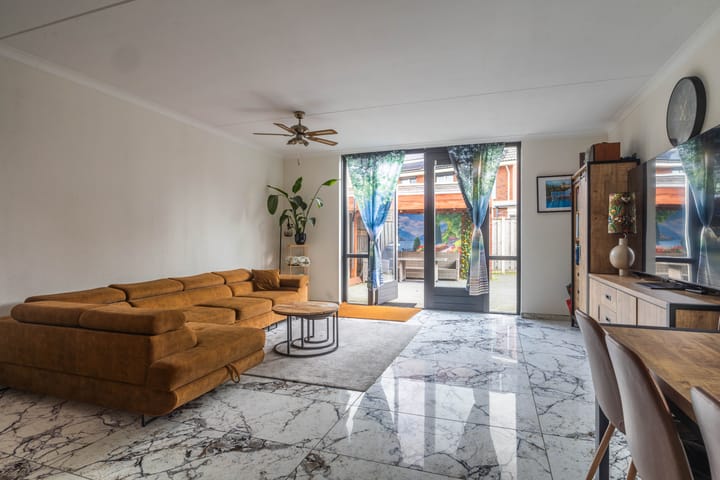
Through the entrance, you step into the spacious living area. The living room offers plenty of space for a generous seating area and flows seamlessly into the kitchen and dining area. Thanks to the corner location and large windows, plenty of daylight fills the space. Additionally, the property features plastic-framed windows, which provide a low-maintenance foundation.
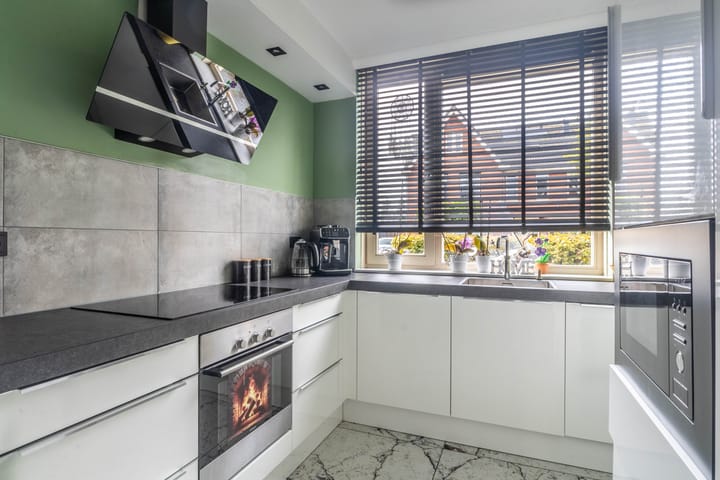
The kitchen offers ample work and storage space and is an ideal spot for cooking elaborate meals. The backyard is accessible from the living room. With a combination of a rear, front, and side garden, you’ll enjoy plenty of outdoor space – with enough room for a large dining table, a lounge area, and a play area for the children.
On the first floor, you’ll find three well-proportioned bedrooms and the bathroom. The bathroom was renovated in 2022 and boasts a modern look. On the second floor, there is an additional spacious fourth bedroom. This level also benefits from underfloor heating and cooling, ensuring that every living space is comfortable.
The property is heated by a heat pump installed in 2025. In addition, there are 11 owned solar panels present. Combined with full insulation, this creates a comfortable and future-proof home.
Year built: 2013
Living area: 134 m²
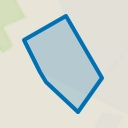
Plot area: 205 m²
De Witte Ring is a desirable and quiet street in Assendelft. Here, you’ll be living in a pleasant residential area with daily amenities within easy reach. Shops, schools, childcare facilities, and sports amenities are all conveniently accessible, and the NS station Krommenie-Assendelft is also nearby. For relaxation, you can explore the surrounding polder landscape and the various recreational areas in the region. Additionally, the nearby highways provide easy access to Zaandam, Haarlem, and Amsterdam.
Highlights:
- Underfloor heating on every floor;
- Underfloor cooling on every floor;
- Plastic windows;
- 11 owned solar panels;
- Kitchen renovated in 2022;
- Bathroom renovated in 2022;
- Located on a quiet and sought-after street.
Interested in this home? Immediately contact your own NVM buyer’s agent. Your NVM buyer’s agent works in your best interest and will save you time, money, and worry. You can find the addresses of fellow NVM buyer’s agents on Funda.
Delivery date negotiable.
Highlights
AI-generated from the description
Comfort with heat pump
2025 heat pump, 11 solar panels and full insulation.
Bright ground floor living
Spacious living room with open kitchen and lots of daylight.
Generous garden all around
Rear, front and side garden with space to dine and lounge.
Advertisement
Features
Transfer of ownership
Listed since
Acceptance
Available in consultation
Asking price
€ 598,000 kosten koper
Asking price per m²
€ 4,463
Status
Available
Construction
Kind of house
Single-family home, corner house
Building type
Resale property
Year of construction
2013
Type of roof
Hip roof covered with roof tiles
Surface areas and volume
Areas
Living area
134 m²
External storage space
7 m²
Plot size
205 m²
Volume in cubic meters
479 m³
Layout
Number of rooms
5 rooms (4 bedrooms)
Number of bath rooms
1 bathroom and 1 separate toilet
Bathroom facilities
Shower, jacuzzi, toilet, and washstand
Number of stories
2 stories and an attic
Facilities
Mechanical ventilation, passive ventilation system, and solar panels