


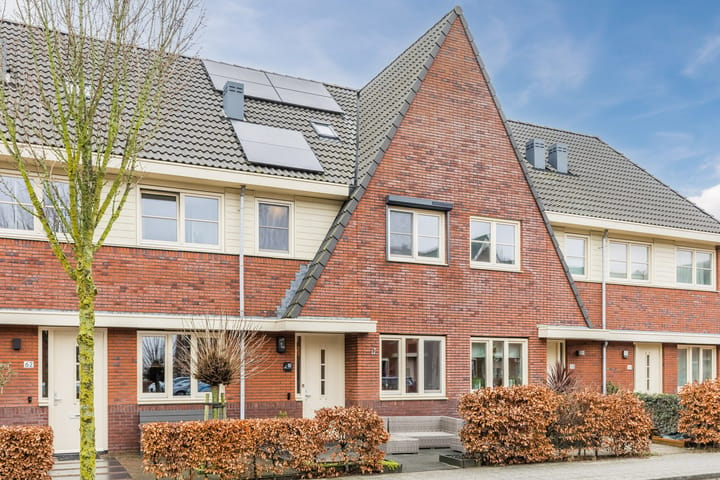
Sold
Witte Ring 601567 CG AssendelftParkrijk Zuid
€ 525,000 k.k.

- 130 m²living area
- 127 m²plot size
- 5bedrooms
- A+energy label
Sales history
- Listed since
- February 4, 2026
- Date of sale
- March 5, 2026
- Term
- 4 weeks
Is this your new home?
Add this home as My Home and follow its value, market developments, and neighborhood trends.

Witte Ring 60, 1567 CG Assendelft
Not your home?See what your own home is worth
Description
A spacious, well-maintained and comfortable home with no fewer than five bedrooms! This house offers plenty of living pleasure. Inside, you can enjoy a spacious living room, a neat kitchen, five spacious bedrooms a well-maintained bathroom and a practical laundry room. Outside, a low-maintenance, sunny garden with plenty of privacy awaits.
And then there's the great location! The house is located in the popular Parkrijk neighborhood, close to shops, schools, sports clubs, public transportation and highways. In short: a wonderful house where you will enjoy coming home every day! Enthusiastic? Let us take you on a tour:
• Living space: 129.5 m²
• Spacious living room with sliding doors to the garden
• Beautiful kitchen with various appliances
• Five nicely finished bedrooms
• Neat bathroom with toilet, sink and shower cabin
• Separate laundry room in the attic
• Dormer window at the back
• Sunny garden with lots of privacy
• Wooden shed in the garden
Layout of the house:
Ground floor:
The front door of this beautiful house is accessed via the nicely maintained and sunny front garden. Behind the front door is a neatly finished entrance hall, which provides access to the toilet room with standing toilet and washbasin, the meter cupboard, the stairs to the first floor and the living room.
The spacious living room has beautiful flooring. The walls are nicely finished and partly covered with wall panels. The large window at the front and the sliding doors at the back together provide pleasant light. In the living room you will find a modern cinewall with a built-in electric fireplace. The living room gives access to a practical storage cupboard.
You will find the open kitchen at the front of the house. It has a corner layout and a sleek design with white cabinets and a gray worktop. The following appliances are included: dishwasher, induction hob (2022), combination microwave (2024) and refrigerator.
First floor:
This floor has three bedrooms and a bathroom. Of the three bedrooms, two are at the back and one is at the front. All rooms are nicely finished and enjoy pleasant natural light.
The spacious, neat bathroom is finished with gray floor and wall tiles. Here you will find a floating toilet, vanity unit with sink and shower cabin.
Second floor:
On this floor, you will find a laundry room and the fourth and fifth bedrooms. The attic floor was completely renovated in 2021. The bedrooms are located at the back and are wonderfully spacious and light thanks to the dormer window. The rooms are also beautifully finished and equipped with recessed spotlights.
The laundry room has connections for a washing machine and dryer. There is also enough space to install a large closet.
Attic:
The landing on the second floor provides access to a loft ladder leading to a storage attic.
Garden:
The house has a neatly landscaped, low-maintenance backyard. The garden is largely tiled and has an area of artificial grass. This garden offers sun from morning until late afternoon. There is space for several cozy seating areas, so you can enjoy the nice weather to the fullest. You can do so in peace, as the fences provide plenty of privacy.
At the back of the garden is a wooden shed with enough space for bicycles and garden equipment. The garden is accessible via a back entrance.
Parking:
Public parking.
Do you already know the area?
This spacious terraced house (2015) is located in the popular Parkrijk neighborhood. With a playground, elementary school, high school and daycare within walking distance, the area is very child-friendly and ideal for a (young) family. For all your daily shopping needs, you can walk to the De Saen shopping center in ten minutes. You will also be living a short distance from the center of Krommenie.
The house is conveniently located for important amenities, including sports clubs, the doctor and public transport. The nearest bus stop is within walking distance and Krommenie-Assendelft railway station is a short bike ride away. The train takes you quickly to Zaandam and Amsterdam. Prefer to travel by car? The A8 and A9 motorways provide easy access to surrounding cities.
Good to know:
• Well-maintained terraced house with sunny backyard
• Protruding facade
• Attic renovated in 2021
• Pleasant light
• Equipped with 6 solar panels (2022)
• Located in a popular neighborhood
• Shopping center within walking distance
• Major roads easily accessible
• Full ownership
Advertisement
Features
Transfer of ownership
- Last asking price
- € 525,000 kosten koper
- Asking price per m²
- € 4,038
- Status
- Sold
Construction
- Kind of house
- Single-family home, row house
- Building type
- Resale property
- Year of construction
- 2015
- Type of roof
- Gable roof covered with roof tiles
Surface areas and volume
- Areas
- Living area
- 130 m²
- Exterior space attached to the building
- 3 m²
- External storage space
- 6 m²
- Plot size
- 127 m²
- Volume in cubic meters
- 467 m³
Layout
- Number of rooms
- 6 rooms (5 bedrooms)
- Number of bath rooms
- 1 bathroom and 1 separate toilet
- Bathroom facilities
- Walk-in shower, toilet, sink, and washstand
- Number of stories
- 3 stories and a loft
- Facilities
- Skylight, optical fibre, mechanical ventilation, rolldown shutters, sliding door, and solar panels
Energy
- Energy label
- A+
- Insulation
- Triple glazed, energy efficient window and completely insulated
- Heating
- CH boiler and gas heater
- Hot water
- CH boiler
- CH boiler
- Intergas HR-107 ketel (gas-fired combination boiler from 2015, in ownership)
Cadastral data
- ASSENDELFT N 5480
- Cadastral map
- Area
- 31 m²
- Ownership situation
- Full ownership
- ASSENDELFT N 5442
- Cadastral map
- Area
- 96 m²
- Ownership situation
- Full ownership
Exterior space
- Location
- Alongside a quiet road and in residential district
- Garden
- Back garden and front garden
- Back garden
- 41 m² (8.24 metre deep and 4.94 metre wide)
- Garden location
- Located at the northeast with rear access
Storage space
- Shed / storage
- Detached wooden storage
- Facilities
- Electricity
- Insulation
- No insulation
Parking
- Type of parking facilities
- Public parking
Popularity
4,748x
Viewed
70x
Saved
4-2-2026
On Funda
Neighborhood
Parkrijk Zuid
Assendelft- Residents
- 4,605
- Family with children
- 65%
- Avg. asking price / m²
- € 4,139
Discover the neighborhood
Curious about the housing supply, residents and local real estate agents?

Don’t want to forget this home?
Save it as a favorite. You’ll easily find it back and get notified when something changes.
