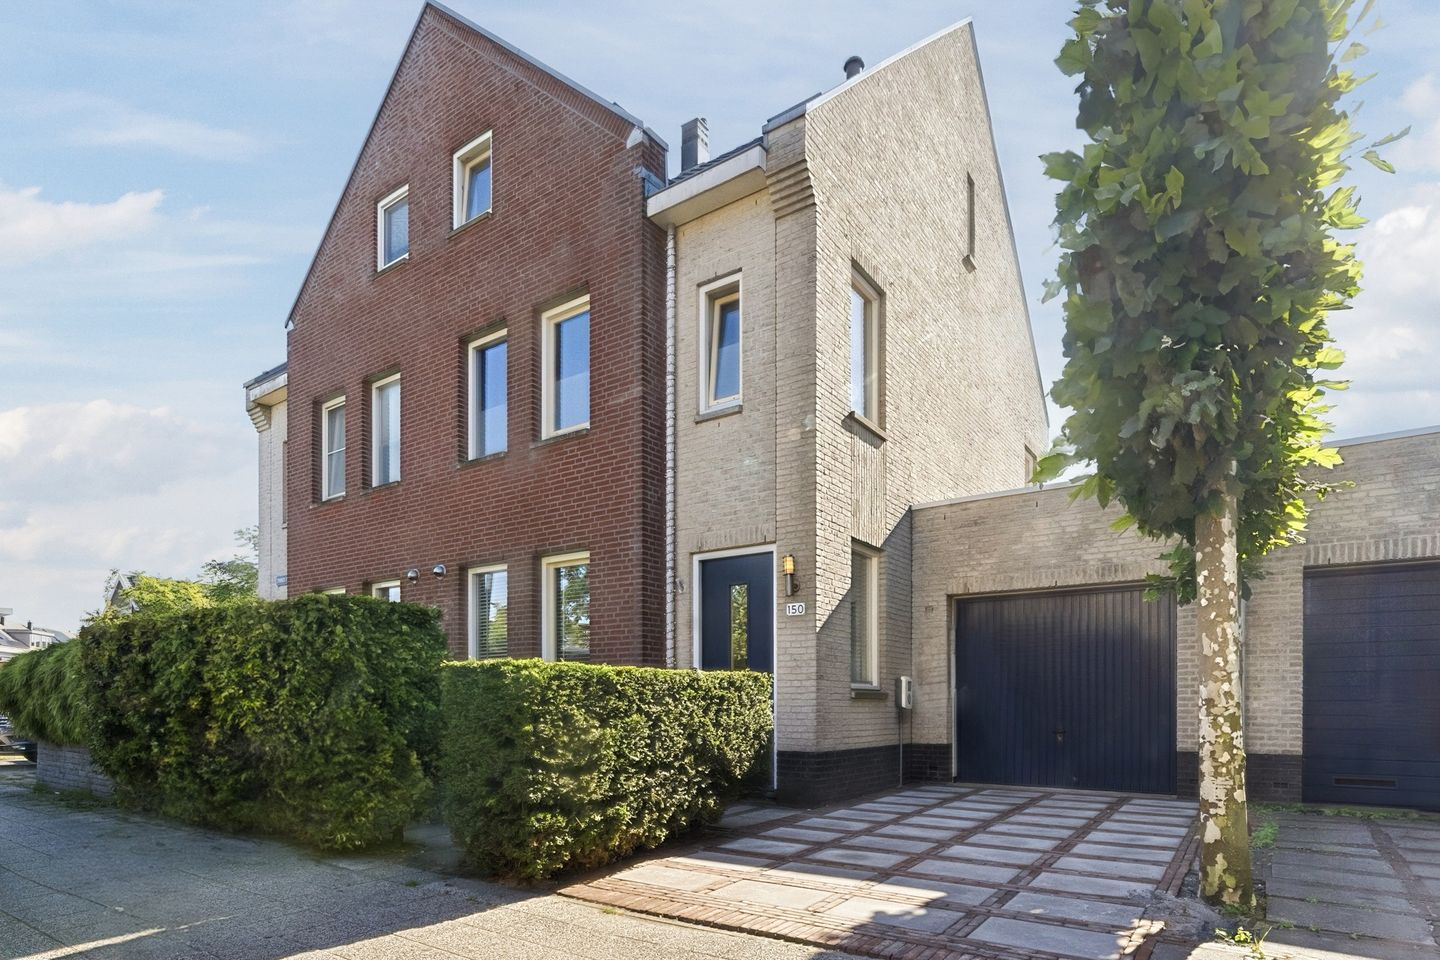
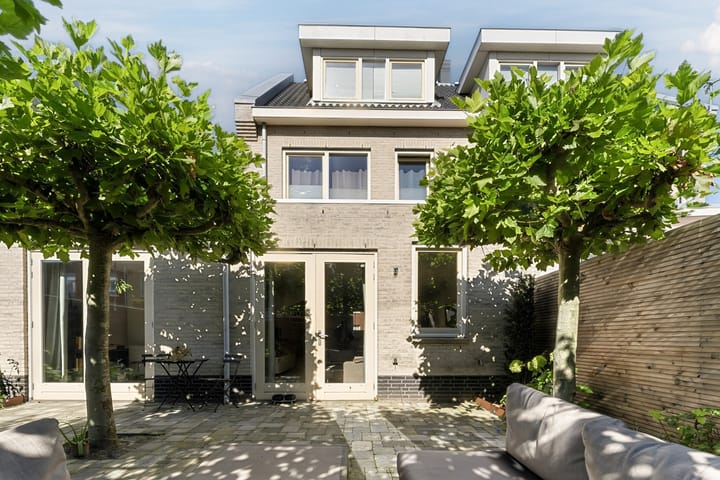
A spacious and exceptionally well-maintained semi-detached house where you will feel right at home! With a spacious living room, neat kitchen, four bedrooms, a well-maintained bathroom and a large garage, this home has everything you need for years of living pleasure. And then we haven’t even mentioned the wonderful southeast-facing backyard yet: spacious, sunny and wonderfully private!
No need to hunt for a parking spot—you can simply park right on your own property. All this in a popular neighborhood in Assendelft, where you can enjoy a peaceful lifestyle while still being just a short distance from shops, schools, public transportation and major roads. Does this sound like your ideal new home? Then schedule a showing today! Let us take you on a tour:
• Living space: 141.1 m²
• Excellent condition
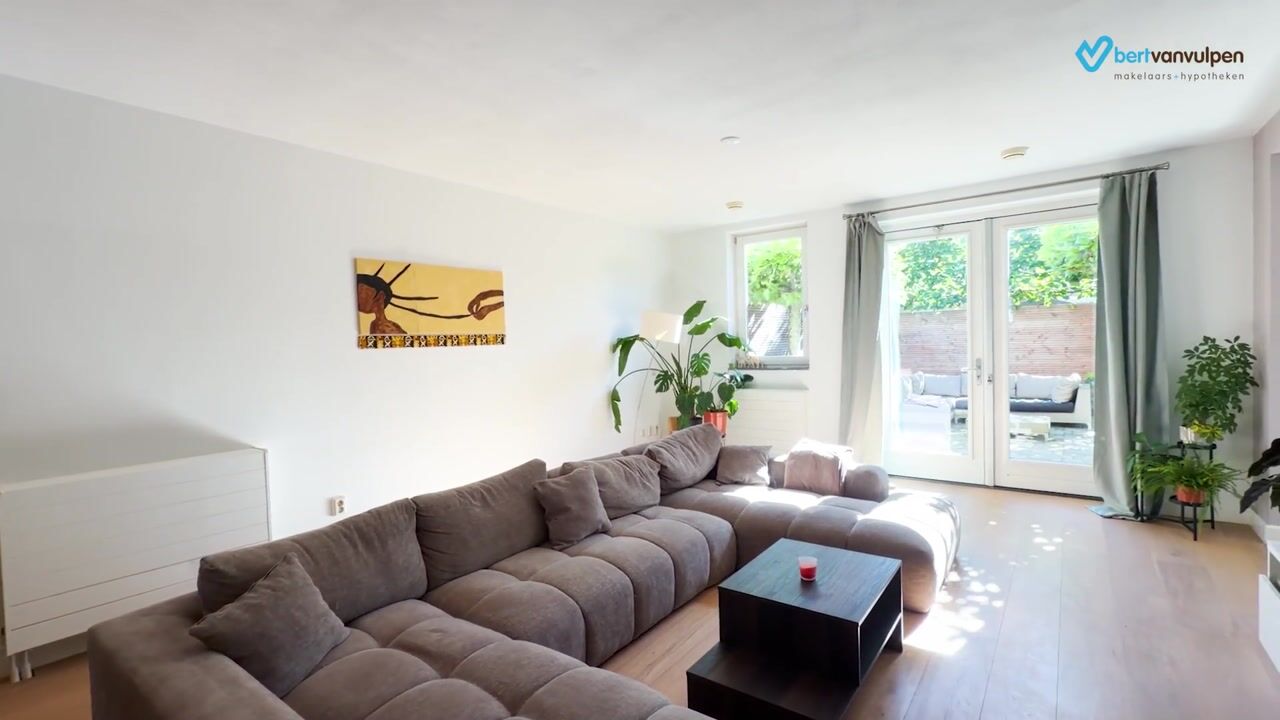
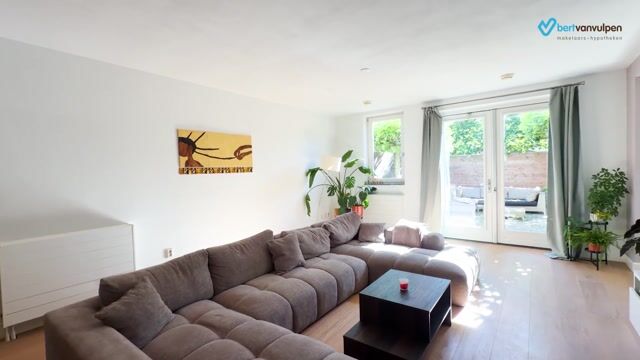
• Spacious living room with doors opening onto the garden
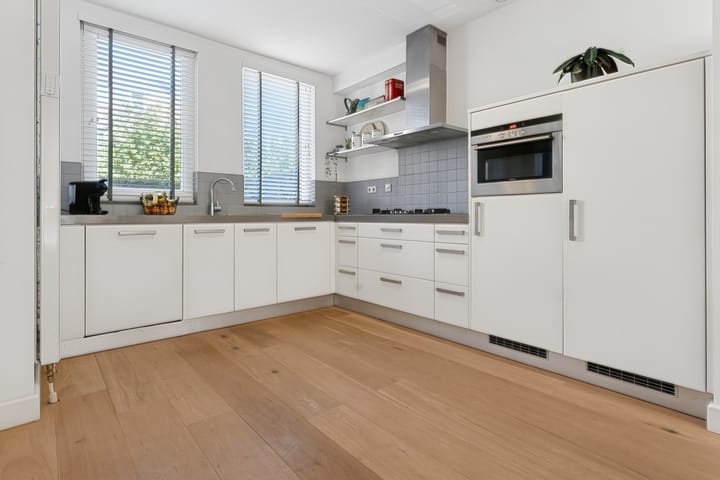
• Neat corner kitchen with various built-in appliances
• Four beautifully finished bedrooms
• Beautiful bathroom with toilet, sink, bathtub and walk-in shower
• Dormer window at the back
• Large and sunny backyard with plenty of privacy
Layout of the house:
Ground floor:
You reach the front door through the partially tiled and partially landscaped front yard. Upon entering, you’re welcomed into a neatly finished entrance hall, which provides access to the meter cupboard, a toilet room and the living room with open kitchen.
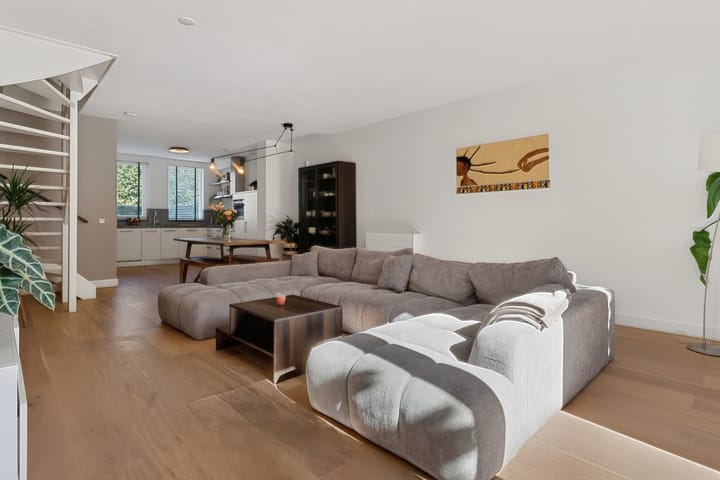
The living room is spacious and features beautiful hardwood floors. The walls here are finished in a clean, minimalist style with soothing tones. The large windows and garden doors combine to provide excellent natural light. From the living room, you have access to the garage, which offers plenty of space for storage and parking bicycles.
The living room also features the open staircase leading to the first floor. The open kitchen is spacious and arranged in a corner layout. It has a sleek design with white cabinet fronts and a gray countertop. Various appliances are included, such as a dishwasher, gas stove, range hood, oven, refrigerator and freezer.
First floor:
On this floor, you will find the first two bedrooms and the bathroom. Both bedrooms span the full width of the apartment, making them wonderfully spacious. The rooms feature beautiful flooring and sleekly finished walls. Additionally, both spaces enjoy plenty of natural light.
The bathroom is centrally located on this floor and is well-maintained. The space is finished with gray and white tiles and equipped with a wall-hung toilet, a vanity with a sink, a bathtub and a walk-in shower.
Second floor:
A fixed staircase provides access to the small landing on this floor. From here, you can reach the third and fourth bedrooms and a practical storage room containing the connections for the washer and dryer. The two bedrooms on this floor are spacious, neatly finished and wonderfully bright. The bedroom at the back features its own storage space.
Garden:
The spacious backyard (57 m²) faces southeast and is neatly landscaped with a combination of paving, greenery and a few beautiful trees. There is plenty of room for a cozy lounge area and a comfortable dining area. The garden is a wonderful place to relax, sunbathe or have a barbecue with friends or family. Thanks to its favorable location, you will enjoy plenty of sunshine, and it stays pleasant outside well into the evening. The garden is well-sheltered, offering plenty of privacy.
Parking:
On-site parking and parking spaces around the house.
Do you already know the area?
This beautiful semi-detached home (2008) is located in a sought-after, green and child-friendly neighborhood in Assendelft. The De Saen shopping center is a short walk away and offers a variety of stores for your daily groceries. For more shopping options, you can bike to the center of Krommenie in just a few minutes.
You won’t have to go far for other daily amenities either. Schools (elementary and secondary), daycare centers, playgrounds, sports clubs and the doctor are all within easy reach.
Transportation options are excellent. The Krommenie-Assendelft train station is less than a ten-minute walk away and offers fast connections to Zaandam and Amsterdam Sloterdijk. Bus stops are also within walking distance. Do you prefer to travel by car? You can quickly reach surrounding cities via the A8, A9 and A10 highways.
Good to know:
• Move-in-ready semi-detached home with a sunny southeast-facing garden
• Pleasant natural light
• Charging station on the property
• Located in a popular neighborhood
• Shopping center and public transportation within walking distance
• Daily amenities nearby
• Major highways easily accessible
• Full ownership
Highlights
AI-generated from the description
Spacious bright living room
Large living room with hardwood floor and garden doors.
Sunny garden with privacy
57 m² southeast-facing backyard, sheltered and spacious.
On-site parking and access
On-site parking with charging station, near public transport and highways.
Advertisement
Features
Transfer of ownership
Listed since
Acceptance
Available in consultation
Asking price
€ 635,000 kosten koper
Asking price per m²
€ 4,504
Status
Available
Construction
Kind of house
Single-family home, double house
Building type
Resale property
Year of construction
2008
Type of roof
Combination roof covered with roof tiles
Surface areas and volume
Areas
Living area
141 m²
Other space inside the building
18 m²
Plot size
194 m²
Volume in cubic meters
591 m³
Layout
Number of rooms
5 rooms (4 bedrooms)
Number of bath rooms
1 bathroom and 1 separate toilet
Bathroom facilities
Walk-in shower, bath, toilet, sink, and washstand
Number of stories
3 stories
Facilities
Balanced ventilation system, skylight, smart home, and optical fibre
Energy
Energy label
A
Insulation
Energy efficient window and completely insulated
Heating
CH boiler
Hot water
CH boiler
CH boiler
Intergas (gas-fired combination boiler from 2021, in ownership)