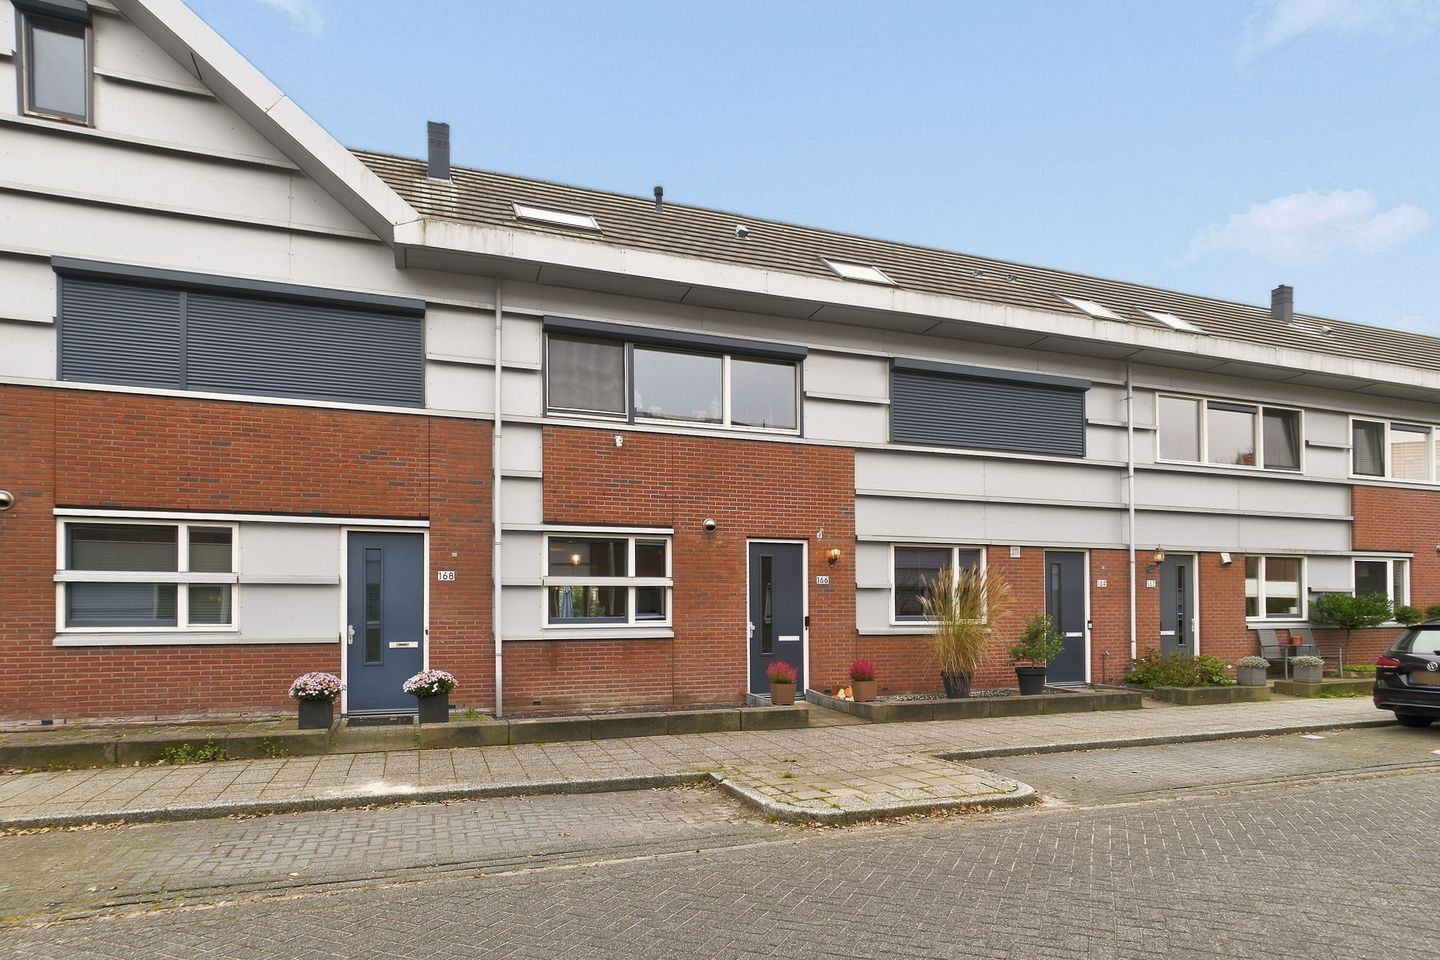
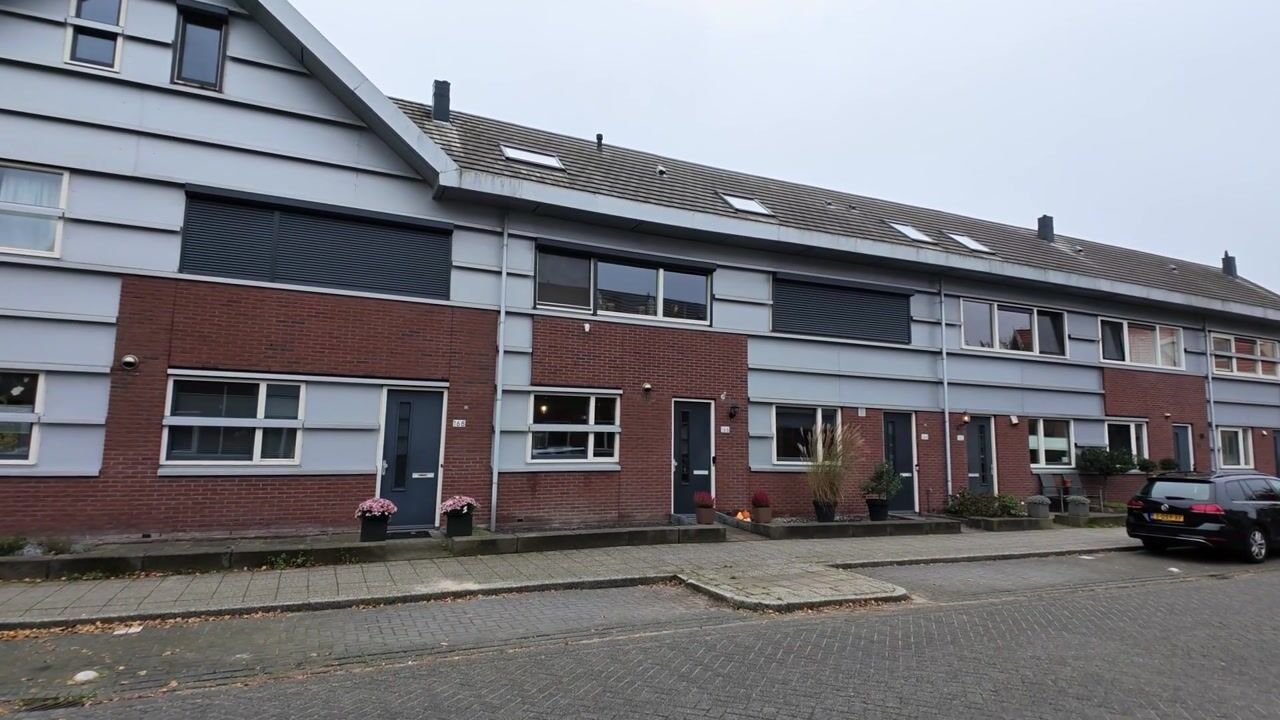
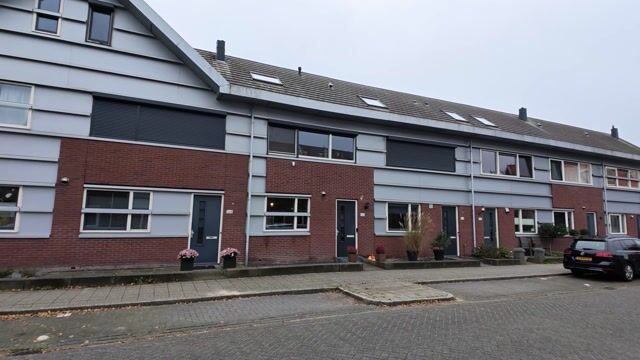
Ruimte uitgebouwde woning met zonnige achtertuin op het zuiden.
Description
Room for the whole family!
An extended living room, four bedrooms and plenty of space: this home on Zwarte Ring in Assendelft offers a wonderful foundation for your next move. The property is generously proportioned and features a sunny, south-facing back garden. With an energy rating of A, ten solar panels and a high-efficiency central heating boiler replaced in 2026, energy efficiency has also been taken into account.
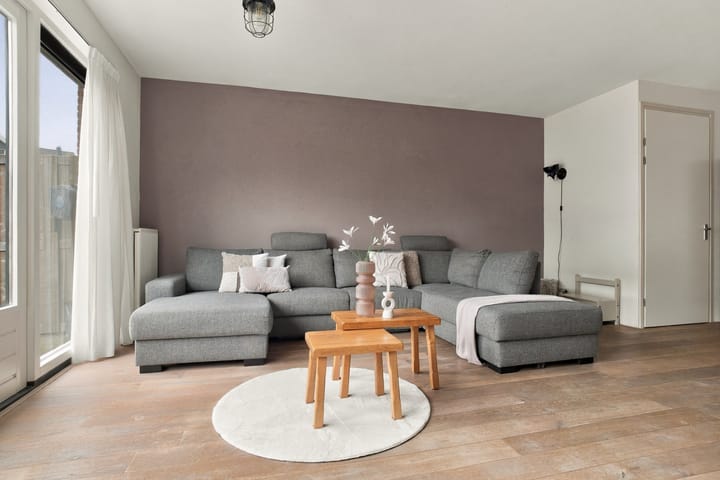
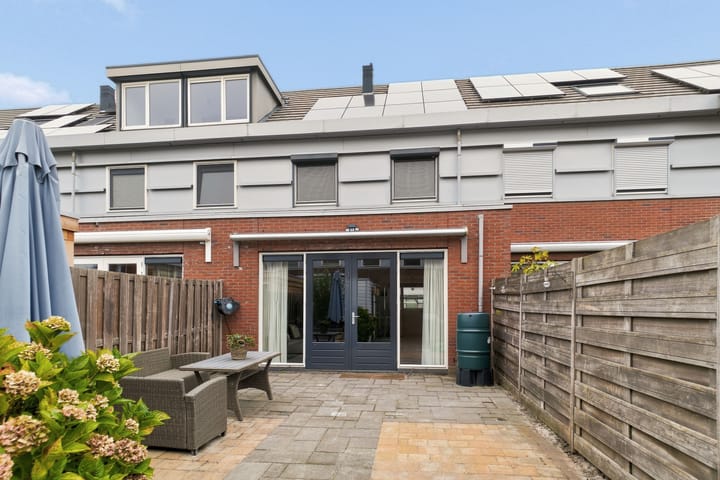
The extended, garden-facing living room offers ample space for a comfortable seating area. Large windows and French doors let in plenty of daylight and connect the living room to the back garden. Open the doors whenever the weather allows and make the terrace an extension of your living space. Towards the front, there is room for a large dining table, allowing cooking, dining and relaxing to flow naturally together. The cupboard under the stairs provides practical storage for groceries and other household items.
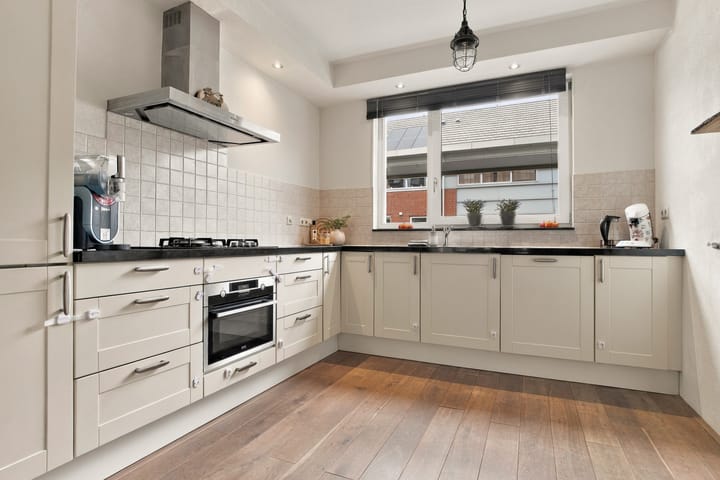
The open-plan kitchen is located at the front of the house. Its L-shaped layout features light-coloured cabinets, a dark worktop and a window above the sink overlooking the street. Appliances include a gas hob, an extractor hood and a combination oven. The refrigerator was replaced in 2023. The kitchen opens directly onto the dining area, making it easy to stay connected with family or guests while preparing meals.
The stairs lead to the first-floor landing. Here, you will find three bedrooms: a wide room at the front and two rooms at the rear. This provides space for bedrooms, a nursery or a dedicated home office. The bathroom is fully fitted with a bath, a separate shower, a vanity unit and a second toilet.
A fixed staircase leads to the second floor. With a skylight providing natural light, this floor offers additional space for a bedroom, hobbies, working from home or a play area. It also houses the connections for a washing machine and tumble dryer, as well as the Intergas central heating boiler, installed in August 2026. In addition to a separate storage room housing the mechanical ventilation system, there is storage space behind the eaves. A practical floor that you can adapt to suit your needs.
Behind the house is a garden of approximately 50 m². The paved area offers space for a dining table or outdoor lounge set, while planted borders add greenery. At the rear, a detached shed provides storage for garden tools and outdoor cushions, for example. Some maintenance has also been carried out recently: the front door and rear doors were painted in November 2026.
In short: a spacious family home with four bedrooms, a versatile top floor and a lovely garden. Come and discover how you could make this home your own. Call Brantjes to arrange a viewing!
- Year built: 2008
- Living area: 132 m²
- Plot size: 131 m², freehold
- Energy rating: A
The property is located in Assendelft, with Saendelft’s everyday amenities nearby. For groceries and other shopping, visit De Saen shopping centre on Kaaikhof, where you will also find Saendelft Health Centre. De Meander primary school is located on Parkrijklaan. A variety of everyday destinations are therefore within the local area.
There are also good options for travelling beyond Assendelft. Krommenie-Assendelft railway station offers services towards destinations including Zaandam, Amsterdam Sloterdijk and Amsterdam Centraal.
Key features:
- Extended living room with French doors;
- Four bedrooms;
- Bathroom with a bath, separate shower and second toilet;
- Spacious, open-plan top floor with a skylight and a range of possible uses;
- Ten solar panels installed in 2023, owned outright;
- Roof and wall insulation, plus HR+ high-performance double glazing;
- Handover date by agreement.
Interested in this property? Engage your own NVM purchasing agent today. Your NVM purchasing agent represents your interests and saves you time, money and worry. You can find contact details for fellow NVM purchasing agents on Funda.
Highlights
AI-generated from the description
Extended garden-facing living
Spacious living room with large windows and French doors.
Sunny south-facing garden
Approx. 50 m² rear garden with terrace and detached shed.
Energy rating A and solar
Ten 2023 solar panels, roof and wall insulation, HR+ glazing.
Advertisement
Features
Transfer of ownership
Listed since
Acceptance
Available in consultation
Asking price
€ 517,500 kosten koper
Asking price per m²
€ 3,920
Status
Available
Construction
Kind of house
Single-family home, row house
Building type
Resale property
Year of construction
2008
Type of roof
Gable roof covered with roof tiles
Surface areas and volume
Areas
Living area
132 m²
External storage space
5 m²
Plot size
131 m²
Volume in cubic meters
471 m³
Layout
Number of rooms
5 rooms (4 bedrooms)
Number of bath rooms
1 bathroom and 1 separate toilet
Bathroom facilities
Shower, walk-in shower, bath, toilet, and washstand
Number of stories
3 stories
Facilities
Outdoor awning, skylight, optical fibre, mechanical ventilation, passive ventilation system, rolldown shutters, TV via cable, and solar panels
Energy
Energy label
A
Insulation
Roof insulation and insulated walls
Heating
CH boiler
Hot water
CH boiler
CH boiler
Intergas (gas-fired combination boiler from 2026, in ownership)