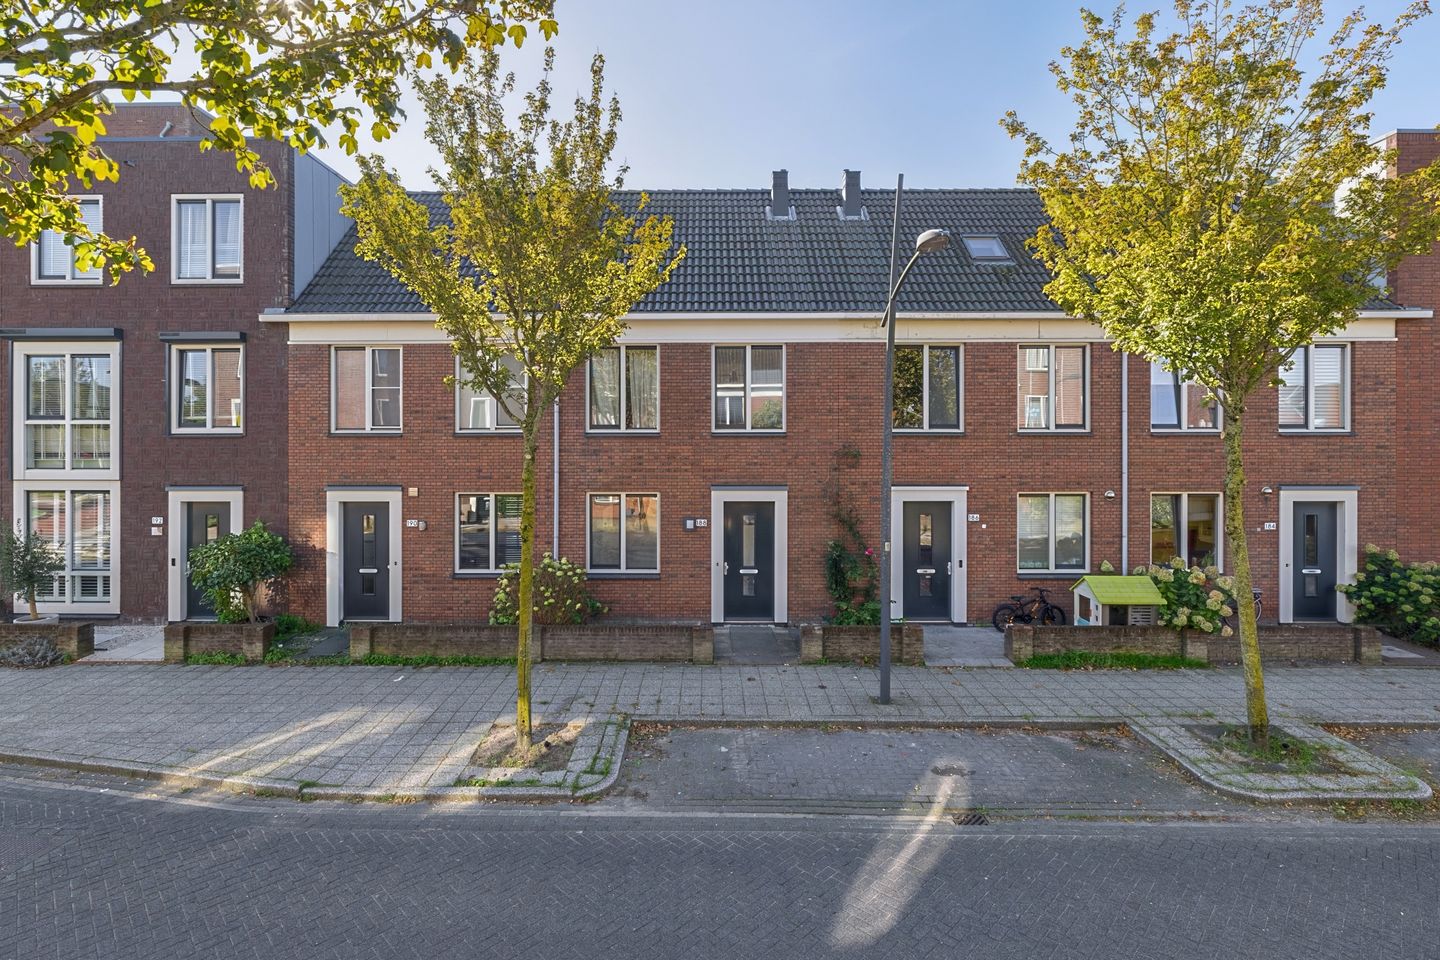
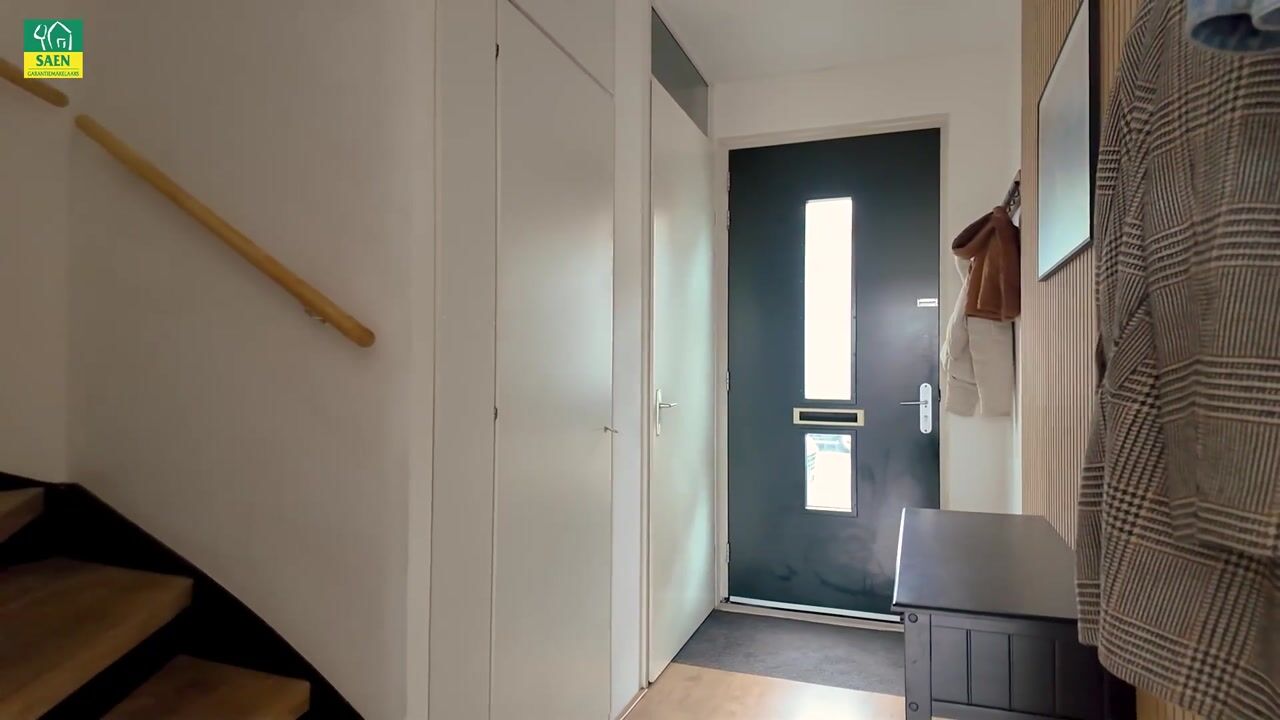
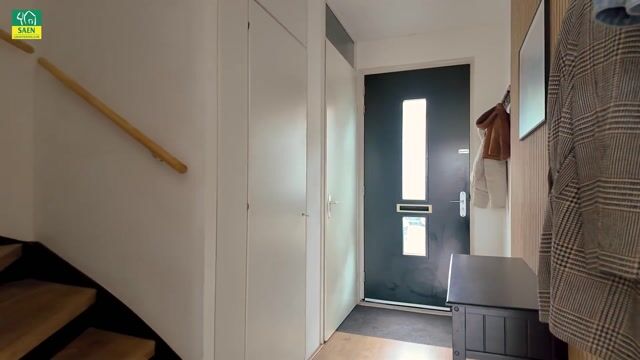
Welcome to this beautiful detached family home at Zwarte Ring 188 in Assendelft. Built in 2008, this house offers a comfortable and modern lifestyle while providing everything you need. Located in a quiet residential area close to schools, playgrounds, and supermarkets, and with excellent connections to the train station, it is the ideal location for couples, families, and upgraders. Additionally, the house boasts a lovely south-facing garden – the perfect spot for relaxation and entertainment!
This property is situated in a tranquil neighborhood in Assendelft, an area known for its friendly and welcoming atmosphere. From the Zwarte Ring, you’ll quickly reach the local supermarkets for your daily shopping, while the nearby schools and playgrounds are ideal for families with children. Furthermore, the house is within walking distance of various shops and the nearby train station, providing you with easy access to the rest of the region.
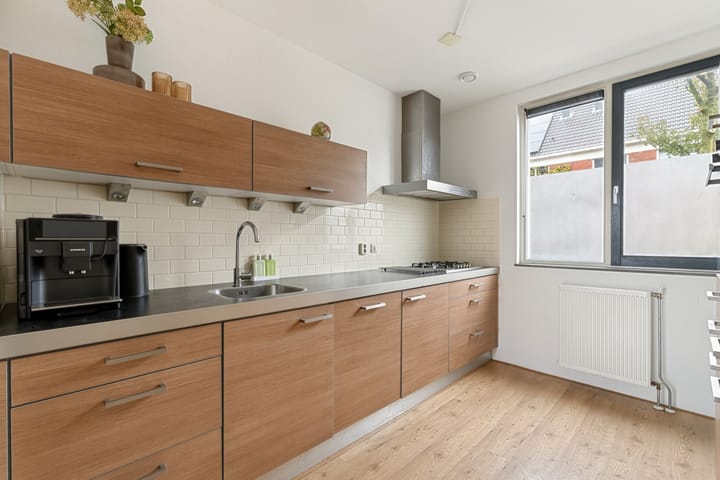
This mid-terrace house offers a living area of 106 m². With energy label A, the home is energy efficient, ensuring low heating costs and a comfortable indoor climate. Key features include a stylish open kitchen with integrated appliances, the south-facing garden, and the central location. The house comprises a total of 4 rooms, including 3 bedrooms, and is situated on a plot of 120 m².
Are you worried about running out of living space? In the backyard, the foundation for an extension is already laid, which will save you a considerable amount in costs.
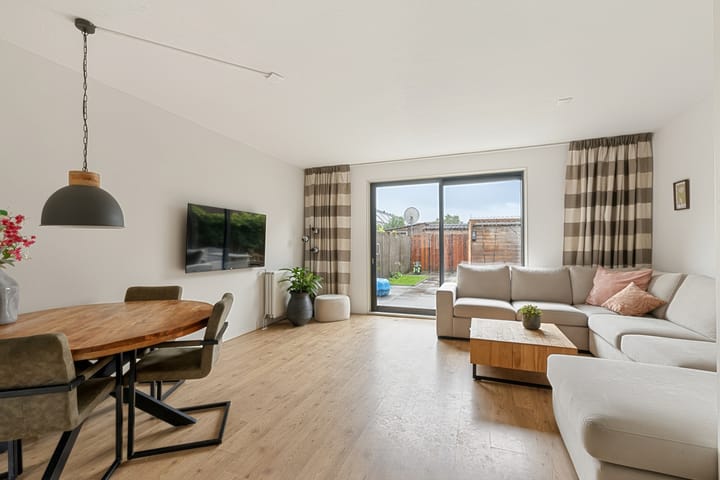
The ground floor features an open and inviting living room centered around the garden with access to the open kitchen. Thanks to the spacious layout and the natural light streaming in, the home feels very welcoming and pleasant. This is the perfect space for cozy gatherings and relaxation.
The first floor of this home offers three spacious and well-maintained bedrooms. The modern bathroom is equipped with a toilet, shower, and sink. The attic provides extra storage space and an additional bedroom.
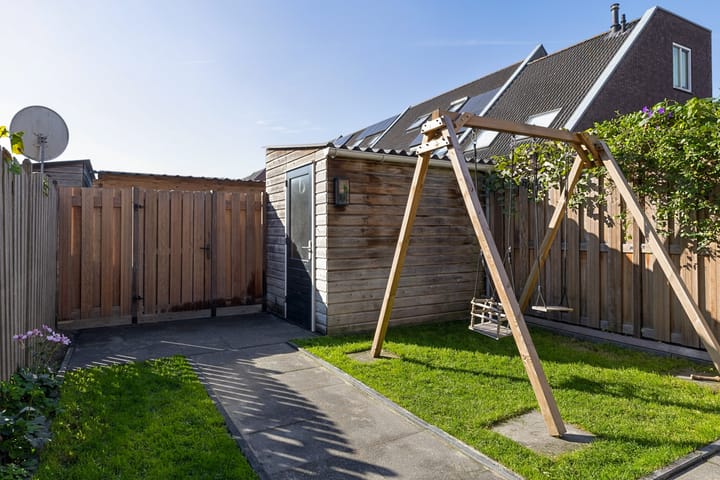
The outdoor area of this house is just as impressive as the interior, with a total area of 68 m², including a beautifully landscaped south-facing garden. In addition, a free-standing wooden shed is available for extra storage space. The garden is easily accessible via a rear entrance and offers ideal possibilities for summer barbecues or simply enjoying a sunny day outdoors.
Parking is not a problem thanks to the public parking facilities in the vicinity of the property.
• Location: Situated in a quiet residential area in Assendelft.
• Garden Orientation: South-facing.
• Own Land: The property is situated on its own land.
All in all, this charming mid-terrace house in Assendelft represents a unique opportunity for buyers looking for a spacious family home in a lively and conveniently located neighborhood. With a beautiful garden, modern facilities, proximity to all necessary amenities, and being on its own land, this home is ideal for any lifestyle. Don’t miss this opportunity – contact us today for a viewing or further information.
Highlights
AI-generated from the description
Quiet area with amenities nearby
Quiet residential area near shops, schools, playgrounds and station.
Bright open living kitchen
Garden-facing living room with modern open kitchen and appliances.
Sunny south-facing garden
Beautiful 68 m² south-facing garden with shed and rear access.
Advertisement
Features
Transfer of ownership
Listed since
Acceptance
Available in consultation
Asking price
€ 475,000 kosten koper
Asking price per m²
€ 4,481
Status
Available
Construction
Kind of house
Single-family home, row house
Building type
Resale property
Year of construction
2008
Specific
Partly furnished with carpets and curtains
Type of roof
Combination roof
Surface areas and volume
Areas
Living area
106 m²
External storage space
6 m²
Plot size
120 m²
Volume in cubic meters
383 m³
Layout
Number of rooms
4 rooms (3 bedrooms)
Number of bath rooms
1 bathroom and 1 separate toilet
Bathroom facilities
Shower, toilet, and sink
Number of stories
2 stories and an attic
Facilities
Mechanical ventilation and TV via cable
Energy
Energy label
A
Insulation
Completely insulated
Heating
CH boiler
Hot water
CH boiler
CH boiler
Intergas Kombi Kompakt hr 28 (gas-fired combination boiler from 2008, in ownership)