Schooldwarsweg 323711 BN AusterlitzAusterlitz
€ 450,000 k.k.

- 90 m²living area
- 104 m²plot size
- 3bedrooms
- Denergy label
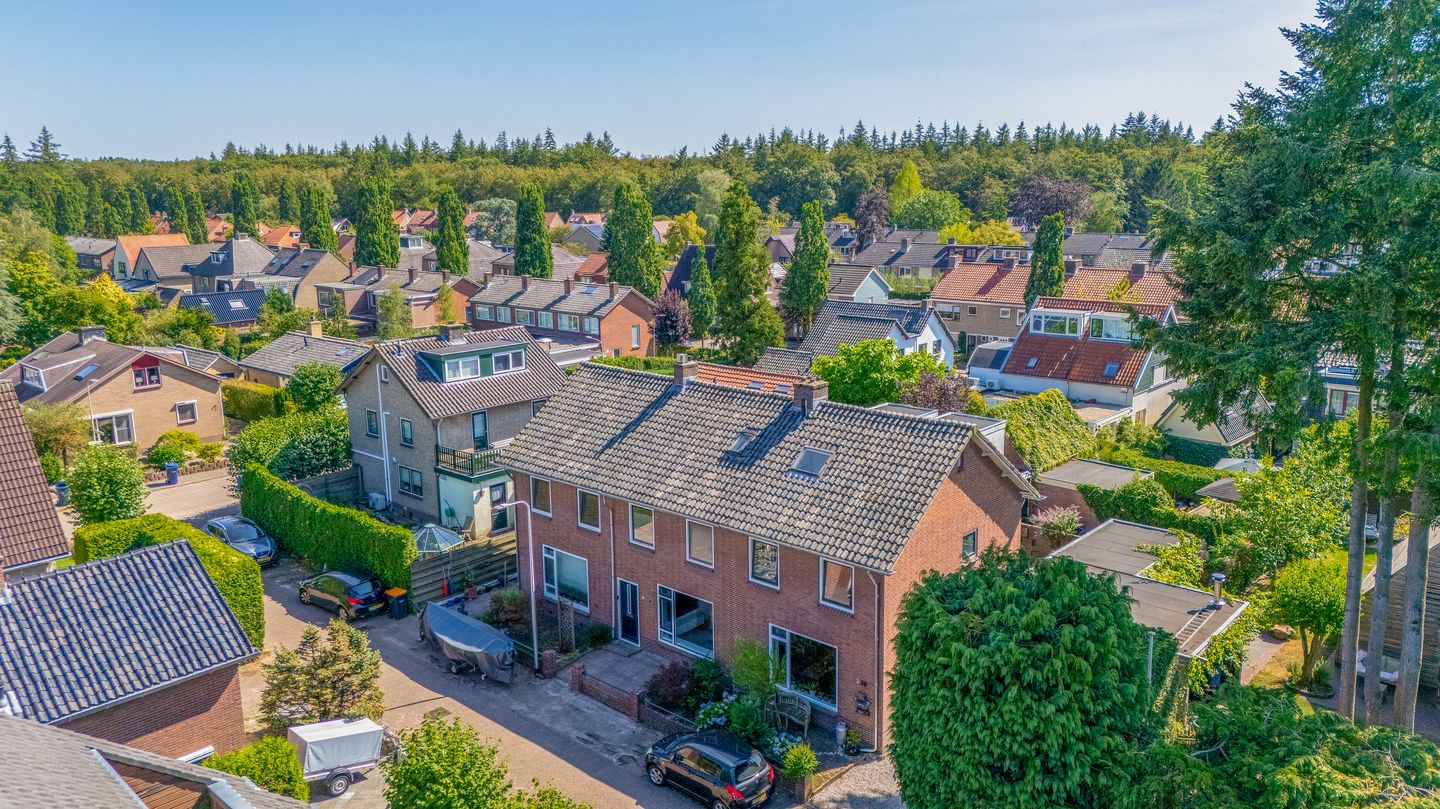
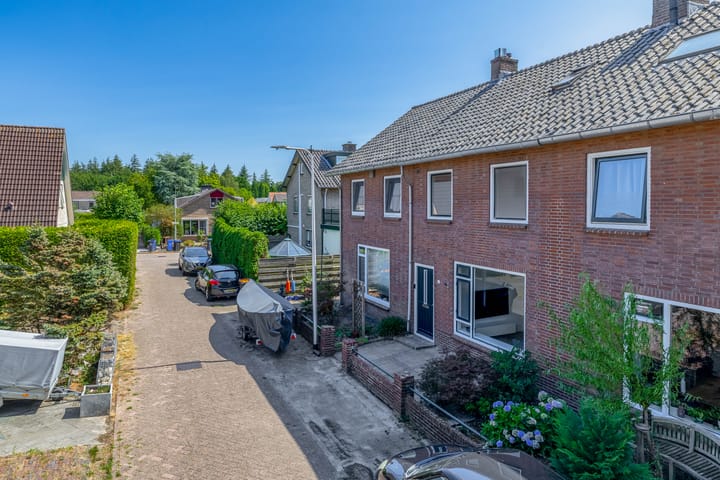
Eye-catcherWonen in een rustige, autoluwe straat omringd door bossen!
Description
First-time buyers, take notice! Looking for a home in the heart of green Austerlitz?
Are you searching for your first home? Would you love to live on a quiet, traffic-calmed street surrounded by the forests of the Utrechtse Heuvelrug National Park? And are you looking for a property with a sunny southwest-facing garden and plenty of potential to make it your own?
Then Schooldwarsweg 32 in Austerlitz is definitely worth a visit!
5 REASONS WHY THERE'S NO PLACE LIKE THIS
Quiet location on a traffic-calmed residential street.
Sunny southwest-facing backyard.
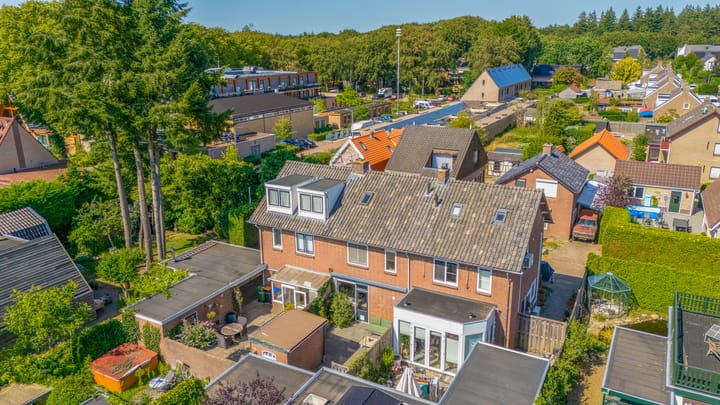
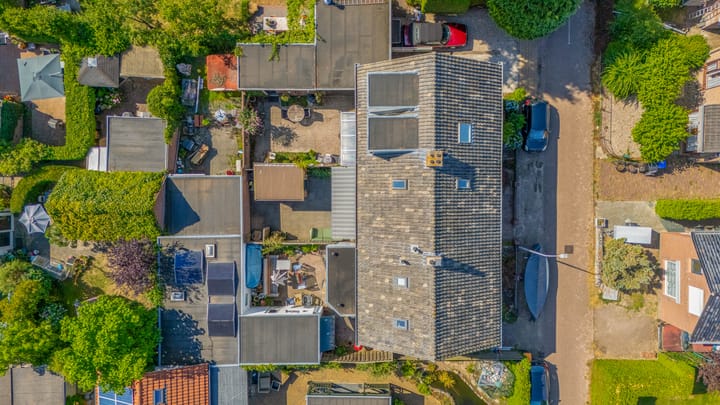
Detached brick storage shed and convenient rear access.
Spacious attic offering a variety of possibilities.
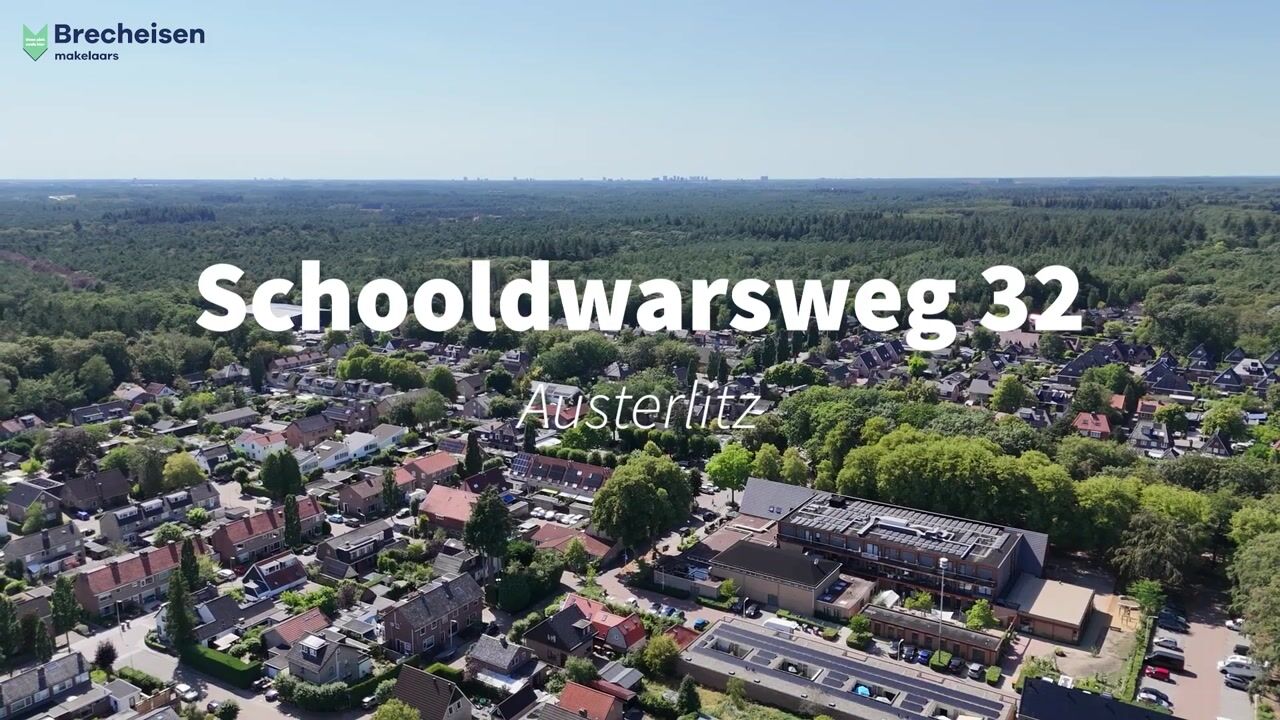
Within walking distance of the village square, the community centre, Restaurant Ouwekamp and Suuz Hair Salon.
COULD SCHOOLDWARSWEG 32 BE YOUR NEW HOME?
Let us take you on a tour.
GROUND FLOOR
The front garden leads you to the entrance of this charming terraced home. The hallway provides access to the guest toilet, the staircase and a practical cellar for additional storage. The bright through-living room benefits from large windows at both the front and rear, allowing plenty of natural light to flood the space. The open connection with the kitchen creates a pleasant living area where you can easily arrange both a comfortable seating area and a dining space.
The modern kitchen is equipped with various built-in appliances and offers direct access to the sunny backyard, creating a seamless connection between indoor and outdoor living.
FIRST FLOOR
The first floor features two generously sized bedrooms, both with practical built-in wardrobes. The modern bathroom is fitted with a walk-in shower, washbasin with vanity unit and toilet. A window provides natural daylight and ventilation.
SECOND FLOOR
A fixed staircase leads to the surprisingly spacious attic. This versatile space is ideal as a home office, hobby room, guest room or fitness area. Roof windows provide plenty of natural light, and with some adjustments it would be possible to create an additional bedroom.
STORAGE
The backyard includes a detached brick storage shed, perfect for bicycles, gardening equipment and extra storage. The garden also benefits from convenient rear access.
GARDEN
The low-maintenance backyard enjoys a desirable southwest-facing position, allowing you to enjoy the sun well into the evening. There is ample space for a comfortable lounge set or outdoor dining table, making it an ideal place to relax. The combination of the detached storage shed and rear access adds extra convenience.
LOCATION
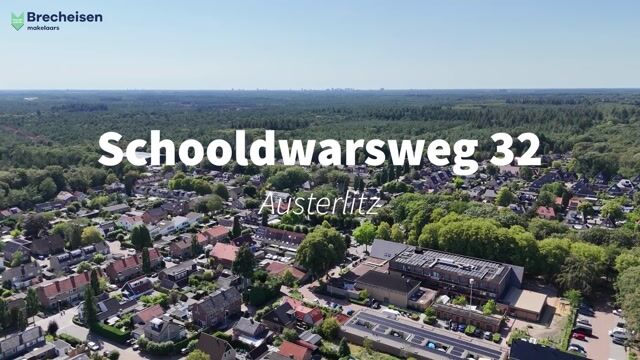
Austerlitz is known for its friendly village atmosphere and its beautiful setting in the middle of the forests of the Utrechtse Heuvelrug. From the property, you can walk or cycle straight into nature. At the same time, everyday amenities are close at hand. The village square, community centre, Restaurant Ouwekamp and Suuz Hair Salon are all within walking distance. The nearby roads also provide excellent connections to Zeist, Driebergen and Utrecht, allowing you to enjoy peaceful village living with the city within easy reach.
HIGHLIGHTS
Ideal starter home.
Located on a quiet, traffic-calmed street.
Approx. 90 m² of living space.
Detached brick storage shed of approx. 6 m².
Two bedrooms plus a spacious attic.
Modern bathroom.
Sunny southwest-facing backyard.
Rear access.
Surrounded by the forests of the Utrechtse Heuvelrug.
Within walking distance of the village square, community centre, Restaurant Ouwekamp and Suuz Hair Salon.
WOULD YOU LIKE TO SEE THIS HOME IN PERSON?
Interested in this attractive starter home? We would be delighted to show you around and help you discover whether Schooldwarsweg 32 could become your new home.
Advertisement
Features
Transfer of ownership
- Listed since
- Acceptance
- Available in consultation
- Asking price
- € 450,000 kosten koper
- Asking price per m²
- € 5,000
- Status
- Available
Construction
- Kind of house
- Single-family home, row house
- Building type
- Resale property
- Year of construction
- 1963
- Type of roof
- Gable roof covered with roof tiles
Surface areas and volume
- Areas
- Living area
- 90 m²
- External storage space
- 6 m²
- Plot size
- 104 m²
- Volume in cubic meters
- 325 m³
Layout
- Number of rooms
- 4 rooms (3 bedrooms)
- Number of bath rooms
- 1 bathroom and 1 separate toilet
- Bathroom facilities
- Walk-in shower, toilet, sink, and washstand
- Number of stories
- 2 stories and an attic
- Facilities
- Optical fibre, mechanical ventilation, and TV via cable
Energy
- Energy label
- D
- Insulation
- Double glazing
- Heating
- CH boiler
- Hot water
- CH boiler
- CH boiler
- Gas-fired combination boiler, in ownership
Cadastral data
- ZEIST D 1517
- Cadastral map
- Area
- 104 m²
- Ownership situation
- Full ownership
Exterior space
- Location
- Alongside a quiet road and in residential district
- Garden
- Back garden and front garden
- Back garden
- 49 m² (8.60 metre deep and 5.75 metre wide)
- Garden location
- Located at the southwest with rear access
Storage space
- Shed / storage
- Detached brick storage
- Facilities
- Electricity
Parking
- Type of parking facilities
- Public parking
Popularity
2,352x
Viewed
69x
Saved
11-8-2026
On Funda
Neighborhood

Austerlitz
Austerlitz- Residents
- 1,830
- Family with children
- 36%
- Avg. asking price / m²
- € 5,361
Discover the neighborhood
Curious about the housing supply, residents and local real estate agents?

Don’t want to forget this home?
Save it as a favorite. You’ll easily find it back and get notified when something changes.
