

- 120 m²living area
- 1,164 m²plot size
- 3bedrooms
Prachtig chalet met bergzicht, terras en tuin in de Franse Alpen.
Description
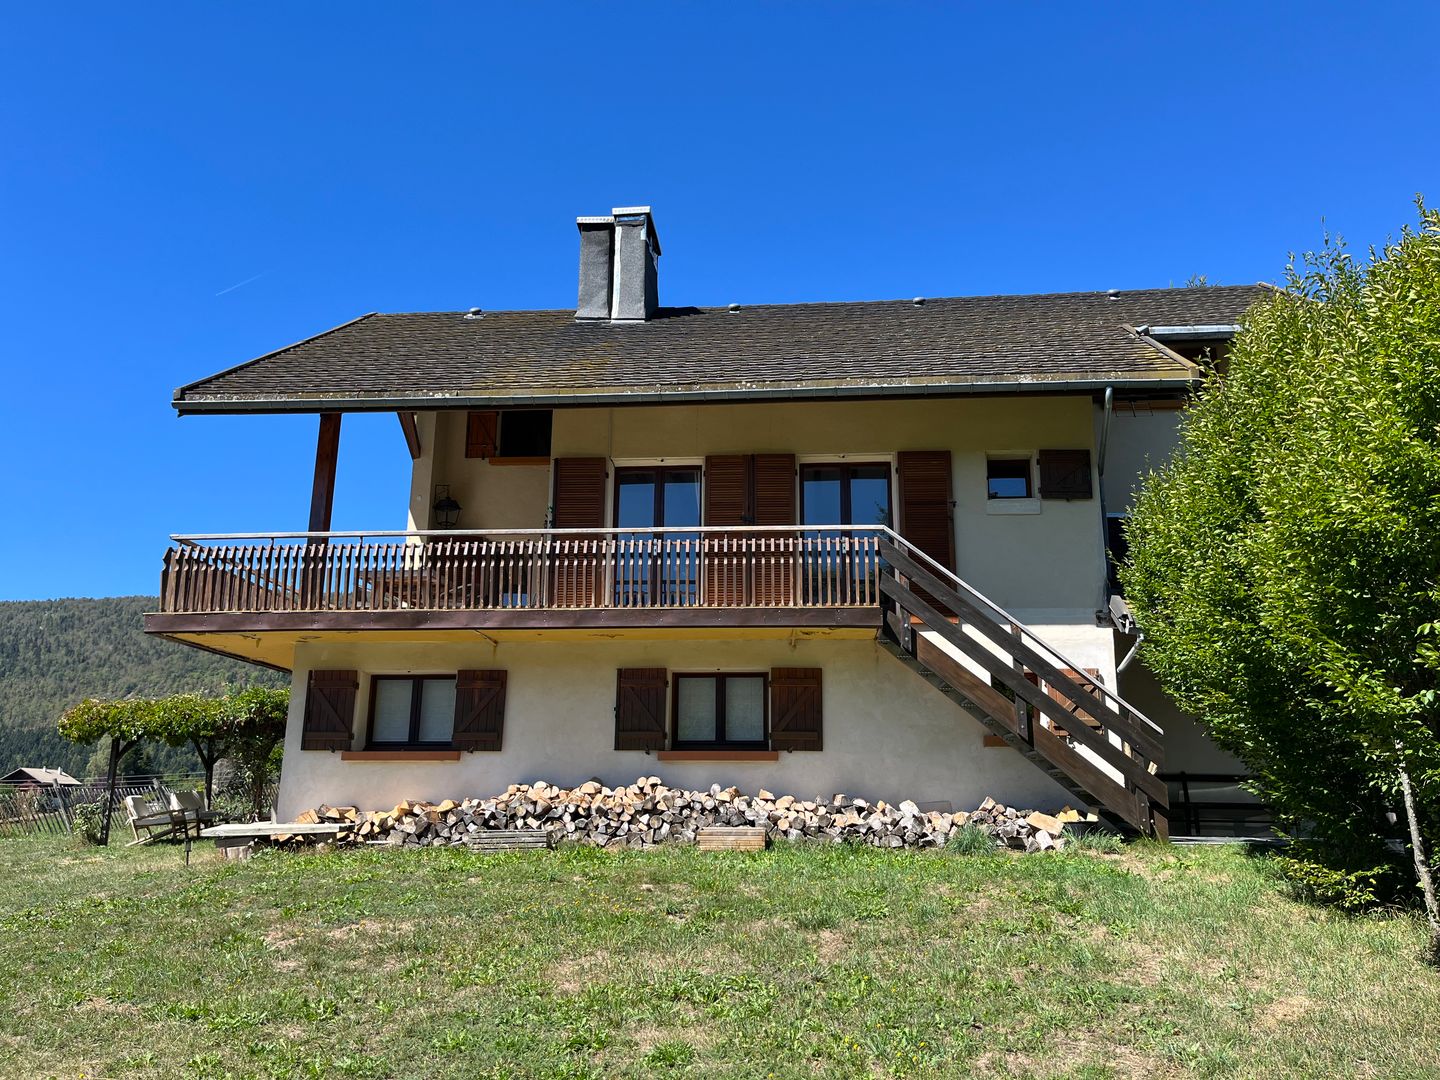
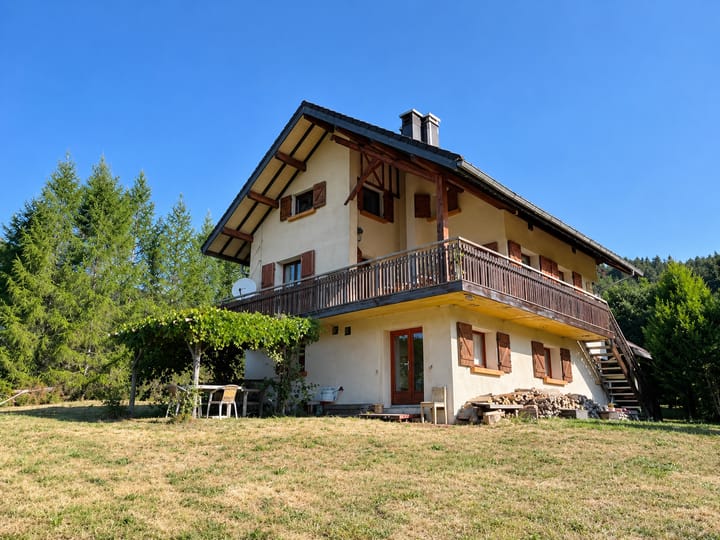
Beautiful Chalet in the Vercors, Isère, Auvergne-Rhône-Alpes.
A beautiful chalet located in the Isère department of the Auvergne-Rhône-Alpes region, in a unique setting in the Autrans-Méaudre and Vercors valley. This charming village is nestled in the heart of the Vercors Regional Natural Park.
Ground Floor:
The entrance hall features a coat area and provides access to the garage, which accommodates two cars. The garage also houses the washing machine and shower connections, an additional toilet, the central heating boiler and a large hybrid hot water tank.
On the ground floor, there is also a spacious utility room with direct access to the garden. This versatile space can be used for storage, as a summer kitchen, a garden room or potentially converted into an additional bedroom with shower facilities.
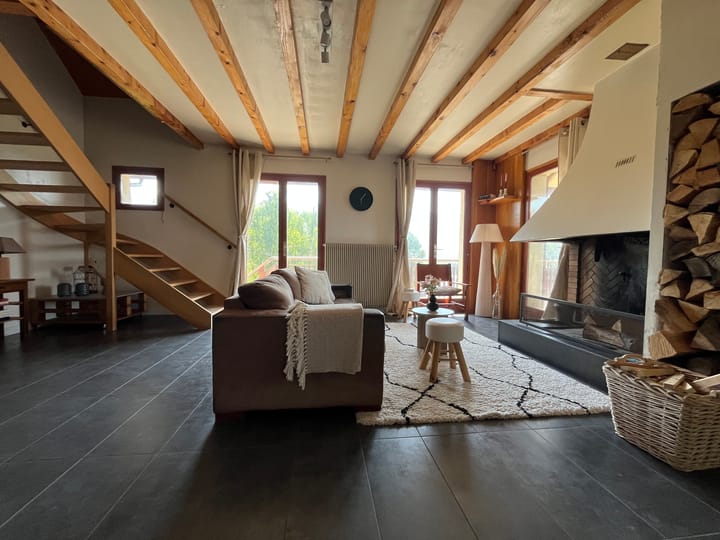
A wooden staircase in the entrance hall leads to the main living floor.
Living Area, First Floor:
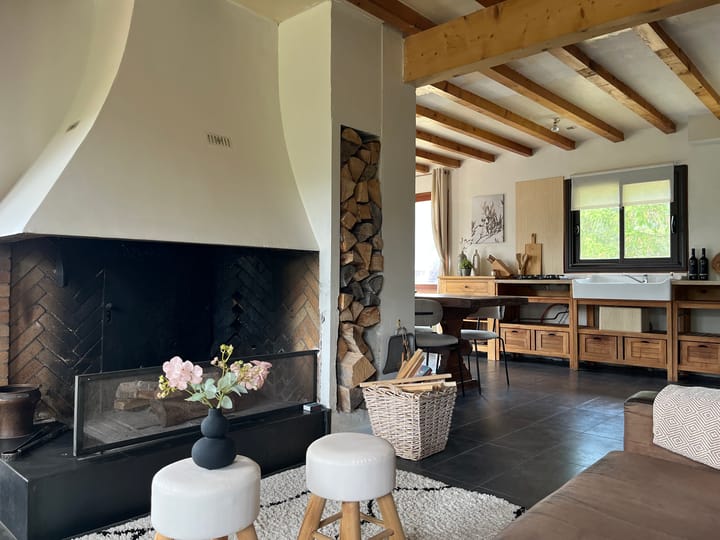
The first floor features a spacious living room with a beautiful open fireplace, alongside a dining area and an open-plan kitchen.
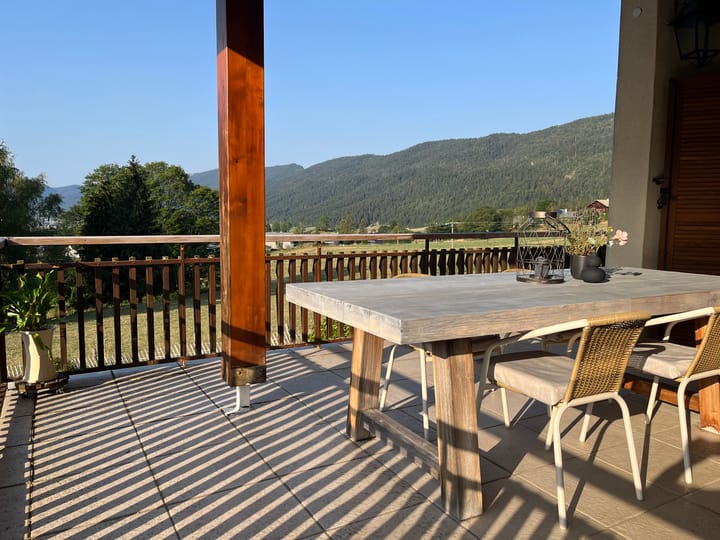
Several French doors open onto a large terrace with an impressive outdoor fireplace. Thanks to its south-west-facing orientation and unobstructed views, the terrace enjoys sunshine throughout the day and is the perfect place to relax, entertain and enjoy a barbecue with family and friends.
The main living floor also offers a spacious room that can be used as a bedroom or home office, as well as a small utility area with shower facilities.
Second Floor:
The wooden staircase leads to the landing on the second floor, where you will find two spacious bedrooms and a generous bathroom featuring a rain shower and toilet.
One of the bedrooms benefits from air conditioning, powered by solar panels installed on the roof.
The spacious landing offers additional possibilities for storage, extra beds or a cosy TV lounge.
Garden and Outdoor Space:
The chalet is surrounded by a generous garden with beautiful views across the valley. Alongside the house, a pergola provides a lovely lounge area for relaxing outdoors.
The property sits on a generous plot of approximately 1,100 m², enjoying breathtaking, unobstructed views of the Vercors mountains.
Accessibility:
Autrans is easily accessible and is located less than 30 kilometres from the nearest motorway exit onto the Autoroute du Soleil.
The nearest major airports are Lyon and Geneva, while Grenoble can be reached by train.
Atmosphere and Surroundings:
Autrans-Méaudre en Vercors is a charming alpine ski village, known for its traditional architecture and exceptionally well-preserved natural surroundings. It offers an authentic mountain experience comparable to that of larger winter sports resorts.
Throughout the year, the village hosts a wide range of recreational activities and events. Discover the charm of this small, welcoming valley, which appeals to families and outdoor enthusiasts alike.
Activities and Amenities:
In winter, the resort is an ideal destination for beginners learning to ski and for families looking to enjoy winter sports together.
The area is one of Europe's premier cross-country skiing destinations, offering an impressive 180 km of groomed trails for both skating and classic techniques.
In summer, the Vercors mountains provide countless opportunities for outdoor adventures, including hiking, mountain biking and canyoning.
A Unique Holiday Home or Rental Investment
All these features make this chalet a truly special property, ideal as a private holiday home, a rental property or a combination of both.
Highlights
AI-generated from the description
Sunny terrace with views
Large southwest terrace with open views and outdoor fireplace.
Spacious multi-level chalet
Three floors with several bedrooms, bathrooms and utility rooms.
In heart of Vercors park
Chalet in Autrans-Méaudre valley in Vercors Regional Park.
Advertisement
Features
Transfer of ownership
- Listed since
- Acceptance
- Available in consultation
- Asking price
- € 450,000 kosten koper
- Asking price per m²
- € 3,750
- Status
- Available
Construction
- Kind of house
- Single-family home, detached residential property
- Building type
- Resale property
- Construction period
- 1981-1990
- Type of roof
- Gable roof covered with slate
Surface areas and volume
- Areas
- Living area
- 120 m²
- Other space inside the building
- 49 m²
- Exterior space attached to the building
- 32 m²
- Plot size
- 1,164 m²
- Volume in cubic meters
- 600 m³
Layout
- Number of rooms
- 5 rooms (3 bedrooms)
- Number of bath rooms
- 2 bathrooms and 1 separate toilet
- Bathroom facilities
- 2 showers, toilet, and sink
- Number of stories
- 3 stories
Energy
- Energy label
- Not available
- Insulation
- Double glazing
- Heating
- CH boiler and fireplace
- Hot water
- Electrical boiler
- CH boiler
- Gas-fired, in ownership
Cadastral data
- AUTRANS AC 299
- Cadastral map
- Area
- 1,164 m²
Exterior space
- Location
- Alongside a quiet road, in wooded surroundings, rural, open location and unobstructed view
- Garden
- Surrounded by garden
- Balcony/roof terrace
- Roof terrace present
Garage
- Type of garage
- Built-in
- Capacity
- 2 cars
- Facilities
- Electrical door and electricity
Parking
- Type of parking facilities
- Parking on private property
Popularity
723x
Viewed
24x
Saved
16-10-2026
On Funda
Neighborhood
Don’t want to forget this home?
Save it as a favorite. You’ll easily find it back and get notified when something changes.
