Sold

- 102 m²living area
- 267 m²plot size
- 3bedrooms
- Benergy label
Sales history
- Listed since
- May 22, 2026
- Date of sale
- July 10, 2026
- Term
- 7 weeks
Description
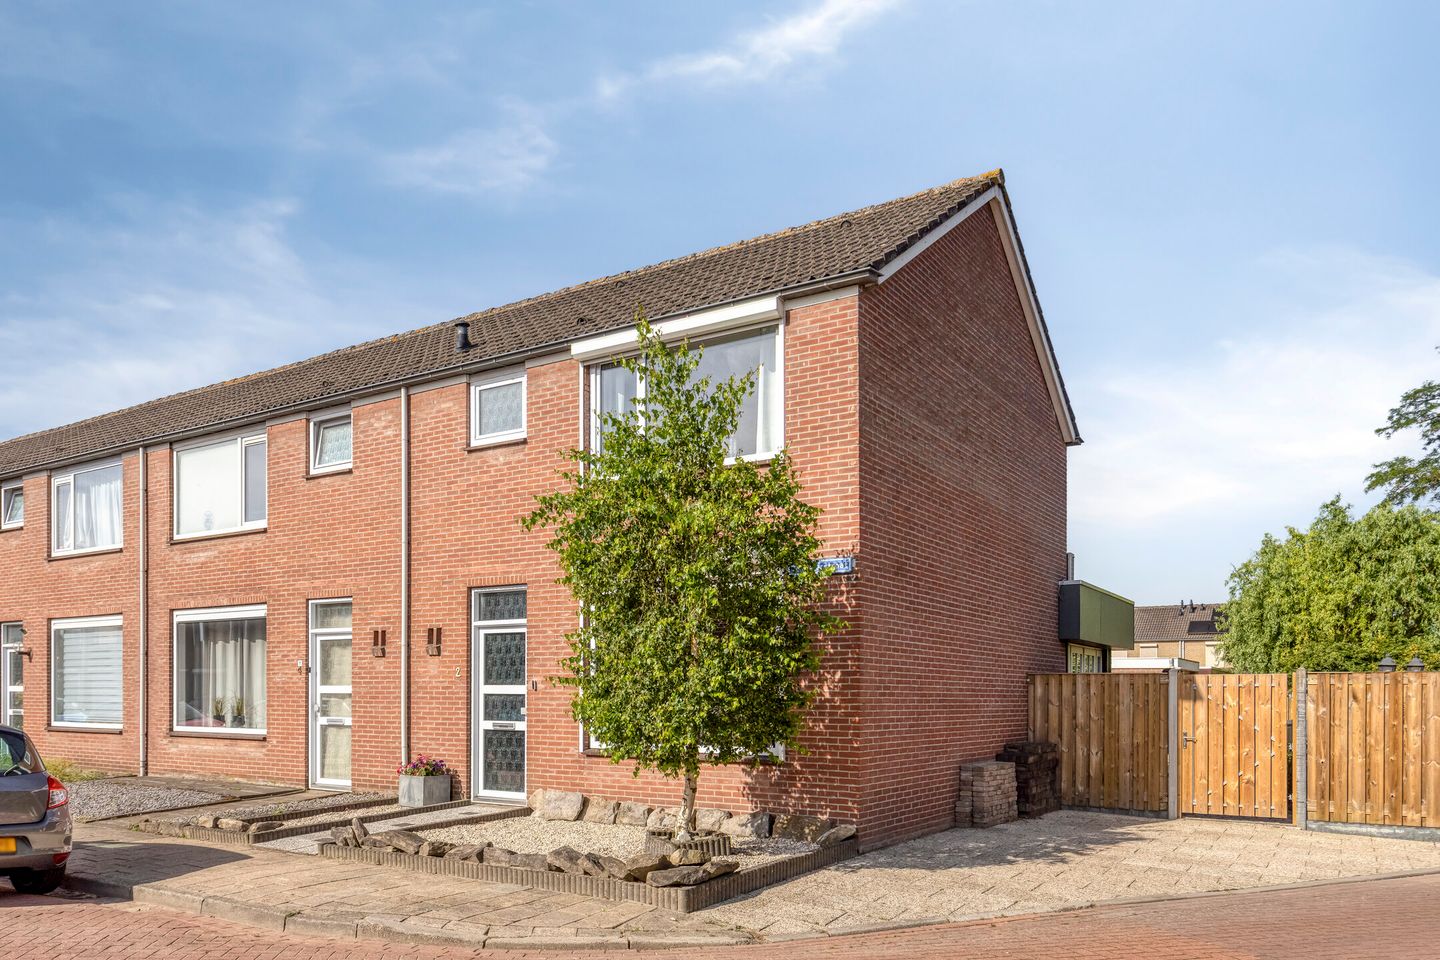

Te Waterstraat 2, Axel – move-in ready end-of-terrace home with extension, underfloor heating and solar panels!
*(Please note: the presentation will be further expanded around 3 June. Until then, only the current photos are available.)*
Welcome to Te Waterstraat 2 in Axel: a surprisingly complete and modernised end-of-terrace home (built in 1970) offering approx. 102 m² of living space on a 342 m² plot. Over recent years, the property has been renovated and improved for energy efficiency, including cavity wall insulation, HR++ double glazing and a fully insulated extension. Add underfloor heating on the ground floor, a sleek PVC floor and 9 solar panels (2023), and you have a home you can move straight into.
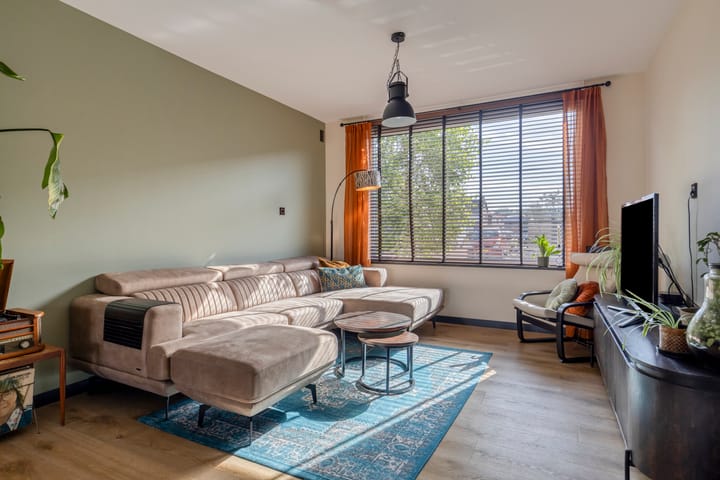
Inside, you’ll immediately feel the comfort: a spacious living room, a modern kitchen with quality built-in appliances and a neat finish throughout. Practical features have also been considered, such as a tidy entrance hall with WC, a separate laundry/utility area and three bedrooms on the first floor. Thanks to roller shutters (electrically operated at the rear and at the front of the living room) and air conditioning to the rear, the house remains pleasant even on warmer days.
Axel is a great place to come home to: a lively town in Zeeuws-Vlaanderen with amenities such as shops, schools and sports clubs close by. You can also reach Terneuzen and the main roads quickly, making this a conveniently central location within the region.
Whether you’re a first-time buyer, moving up the ladder or simply looking for a low-maintenance home with plenty of comfort, Te Waterstraat 2 is one of those houses you walk into and think: this feels right.
Curious whether this could be your new home? Get in touch with Kuub Makelaars to arrange a viewing. We’d be delighted to show you around Te Waterstraat 2.
Layout
Ground floor
Entrance hall with meter cupboard and a neat WC. Laundry/utility area.
The ground floor features a sleek PVC floor and comfortable underfloor heating (connected to the central heating system). From the hall you enter the spacious living room of approx. 39 m² with pleasant natural light.
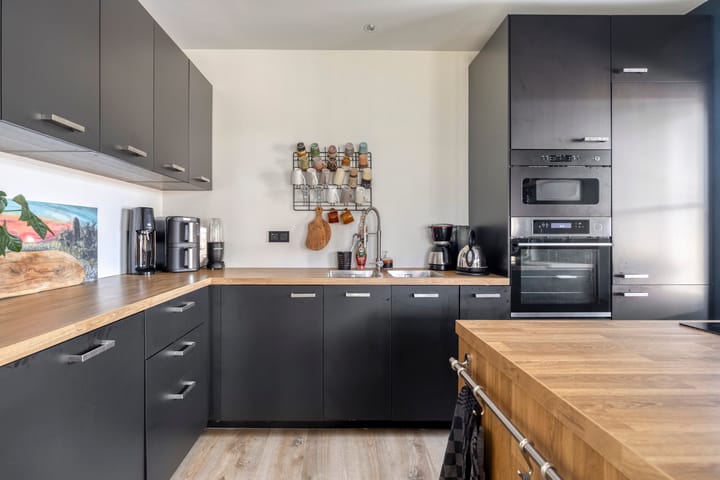
The (open-plan) kitchen is modern and fitted with, among other things, an induction hob with integrated extraction, dishwasher, oven with steam function, microwave and fridge/freezer. Adjacent is a practical utility room. The total ground-floor area, including the open-plan kitchen, is approx. 63 m².
First floor
Landing with access to three bedrooms and the bathroom. At the rear, there are roller shutters (electrically operated) and air conditioning. This floor also has a separate toilet. The bathroom is fitted with a shower and a double washbasin.
Second floor
Storage loft, accessible via a loft ladder, with the central heating boiler (2013) and additional storage space.
Outside
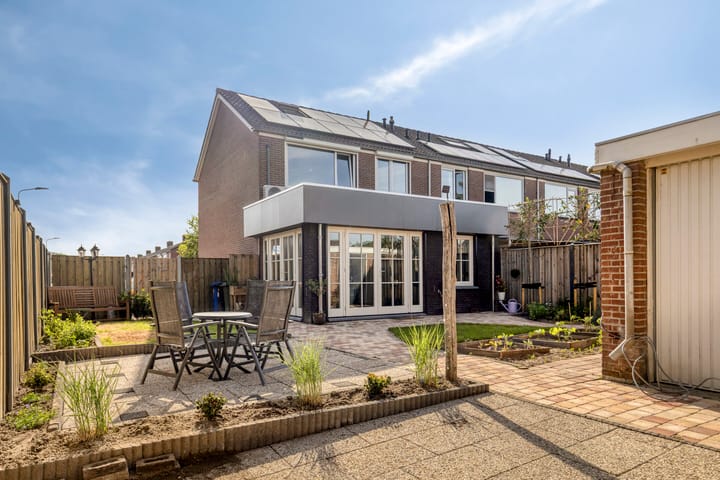
Spacious and well-kept garden with two terraces, plus a garage with its own driveway and young boundary fencing.
What makes this property special?
- End-of-terrace home (1970) with approx. 102 m² of living space on a 342 m² plot
- Renovated and improved for energy efficiency (incl. cavity wall insulation and HR++ glazing)
- Fully insulated extension
- Underfloor heating on the ground floor (connected to the central heating system)
- Sleek PVC flooring
- Modern kitchen with quality appliances (incl. steam oven) and induction hob with integrated extraction
- 3 bedrooms
- Separate toilet on the first floor
- Roller shutters (rear electrically operated) + air conditioning to the rear
- 9 solar panels (2023)
- Garage
Curious whether this could be your new home? Get in touch with Kuub Makelaars to arrange a viewing. We’d be delighted to show you around Te Waterstraat 2.
*Disclaimer*
All information has been compiled by us with due care. Nevertheless, no rights can be derived from the information provided. This information should be regarded as an invitation to make an offer. All stated measurements and areas are indicative.
Would you like more information? Or do you need a valuation for your new home and/or free, no-obligation sales advice for your current property? Call or email Kuub Makelaars Zeeuws-Vlaanderen.
We represent the interests of the selling party—please bring your own NVM purchasing agent with you.
All information provided should be regarded as an invitation to make an offer or to enter into negotiations. No rights can be derived from this property information.
*All stated measurements and areas are indicative. No rights can be derived from them.*
Advertisement
Features
Transfer of ownership
- Last asking price
- € 315,000 kosten koper
- Asking price per m²
- € 3,088
- Status
- Sold
Construction
- Kind of house
- Single-family home, corner house
- Building type
- Resale property
- Year of construction
- 1970
- Type of roof
- Gable roof covered with roof tiles
Surface areas and volume
- Areas
- Living area
- 102 m²
- External storage space
- 18 m²
- Plot size
- 267 m²
- Volume in cubic meters
- 425 m³
Layout
- Number of rooms
- 4 rooms (3 bedrooms)
- Number of bath rooms
- 1 bathroom and 2 separate toilets
- Bathroom facilities
- Shower, double sink, and washstand
- Number of stories
- 2 stories and a loft
- Facilities
- Air conditioning, rolldown shutters, and solar panels
Energy
- Energy label
- B
- Insulation
- Double glazing, energy efficient window and completely insulated
- Heating
- CH boiler
- Hot water
- CH boiler
- CH boiler
- Gas-fired combination boiler from 2013, in ownership
Cadastral data
- AXEL F 3075
- Cadastral map
- Area
- 267 m²
- Ownership situation
- Full ownership
- AXEL F 2946
- Cadastral map
- Area
- 75 m²
- Ownership situation
- Held in common ownership
Exterior space
- Location
- Alongside a quiet road, sheltered location and in residential district
- Garden
- Back garden, front garden and side garden
- Back garden
- 188 m² (15.00 metre deep and 12.50 metre wide)
- Garden location
- Located at the west with rear access
Garage
- Type of garage
- Detached brick garage
- Capacity
- 1 car
- Facilities
- Electricity
Parking
- Type of parking facilities
- Parking on private property and public parking
Popularity
3,554x
Viewed
35x
Saved
28-5-2026
On Funda
Neighborhood
Kern Axel
Axel- Residents
- 7,145
- Family with children
- 28%
- Avg. asking price / m²
- € 2,756
Discover the neighborhood
Curious about the housing supply, residents and local real estate agents?

Don’t want to forget this home?
Save it as a favorite. You’ll easily find it back and get notified when something changes.
