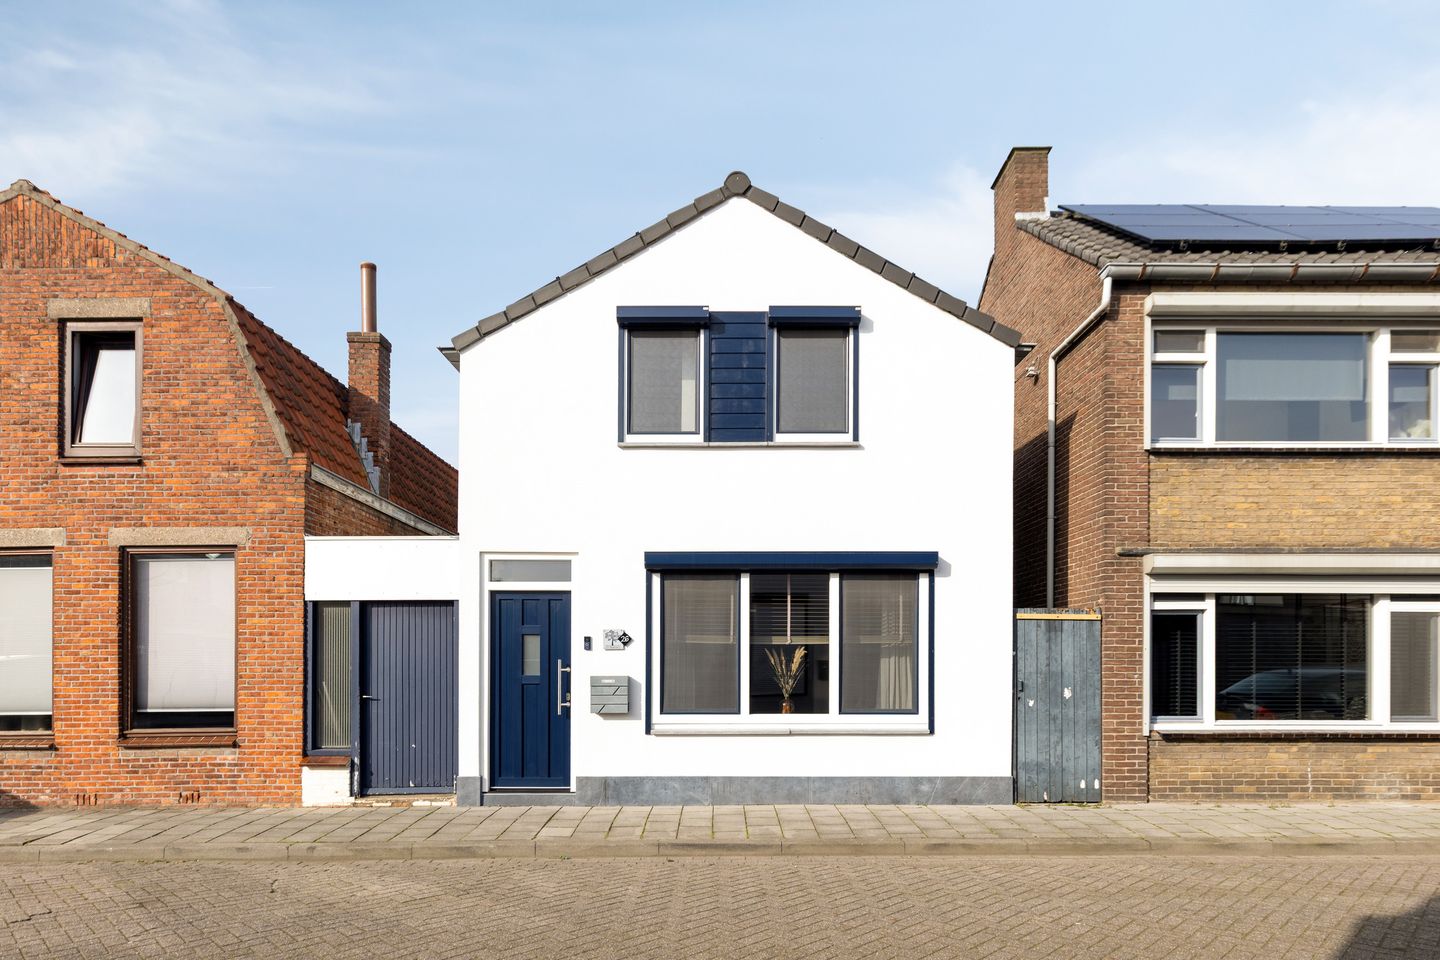
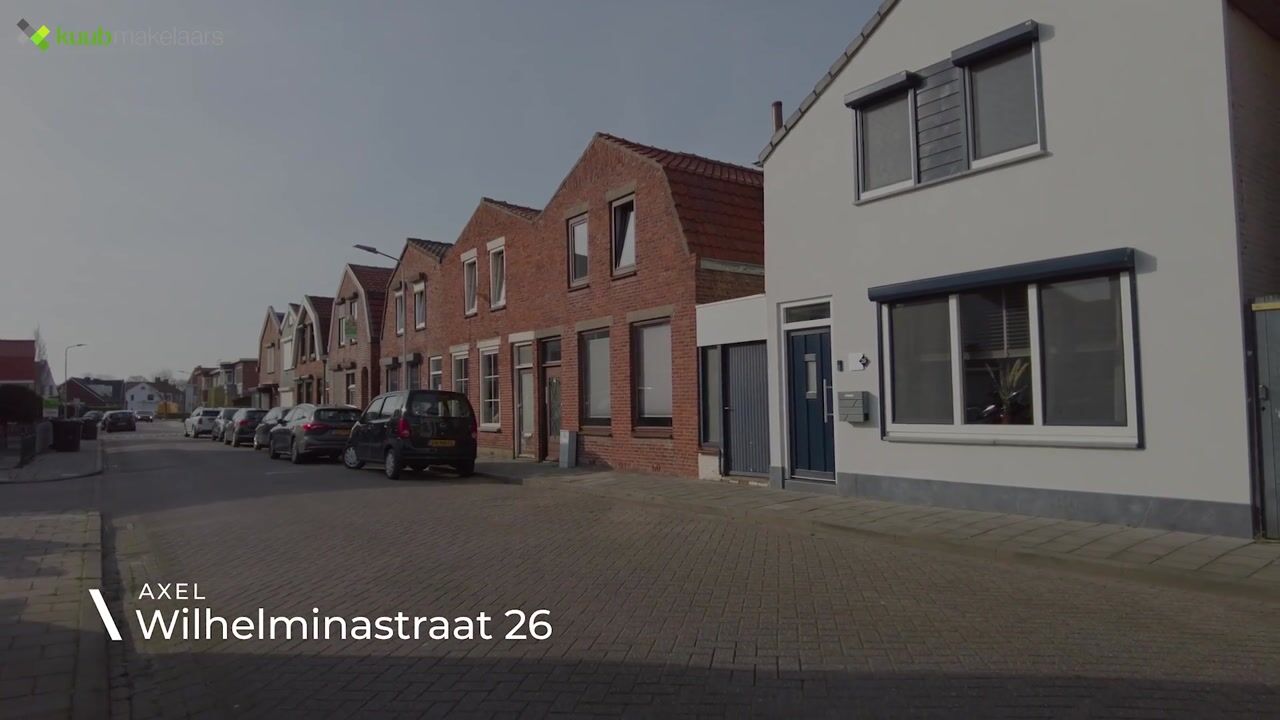
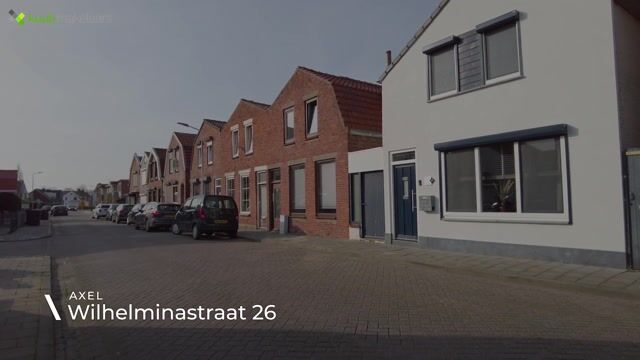
Welcome to Wilhelminastraat 26 in Axel!
This charming home is located in a quiet and family-friendly neighborhood, with all daily amenities such as shops, schools, and sports facilities within easy reach. It’s an ideal place for families or first-time buyers looking to live comfortably in a pleasant environment.
The property offers approximately 99 m² of living space and a solid foundation with several recent improvements. The roof was completely renewed in 2023, providing extra security and comfort. Additionally, the living room wall was professionally injected in 2016, contributing to its well-maintained condition. With three bedrooms, there is plenty of space for the entire family, a home office, or a hobby room.
In terms of comfort, the home is well equipped: it has 12 solar panels (380 Wp each), helping to reduce energy costs. Furthermore, an air conditioning system of 3.5 kW is installed, providing both cooling and heating.
Axel is a cozy town with a village atmosphere but offers all essential amenities. You will find a variety of supermarkets, shops, and specialty stores, as well as primary schools, sports clubs, and restaurants. The town center offers a complete and compact shopping experience, and there is a weekly market on Saturdays. There are also plenty of recreational opportunities, such as walking and cycling in the surrounding countryside.
In short: a well-kept home in a great location, where you will feel at home immediately!
Layout
Ground Floor
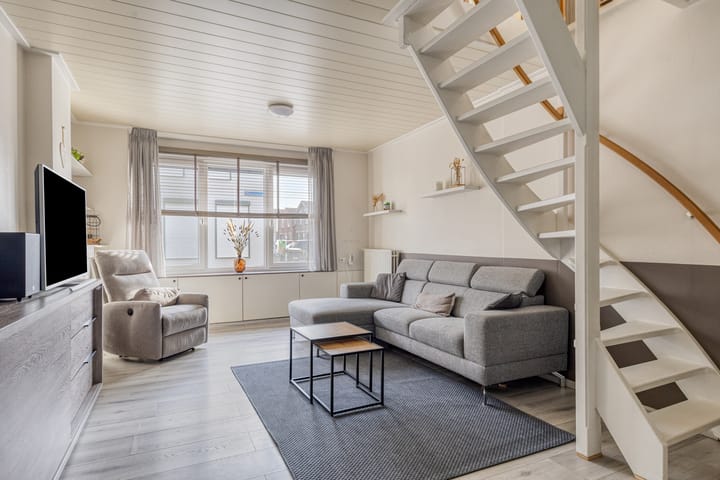
You enter the home via a spacious, elongated entrance hall. At the end of the hallway is the toilet, and to the right is the living room. The living room features a laminate floor and PVC window frames. Thanks to the large windows, it is a bright and pleasant living space. The walls are smoothly plastered, giving a neat appearance. From the living room, you also access the staircase to the first floor.
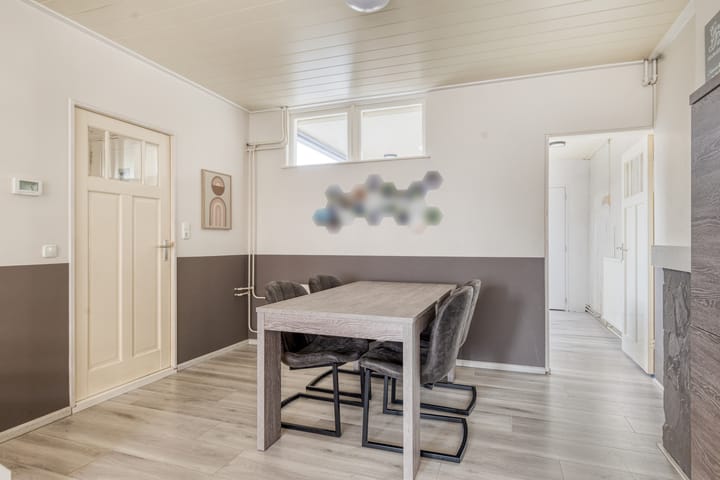
The kitchen is generously sized and practical. It is equipped with an extractor hood and an oven. In addition, there are connections for laundry appliances. From the kitchen, you can access two separate storage cupboards, ideal for extra storage space. There is also a door leading to the backyard, creating a smooth connection between indoor and outdoor living.
First Floor
The first floor features three bedrooms, a bathroom, and a landing with an air conditioning unit. There is also a practical storage room, perfect for additional storage needs. Two bedrooms are located at the front of the home. All rooms have PVC window frames with roller shutters, providing extra comfort and convenience.
The third bedroom is at the rear of the property and offers direct access to the bathroom. The bathroom is functionally equipped with mechanical ventilation, a toilet, a washbasin, and a shower.
Outdoor Space
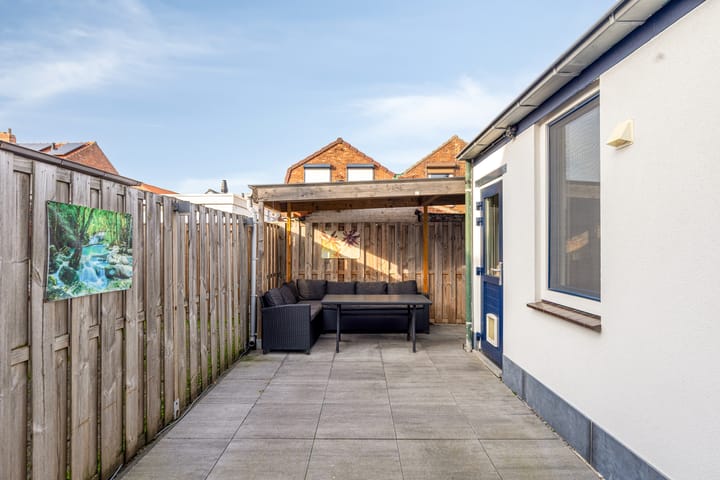
The property has a backyard, which is also accessible via the side of the house through a storage room — ideal for storing bicycles, for example. The backyard also features a covered area, allowing you to enjoy the outdoors comfortably even in less favorable weather.
What makes this home special?
- 12 solar panels (380 Wp each)
- Air conditioning (3.5 kW)
- Three bedrooms
- Family-friendly neighborhood
- Roller shutters
- Covered outdoor area
- Recently renovated roof (2023)
- Living room wall professionally injected (2016)
- Plastic window frames (installed in 2023)
- The house was plastered all around (2024)
Would you like more information? Or are you interested in a valuation for your new home and/or a free, non-binding sales advice for your current property? Please call or email Kuub Makelaars Zeeuws-Vlaanderen.
We represent the interests of the selling party; please bring your own NVM purchasing agent!
All provided information should be considered an invitation to make an offer or enter negotiations. No rights can be derived from this property information.
All stated measurements are indicative. No rights can be derived from these figures.
Highlights
AI-generated from the description
Solar panels and air comfort
12 solar panels and 3.5 kW AC for cooling and heating.
Recent maintenance and renewal
Roof, frames and plaster renewed in 2023-2024.
Practical garden with canopy
Backyard with covered area and storage, side access.