Royale hoekwoning met 4 slaapkamers en zonnige tuin in het Eemdal!
NVM Open Huizen Dag
Saturday, October 3 from 11:00 AM to 3:00 PM
Description
SPACIOUS EXTENDED CORNER HOUSE WITH 4 BEDROOMS, A SUNNY SOUTH-FACING GARDEN AND OPEN VIEWS IN THE GREEN EEMDAL AREA
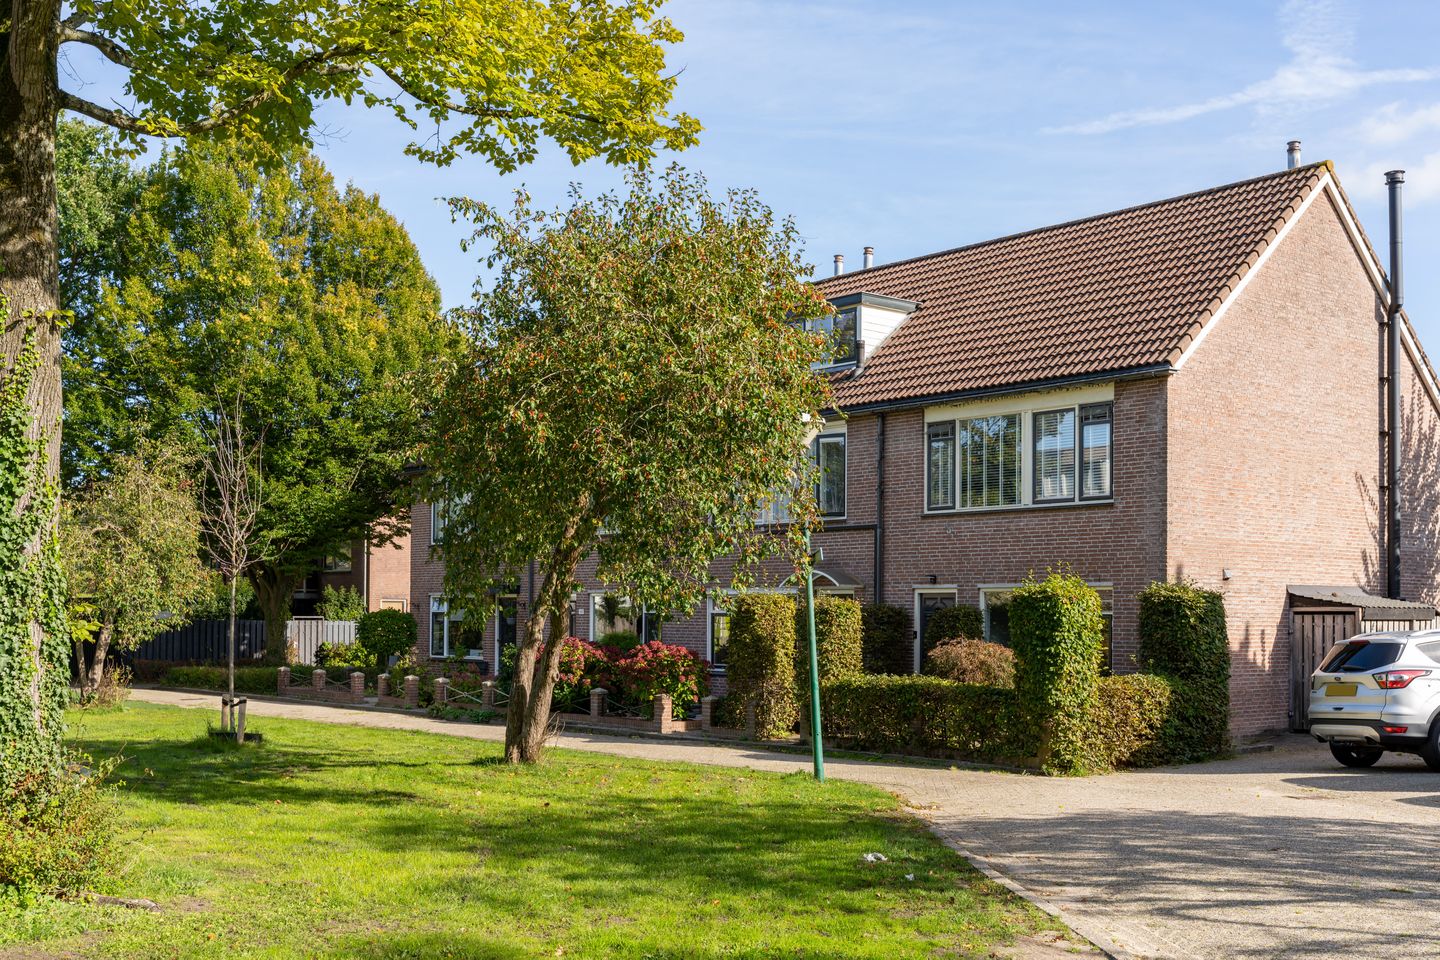
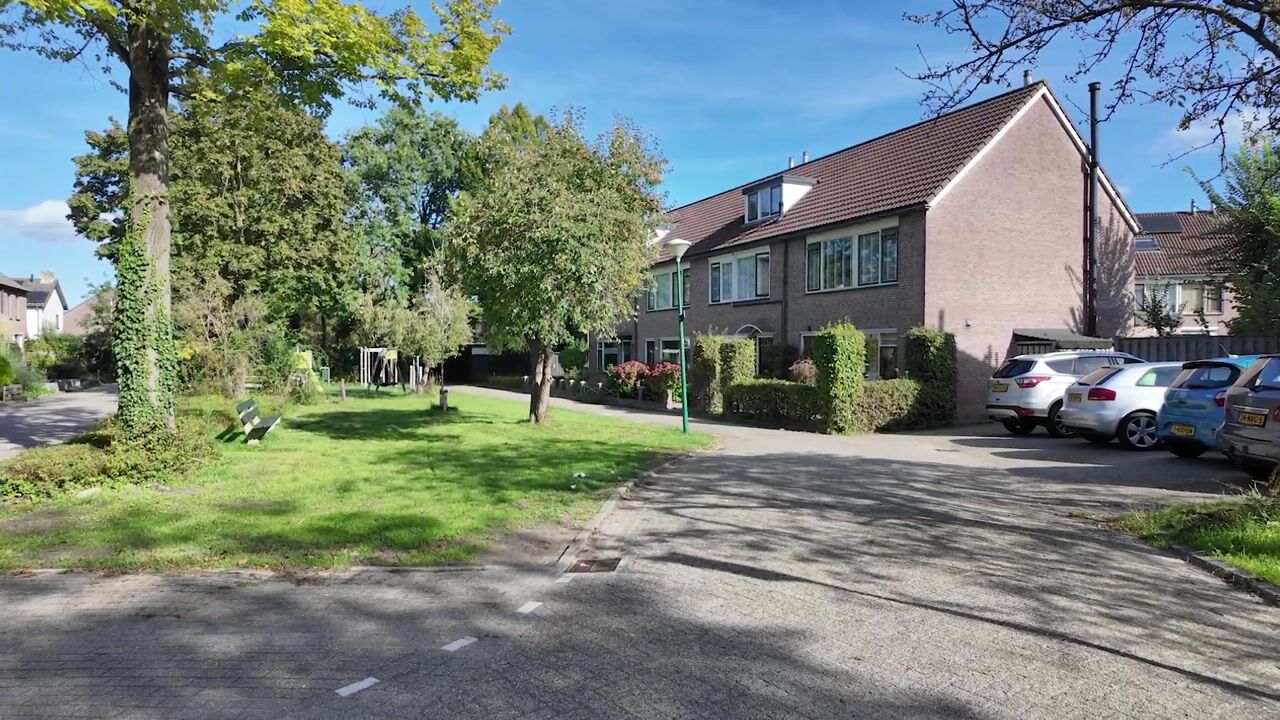
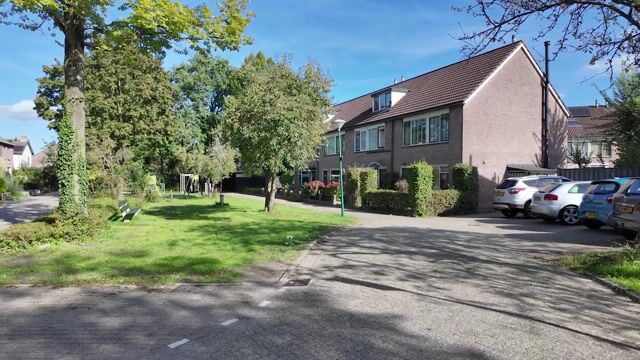
Looking for a spacious home in a quiet, family-friendly neighbourhood with plenty of room both inside and out? This well-maintained and extended corner house (built in 1983) enjoys a lovely position in the popular Eemdal neighbourhood. Directly in front of the house is a green square with a playground – a wonderful place for children to play and a perfect reflection of the green and spacious character of the area.
The property offers a generous L-shaped living room, a modern kitchen with a kitchen island, four bedrooms and a sunny south-facing rear garden with a brick storage shed and rear access. Thanks to its corner position, open views and spacious setting, this is a wonderful family home in a particularly pleasant location.
Layout
Ground floor
Entrance hall with meter cupboard and built-in coat cupboard.
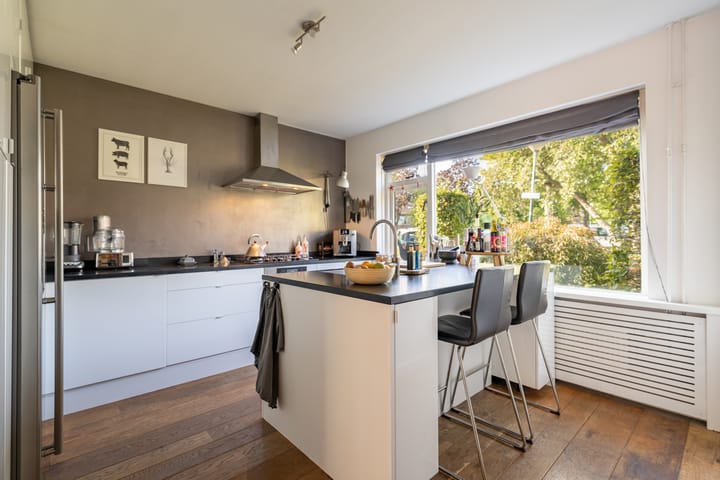
In 2015, the kitchen was relocated to the front of the house, creating a spacious and well-designed layout on the ground floor. In 2020, a kitchen island was added, providing not only additional workspace and storage but also a welcoming central spot in the home. The kitchen is equipped with various built-in appliances, including a fridge/freezer, dishwasher, ample cupboard space and an attractive 5-burner gas hob with oven.
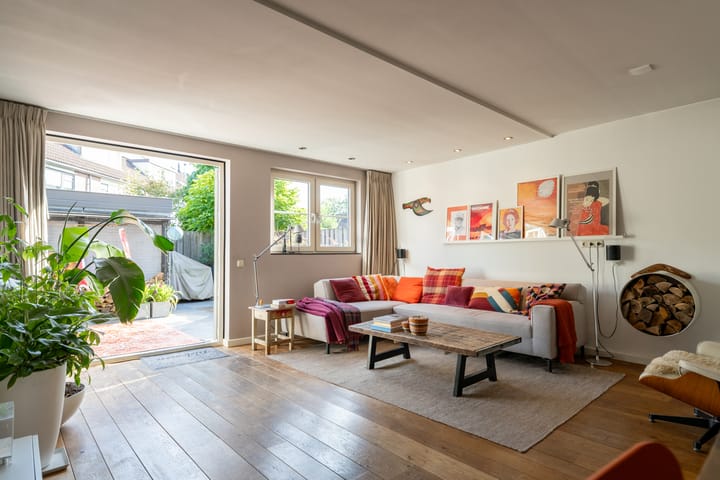
The generous L-shaped living room has a warm and inviting atmosphere and features robust oak floorboards. French doors at the rear allow plenty of natural light to enter and create a lovely connection with the garden. On sunny days, the indoor and outdoor spaces blend seamlessly together.
A separate hallway provides access to the toilet and the staircase to the first floor.
First floor
Landing with access to three spacious bedrooms of varying sizes. The bathroom is practical and well equipped with a walk-in shower, double washbasin and second toilet.
Second floor
A fixed staircase leads to the spacious attic floor, where you will find the fourth bedroom with a dormer window. This floor also houses the central heating boiler, installed in 2019, as well as the washing machine connection.
Outdoor space

The outdoor space is just as enjoyable as the interior. At the rear of the house is a beautifully landscaped south-facing garden, offering plenty of opportunities to enjoy the sunshine. The garden also features a brick storage shed and convenient rear access.
At the front, the property overlooks a green square with a playground. With no buildings directly opposite, there is a wonderful sense of space and greenery – ideal for families with children.
Living in Eemdal
Eemdal is a popular, green and family-friendly residential area. The River Eem and the surrounding countryside offer plenty of opportunities for walking, cycling and boating. Sports enthusiasts are also well catered for, with rowing, sailing, running and mountain biking all within easy reach.
Schools, playgrounds, the beautiful Cantonspark, the railway station, major roads and the town centre are all within easy walking or cycling distance. This makes the property an ideal combination of peaceful, green surroundings and convenient access to everyday amenities.
Key features:
Extended corner house;
Built in 1983;
Four bedrooms;
Generous L-shaped living room;
Attractive wood-burning stove (2017);
Kitchen relocated to the front of the property in 2015;
Kitchen island added in 2020;
French doors opening onto the rear garden;
Dormer window added in 2017 on the second floor;
Sunny south-facing rear garden;
Brick storage shed and rear access;
Green square with playground directly in front of the house;
Open views;
Central heating boiler from 2019, regularly serviced;
Energy label C;
Located in the green and family-friendly Eemdal neighbourhood.
A spacious family home in a wonderful location, with greenery and a playground right on the doorstep and the beautiful Eemdal countryside just around the corner. Come and see for yourself what makes this such a lovely place to live!
Highlights
AI-generated from the description
L-shaped living and kitchen
Generous living room with wood stove and modern kitchen island.
Sunny garden and open views
Landscaped south-facing garden with shed, rear access and views over green square.
Green area with amenities
Green, family-friendly Eemdal area with schools, playgrounds, park, station and town centre within walking and cycling distance.