Authentieke details, volop sfeer én een heerlijk diepe achtertuin
Description
CHARACTERFUL LIVING WITH A WONDERFULLY DEEP BACK GARDEN
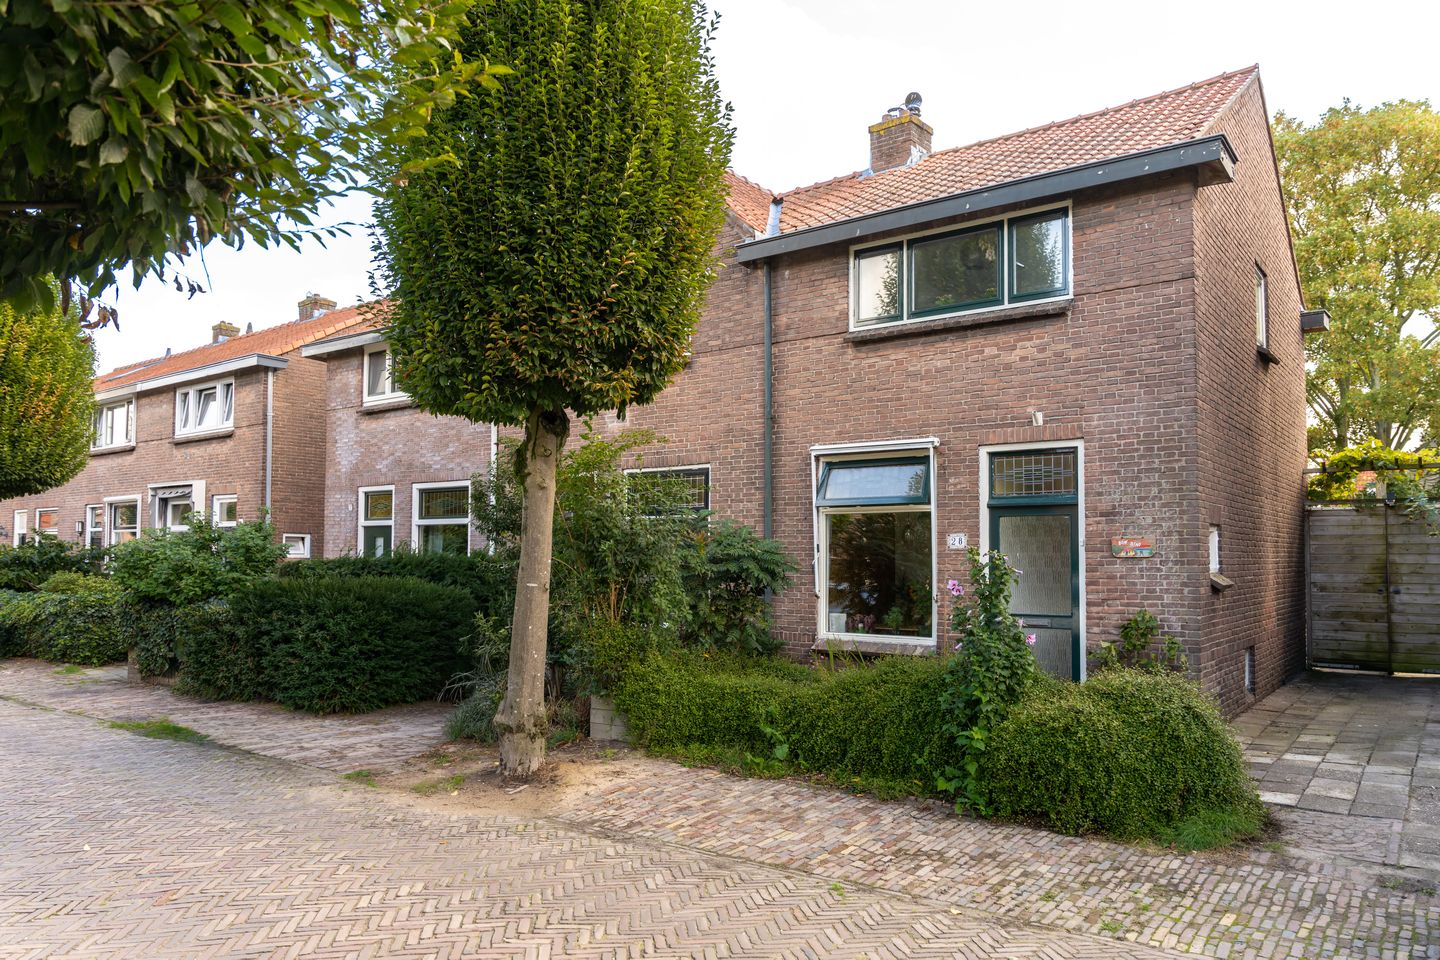
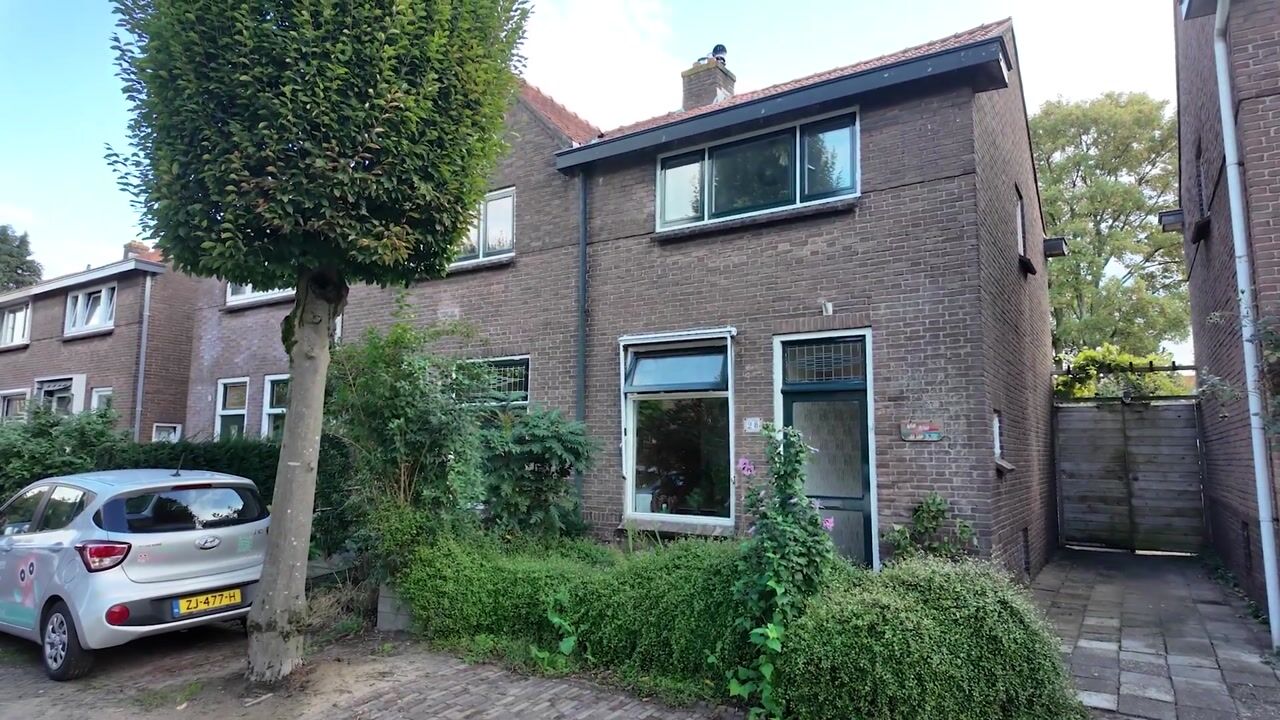
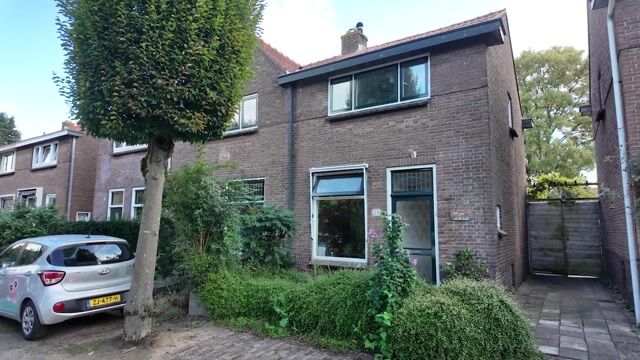
Charming end-of-terrace home with authentic period features, three bedrooms and a surprisingly deep, sunny back garden
Are you looking for a home full of character, with a lovely garden and a peaceful location within walking distance of Baarn town centre? Then this charming end-of-terrace property is definitely worth viewing.
The house has all the character you would hope for, with stained-glass windows, traditional panelled doors and a beautiful wooden floor creating a warm and inviting atmosphere. At the same time, various improvements have been made over the years to enhance both comfort and energy efficiency. These include eight solar panels, floor and cavity-wall insulation, and partial HR++ glazing.
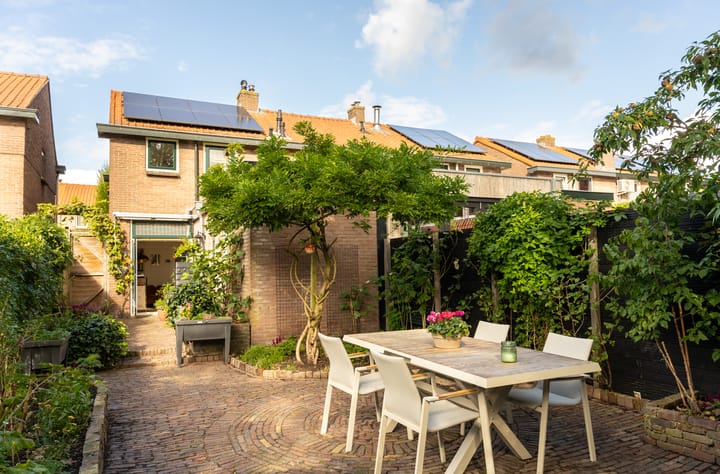
And then there is the garden! Although the back garden faces east, it is exceptionally deep, allowing you to enjoy the sun in different spots throughout the day. With several terraces, plenty of privacy, a storage shed and convenient rear access, this is a wonderful outdoor space for long summer days.
Layout
Ground floor
The entrance hall features the staircase to the first floor, space for coats and a practical sunken pantry/storage cupboard.
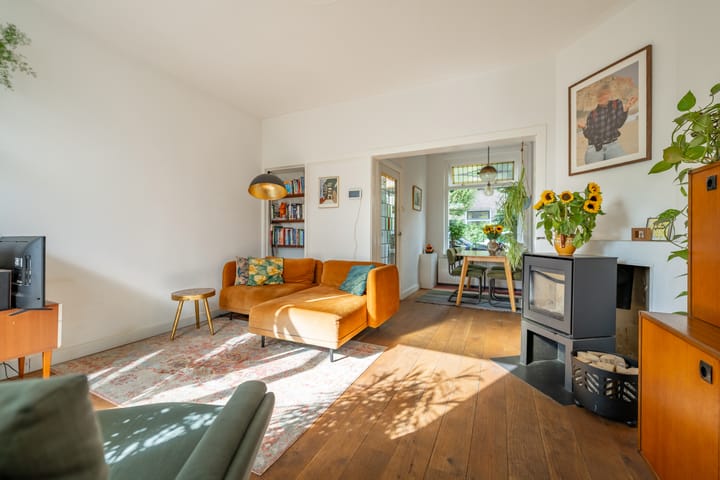
The L-shaped living and dining room is bright and full of atmosphere, with a beautiful oak floor. The wood-burning stove is a real focal point, providing both warmth and a cosy ambience on colder days. French doors at the rear bring in plenty of natural light and create a lovely connection with the garden. As soon as the weather allows, simply open the doors and let indoor and outdoor living blend seamlessly together.
The kitchen is situated in the rear extension and is finished in a country style, with wooden worktops and various built-in appliances, including a five-burner gas hob. The kitchen also provides direct access to the garden.
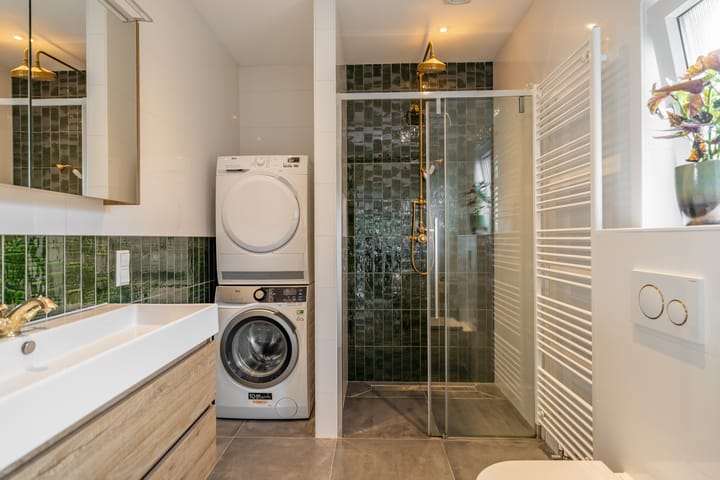
Adjacent to the kitchen is the modern bathroom, renovated in 2020. It features a spacious walk-in shower, washbasin unit, toilet and connections for a washing machine and tumble dryer.
First floor
The first floor offers three bedrooms of varying sizes. The largest bedroom is situated at the front of the house. At the rear are two further bedrooms, one of which provides access to the flat roof.
The rooms offer plenty of flexibility: in addition to bedrooms, they could also be used as a home office, guest room or dressing room.
Second floor
A practical storage loft can be reached from the landing via a loft hatch with a folding loft ladder. It is ideal for storing suitcases, seasonal items and anything else you do not need on a daily basis.
A garden to enjoy
The exceptionally deep back garden is undoubtedly one of the highlights of this property. Thanks to its generous length, there are various spots where you can enjoy the sunshine throughout the day.
There is plenty of space to create several seating areas: enjoy breakfast in the morning sun, relax with a book or gather with family and friends for dinner at the end of the day.
At the far end of the garden is a practical storage shed, while a side passage provides convenient rear access.
Comfort and sustainability
The property has an energy label C and already benefits from several energy-saving measures. These include floor and cavity-wall insulation, predominantly double glazing with partial HR++ glazing, and eight solar panels on the roof.
The property is heated by an HR high-efficiency combination boiler (rented).
Living in Baarn
Here you can enjoy peaceful living while having virtually everything within easy reach. Baarn’s charming town centre, with its shops, speciality stores, cafés, terraces and restaurants, is within walking distance – and there is even a bakery literally around the corner.
Schools and various sports facilities are also nearby. Nature lovers will appreciate everything Baarn has to offer, with its forests, country estates and extensive walking and cycling routes all close at hand.
Baarn railway station is easily accessible, while the A1 and A27 motorways provide convenient connections to Amsterdam, Utrecht, Hilversum and Amersfoort, among other destinations.
Key features
• Characterful end-of-terrace home
• Rear extension
• Three bedrooms
• Authentic period features, including stained-glass windows and traditional panelled doors
• Attractive L-shaped living/dining room
• Wood-burning stove in the living room
• Oak flooring
• French doors opening onto the back garden
• Kitchen situated in the rear extension
• Modern bathroom with walk-in shower, toilet and washbasin unit
• Surprisingly deep east-facing back garden
• Multiple sunny seating areas possible
• Storage shed and rear access
• Eight solar panels
• Floor and cavity-wall insulation
• Predominantly double glazing, partly HR++ glazing
• Energy label C
• HR high-efficiency combination boiler (rented)
• Peaceful location close to Baarn town centre
• Shops, schools, sports facilities, railway station and nature nearby
• Excellent accessibility via the A1 and A27 motorways
Come and take a look!
Character, atmosphere, three bedrooms and such a wonderfully deep garden – this home has a lot to offer. Add its peaceful location close to the centre of Baarn and you have a house where you can quickly feel at home.
Curious to see more? Contact us to arrange a viewing. We would be delighted to show you around this charming property.
You are very welcome!
Highlights
AI-generated from the description
Exceptionally deep sunny garden
Exceptionally deep east-facing garden with terraces, shed and rear access.
Cosy living with wood stove
L-shaped living/dining room with oak floor, wood-burning stove and French doors to the garden.
Comfort and energy efficiency
Eight solar panels, floor and cavity-wall insulation, mostly double glazing and energy label C.
Advertisement
Features
Transfer of ownership
Listed since
Acceptance
Available in consultation
Asking price
€ 440,000 kosten koper
Asking price per m²
€ 6,197
Status
Sold under reservation
Construction
Kind of house
Single-family home, corner house
Building type
Resale property
Year of construction
1922
Type of roof
Gable roof covered with roof tiles
Surface areas and volume
Areas
Living area
71 m²
External storage space
10 m²
Plot size
156 m²
Volume in cubic meters
294 m³
Layout
Number of rooms
4 rooms (3 bedrooms)
Number of bath rooms
1 bathroom
Bathroom facilities
Walk-in shower, toilet, sink, and washstand
Number of stories
2 stories
Facilities
Outdoor awning, optical fibre, mechanical ventilation, flue, TV via cable, and solar panels
Energy
Energy label
C
Insulation
Partly double glazed, insulated walls and floor insulation
Heating
CH boiler
Hot water
CH boiler and solar collectors
CH boiler
HR 107 CV Ketel (gas-fired combination boiler from 2009, to rent)