LEVENSLOOP BESTENDIG, EIGEN OPRIT OPKNAPPER!
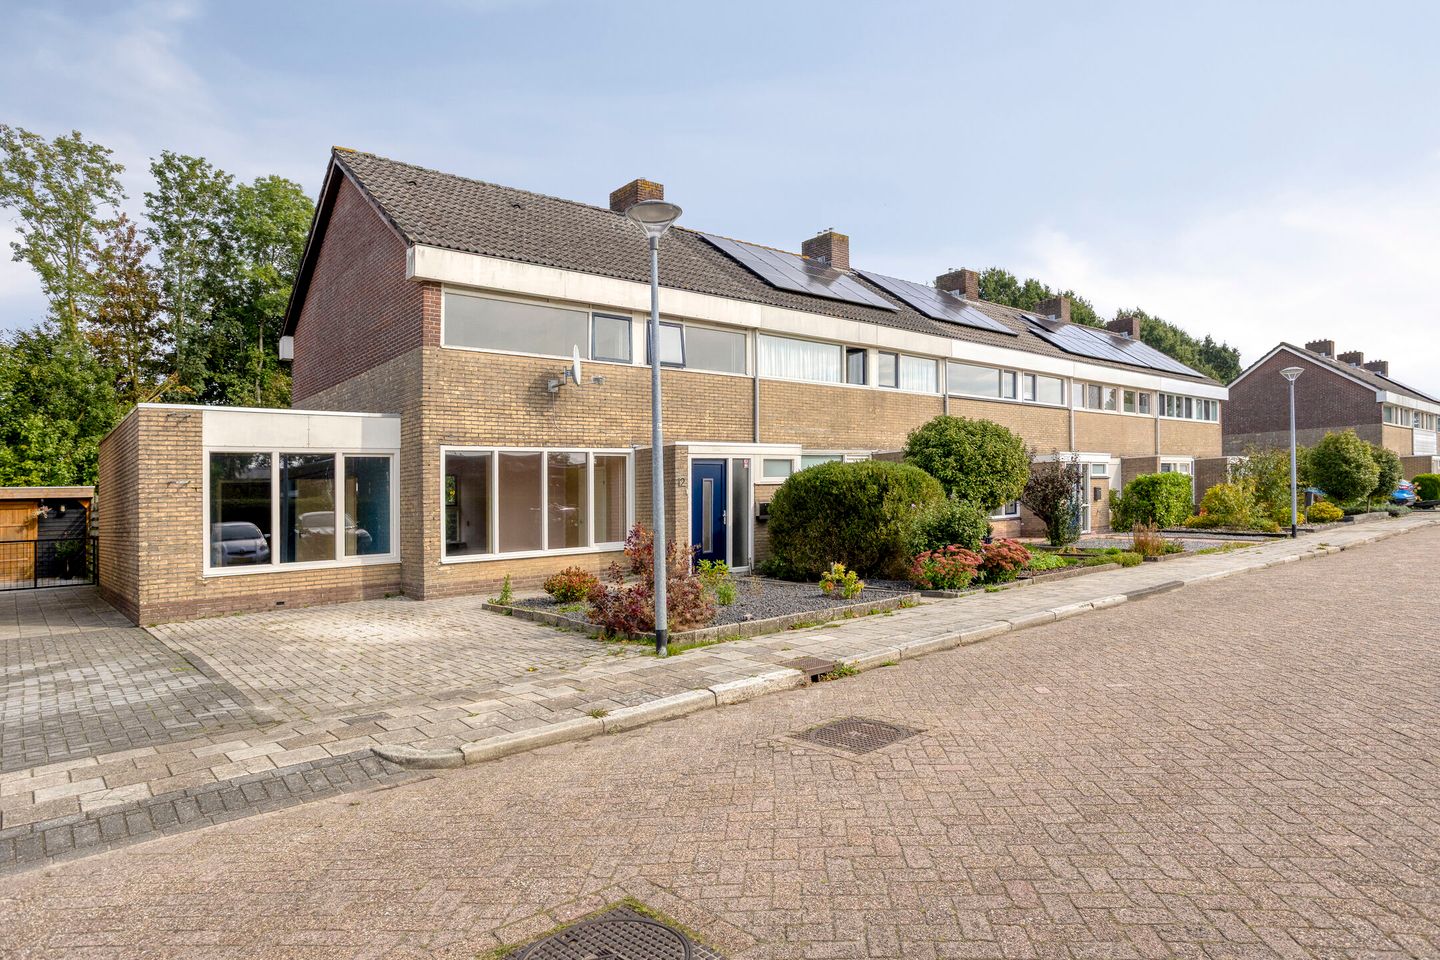
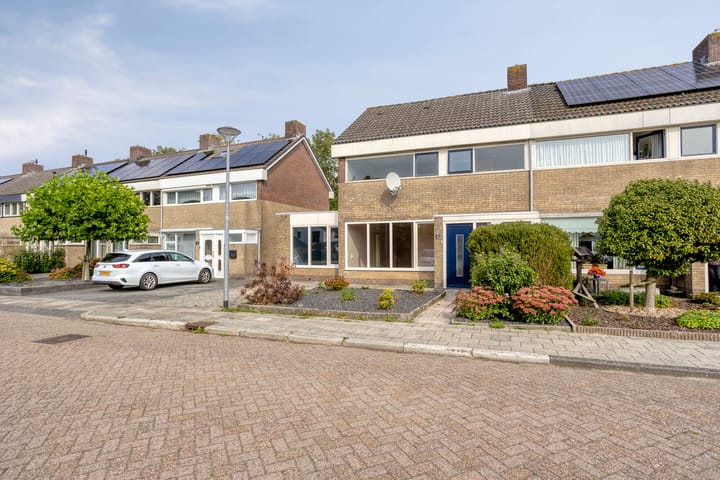
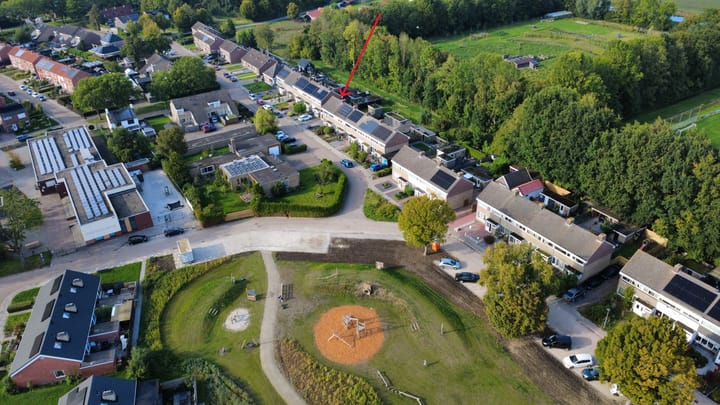
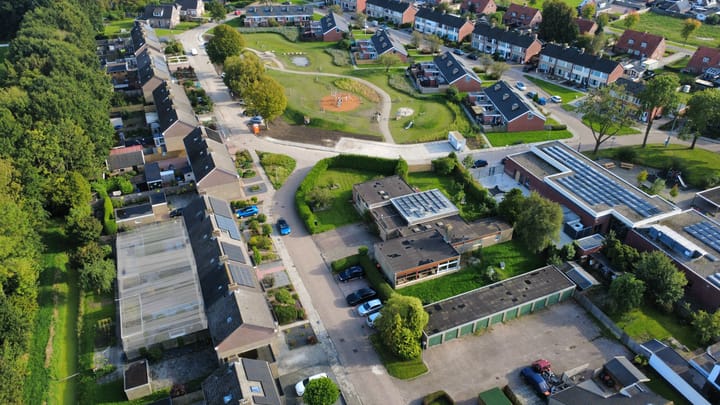
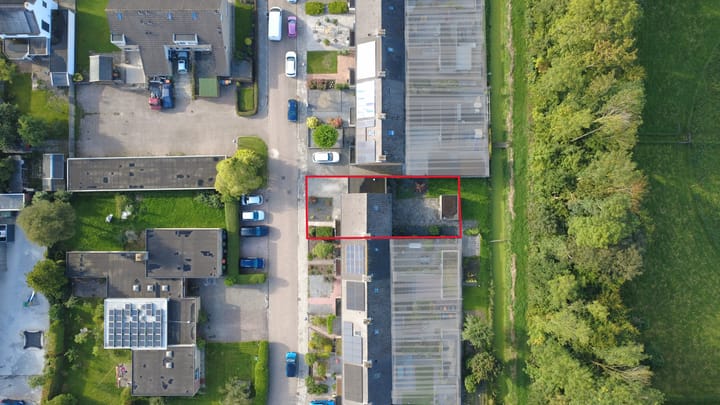
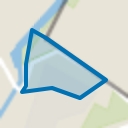
In een rustige en kindvriendelijke straat staat deze ruime uitgebouwde hoekwoning met eigen oprit en vrijstaande stenen berging. Deze ruime woning is rond 1975 gebouwd, staat op een kavel van 281m2 grond en dient gemoderniseerd en opgeknapt te worden.
Indeling begane grond:
Entree/ tochtportaal (ca. 2,5m2), toilet, centrale hal (ca. 8,5m2) met vaste kast en vaste trapopgang naar de 1e verdieping, meterkast (7 groepen) woon -/eetkamer (ca. 26,75m2), gesloten keuken (ca. 10m2), 1e slaapkamer (ca. 11,75m2), badkamer (ca. 7m2) v.v. 2e toilet, vaste wastafel en douchecabine.
1e verdieping:
Overloop (ca. 2,75m2) met vaste trapopgang naar de 2e verdieping, 4 slaapkamers van resp. ca. 13,5, ca. 12,5m2, ca. 5,5m2 en ca. 6m2, 2e badkamer/toilet (ca. 2,5m2) v.v. 3e toilet en vaste wastafel.
2e verdieping:
Royale zolderruimte (ca. 21m2) met diverse mogelijkheden (voor o.a. extra slaap -/hobbykamer) met c.v. opstelling.
Algemeen:
- Deels v.v. kunststof kozijnen en HR++ beglazing (2017).
- Aanvaarding in overleg, kan spoedig.
- Ouderdom -en "as is, where is" clausule van toepassing.
- Niet-zelfbewoningsclausule van toepassing.
- Volop openbare parkeergelegenheid in de directie omgeving.
Advertisement
Features
Transfer of ownership
Listed since
Acceptance
Available in consultation
Asking price
€ 225,000 kosten koper
Asking price per m²
€ 1,891
Status
Available
Construction
Kind of house
Single-family home, corner house
Building type
Resale property
Year of construction
1975
Specific
Renovation project
Type of roof
Gable roof covered with roof tiles
Surface areas and volume
Areas
Living area
119 m²
Other space inside the building
21 m²
External storage space
10 m²
Plot size
281 m²
Volume in cubic meters
497 m³
Layout
Number of rooms
7 rooms (5 bedrooms)
Number of bath rooms
2 bathrooms
Bathroom facilities
Shower, 2 toilets, and 2 sinks
Number of stories
2 stories and an attic
Facilities
Skylight, passive ventilation system, and TV via cable
Energy
Energy label
C
Insulation
Roof insulation and partly double glazed
Heating
CH boiler
Hot water
CH boiler
CH boiler
Intergas (gas-fired combination boiler from 2017, to rent)