New
Arendstraat 291171 DZ BadhoevedorpBadhoevedorp Centrum
€ 325,000 k.k.

- 45 m²living area
- 1bedroom
- Fenergy label
Description
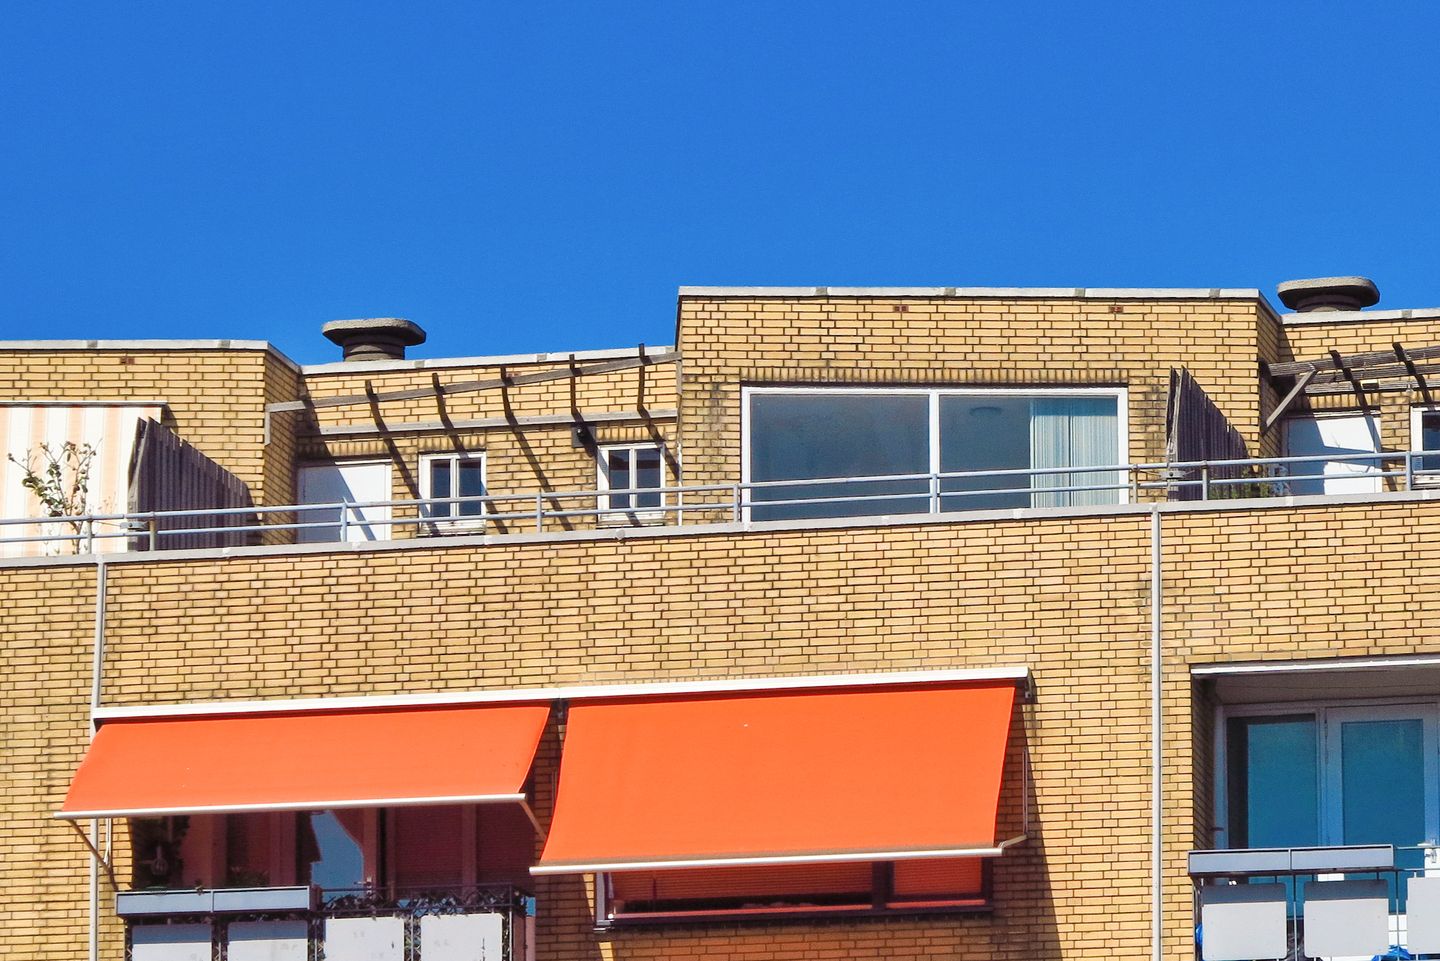
Here you'll experience the "Penthouse Feeling"
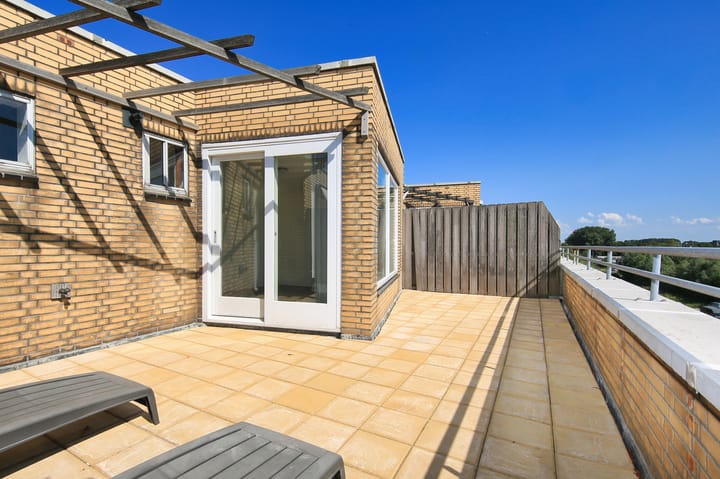
Thanks to the spacious and sunny roof terrace and the unobstructed views from this bright one-bedroom apartment, you'll enjoy a true sense of luxury.
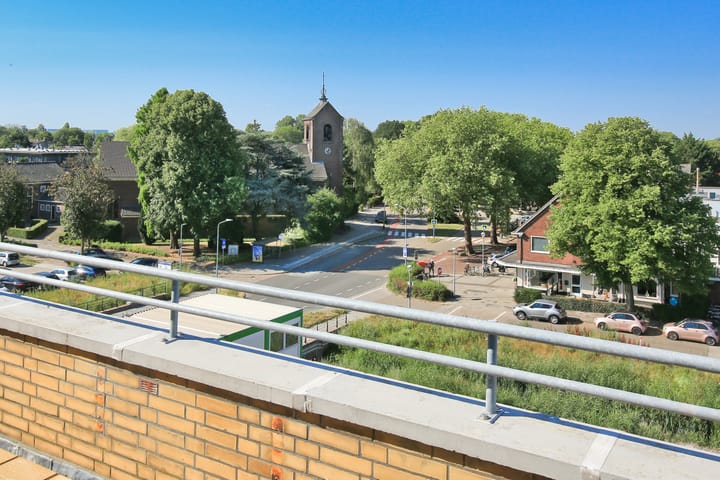
At Arendstraat 29 in Badhoevedorp, you'll live on the top floor, enjoy complete privacy, a wonderful sunny roof terrace, and beautiful views over the surrounding area.
The apartment is accessible via the secure central entrance, featuring a recently renewed Wi-Fi enabled video intercom system, mailboxes, doorbell panel, elevator, staircase, and gallery corridor, leading to the fourth floor.
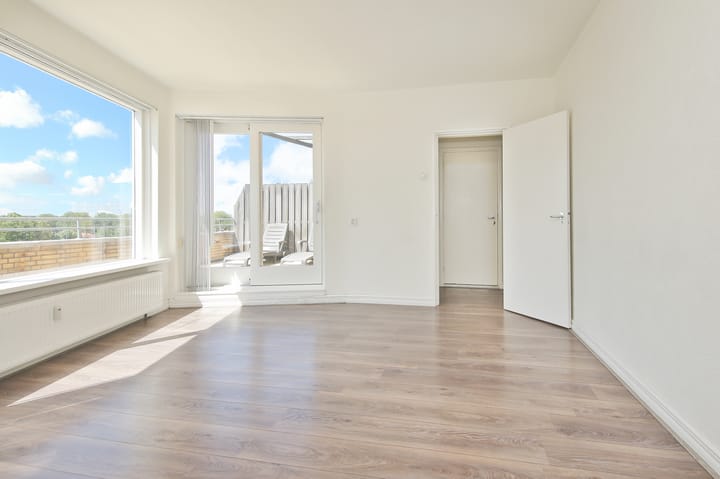
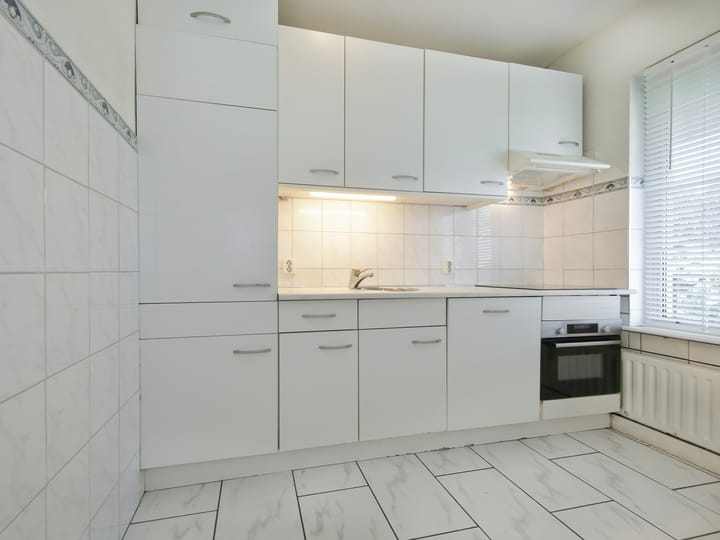
The spacious entrance hall on the fourth floor provides access to the utility meter cupboard and all rooms. On the gallery side are the bright kitchen, fitted with various built-in appliances, and the bedroom of over 12 m². The inviting living room of almost 17 m² is wonderfully bright and connects directly to the generous roof terrace through sliding doors, creating a seamless transition between indoor and outdoor living. The compact bathroom is fully equipped with a walk-in shower, vanity unit, and toilet. In addition, there is a practical storage room with connections for a washing machine and dryer, as well as the central heating installation.
The southwest-facing roof terrace of over 24 m² features a storage cupboard and an outdoor water connection, making it the perfect place to enjoy the sun and the open views well into the evening.
The apartment also includes a private (bicycle) storage room of approximately 7 m² in the basement.
This apartment (built in 1959) is situated on freehold land and offers approximately 45 m² of living space, excluding the external storage room (approximately 7 m² in the basement) and the building-related outdoor space, including the roof terrace of over 24 m². The apartment has a volume of approximately 160 m³ (measured as accurately as possible in accordance with the industry-wide NVM measuring instructions based on the NEN 2580 standard). These dimensions are indicative. The property has an Energy Label F.
Layout
Ground floor:
Secure communal entrance with a new Wi-Fi enabled video intercom system, mailboxes, doorbell panel, staircase to the storage rooms, and access to the elevator.
4th Floor:
Spacious entrance hall with video intercom and utility meter cupboard. On the gallery side are the bright kitchen with various built-in appliances and a bedroom of over 12 m². The sunny living room measures almost 17 m² and features sliding doors leading to the southwest-facing roof terrace. There is also a compact bathroom with a walk-in shower, vanity unit, and toilet, as well as a storage room with connections for a washing machine, dryer, and the electric boiler.
Roof Terrace:
The southwest-facing roof terrace of over 24 m² is tiled and includes a storage cupboard and an outdoor water connection.
Storage Room:
The private (bicycle) storage room of approximately 7 m² is located in the basement.
Location
The apartment is located in a characteristic apartment complex in a quiet residential area of Badhoevedorp, close to Amsterdam.
Everything you need on a daily basis is within easy reach. Around the corner, along Pa Verkuijllaan, you'll find a variety of specialty shops, including a bakery, butcher, and fishmonger. You can also visit the shopping area around Lorentzplein and Sloterweg, where you'll find several supermarkets, specialty stores, and cozy cafés and restaurants. Schools, childcare facilities, playgrounds, and various amenities are all nearby, making this an ideal place to live for both young and old.
If you enjoy spending time outdoors, this location is perfect. The Nieuwe Meer lake and the Amsterdamse Bos are just a short distance away, offering excellent opportunities for walking, jogging, and cycling. Sports enthusiasts will also appreciate the wide range of sports clubs, fitness centers, and recreational facilities in the area.
Accessibility is excellent. By car, you can reach the A4, A5, A9, and A10 motorways within minutes, providing quick connections to Amsterdam, Schiphol Airport, Haarlem, and Hoofddorp. Public transport also offers convenient access to Amsterdam city centre, Schiphol Airport, and surrounding towns. In addition, there are excellent cycling routes towards Amsterdam-West and the Zuidas business district.
Homeowners' Association (VvE)
The apartment forms part of a well-maintained complex featuring a secure entrance with intercom and elevator. There is an active Homeowners' Association (VvE), professionally managed, with a long-term maintenance plan (MJOP) in place. In 2025, as part of a sustainability improvement project, the window frames and front doors on the gallery side were replaced through financing provided by the Dutch Warmtefonds. The repayment of this loan is already included in the monthly service charges. The monthly service charges are €278.24, excluding an advance payment of €66.67 for heating costs (block heating system).
Future Developments
In front of the complex lies a green strip on the former route of the A9 motorway. The municipality is currently developing a new village centre. A new parking area will soon be constructed adjacent to the apartment, ensuring the availability of parking. In addition, a permanent green park area ("De Groene Kraal") will be created, ensuring that future developments will not obstruct the current views.
More information:
This apartment at Arendstraat 29, Badhoevedorp, offers everything you need for comfortable living. Thanks to its location on the fourth and top floor, the presence of an elevator, and the spacious southwest-facing roof terrace, you can enjoy peace, privacy, and sunshine every day. An ideal home for anyone looking for a compact apartment with exceptional outdoor space.
Interested in a viewing?
-Contact your own MVA or NVM real estate agent.
-Or schedule a viewing directly online using the "Schedule Appointment" button on our website.
-Or click "Request Viewing" on Funda.
We would be delighted to show you this property!
Viewing Appointments
Whenever possible, our viewings are scheduled at specific times and are almost always private. We kindly ask you to arrive on time and respect the allocated viewing time if multiple appointments have been scheduled.
If you are unable to attend, we would appreciate hearing from you well in advance.
Please prepare well for your viewing. All relevant information can be found on our website. Under the "Particulars" tab, you will find additional information that is not published on Funda.
We also recommend that you:
-Carefully review the photographs.
-Study the floor plans.
-Bring a list of questions to the viewing.
We look forward to meeting you!
Asking Price: €325,000 buyer's costs (kosten koper).
Visit our website for more photographs, floor plans, and detailed information!
This transaction is subject to our sales conditions, general terms and conditions, and the terms and conditions of the NVM. Please refer to our website.
Particulars:
-Built in 1959
-One-bedroom apartment
-Living area: 45 m²
-Monthly service charges: €278.24, excluding €66.67 advance payment for heating costs (block heating)
-Freehold property
-Transfer date by mutual agreement; quick completion possible
-Foundation risk: Not elevated (A, B, C) (Source: Brainbay)
-The following clauses apply and will be included in the purchase agreement:
Building Quality Clause / Environmental Clause / Asbestos Clause / Energy Label Clause / Measurement Instruction Explanatory Clause / Non-Owner Occupancy Clause / Foundation Risk Indicator Disclaimer (see also the Sales Conditions and Advice of Onkenhout Makelaars 2026)
-Offers are submitted through a digital bidding log (more information under "Particulars" on our website)
-The purchase of a residential property (by a private buyer) is only legally binding once the purchase agreement has been signed by both the buyer and the seller.
Advertisement
Features
Transfer of ownership
- Service charges
- € 278 per month
- Listed since
- Acceptance
- Available in consultation
- Asking price
- € 325,000 kosten koper
- Asking price per m²
- € 7,222
- Status
- Available
Construction
- Type apartment
- Galleried apartment (apartment)
- Building type
- Resale property
- Year of construction
- 1959
- Specific
- Partly furnished with carpets and curtains
- Type of roof
- Flat roof covered with asphalt roofing
Surface areas and volume
- Areas
- Living area
- 45 m²
- Exterior space attached to the building
- 24 m²
- External storage space
- 7 m²
- Volume in cubic meters
- 160 m³
Layout
- Number of rooms
- 2 rooms (1 bedroom)
- Number of bath rooms
- 1 bathroom
- Bathroom facilities
- Walk-in shower, toilet, sink, and washstand
- Number of stories
- 4 stories
- Facilities
- Optical fibre, elevator, sliding door, and TV via cable
- Located at
- 4th floor
Energy
- Energy label
- F
- Insulation
- Double glazing
- Heating
- Communal central heating
- Hot water
- Electrical boiler (rental)
Cadastral data
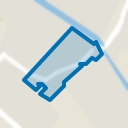
- HAARLEMMERMEER H 8231
- Cadastral map
- Ownership situation
- Full ownership
Exterior space
- Location
- Alongside a quiet road, in residential district and unobstructed view
- Balcony/roof terrace
- Roof terrace present
Storage space
- Shed / storage
- Storage box
Parking
- Type of parking facilities
- Public parking
VVE (Owners Association) checklist
- Registration with KvK
- Yes
- Annual meeting
- Yes
- Periodic contribution
- No
- Reserve fund present
- Yes
- Maintenance plan
- Yes
- Building insurance
- Yes
Popularity
0x
Viewed
0x
Saved
24-7-2026
On Funda
Neighborhood
Badhoevedorp Centrum
Badhoevedorp- Residents
- 1,440
- Family with children
- 46%
- Avg. asking price / m²
- € 5,831
Discover the neighborhood
Curious about the housing supply, residents and local real estate agents?

Don’t want to forget this home?
Save it as a favorite. You’ll easily find it back and get notified when something changes.
