New
Joes Kloppenburghof 421171 AB BadhoevedorpBadhoevedorp Bouwlust
€ 725,000 k.k.

- 86 m²living area
- 2bedrooms
- A+++energy label
Description
Luxury and energy-efficient newly built apartment on the second floor of Résidence Quatrebras, completed in 2023, featuring two bedrooms, two balconies, a luxurious Siematic kitchen, energy label A (gas-free), a spacious storage room and the option of a private parking space. Enjoy living along the Lint and next to the park in the centre of Badhoevedorp, just around the corner from Amsterdam.
Sustainability & comfort
Completed in 2023, the apartment is exceptionally well insulated and meets the highest standards in terms of sustainability and living comfort. The property is entirely gas-free and equipped with an individually owned ground-source heat pump, underfloor heating and cooling (individually adjustable per room), as well as a heat recovery ventilation system (HRV).
The terrace adjoining the living room features electric sun shading, while both bedrooms are fitted with external screens. Thanks to these features, you can enjoy very low energy costs and a pleasant indoor climate throughout the year.
The property has an energy label A+++.
The building
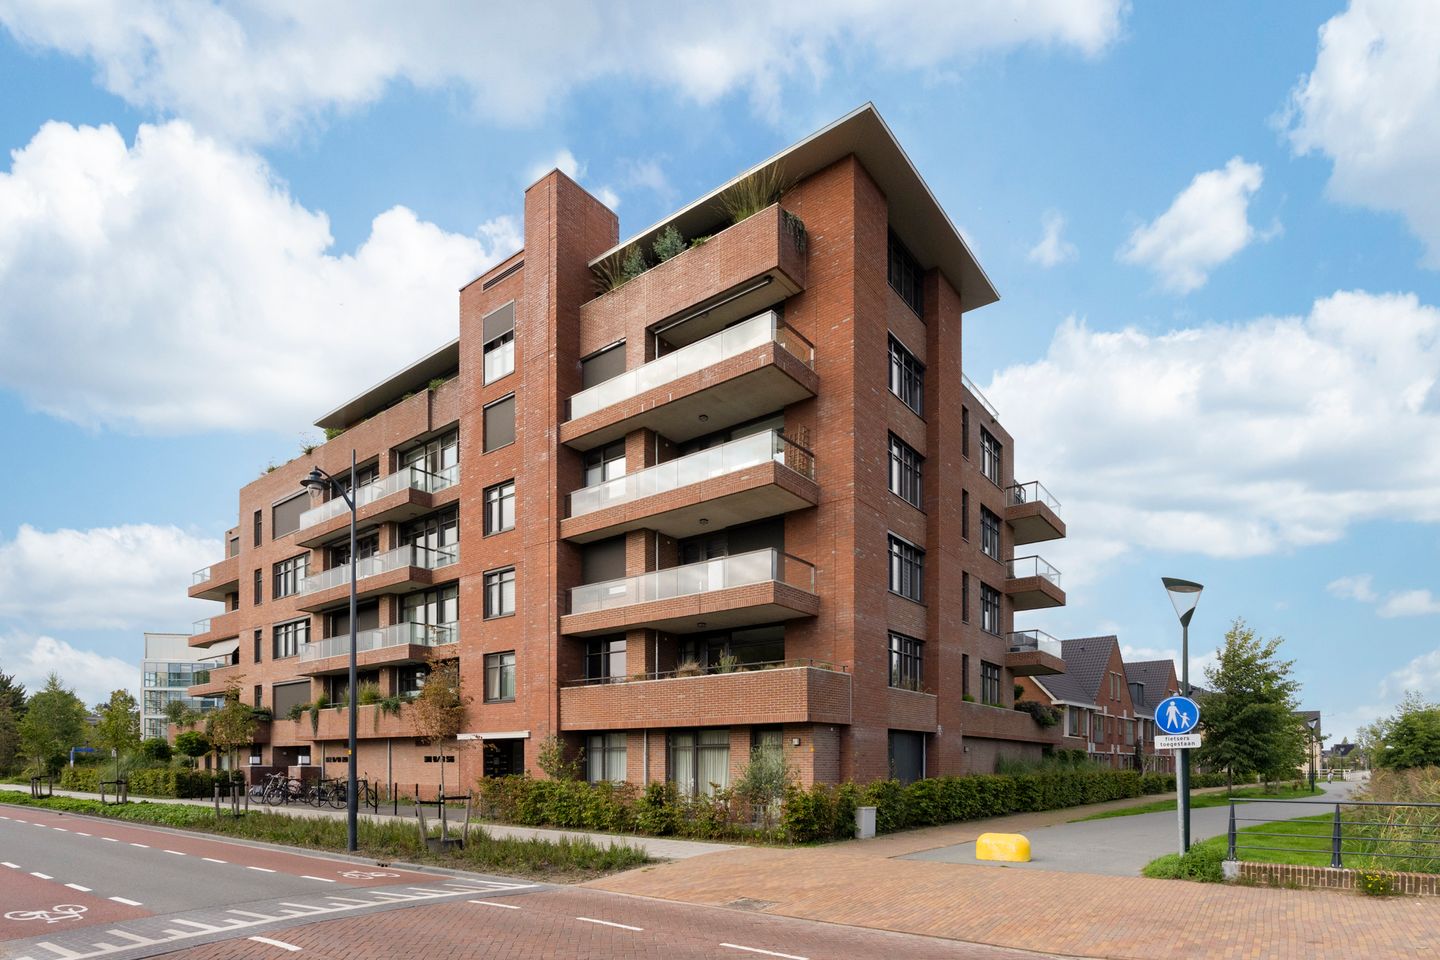
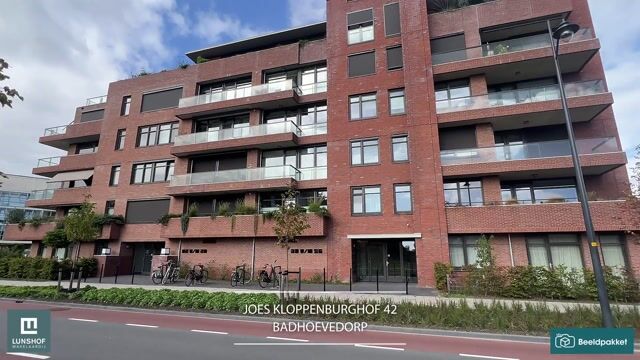
The apartment is situated on the second floor of Résidence Quatrebras, completed in 2023, in the heart of the green and village-like surroundings of Badhoevedorp, close to Amsterdam, Schiphol Airport and Amstelveen.
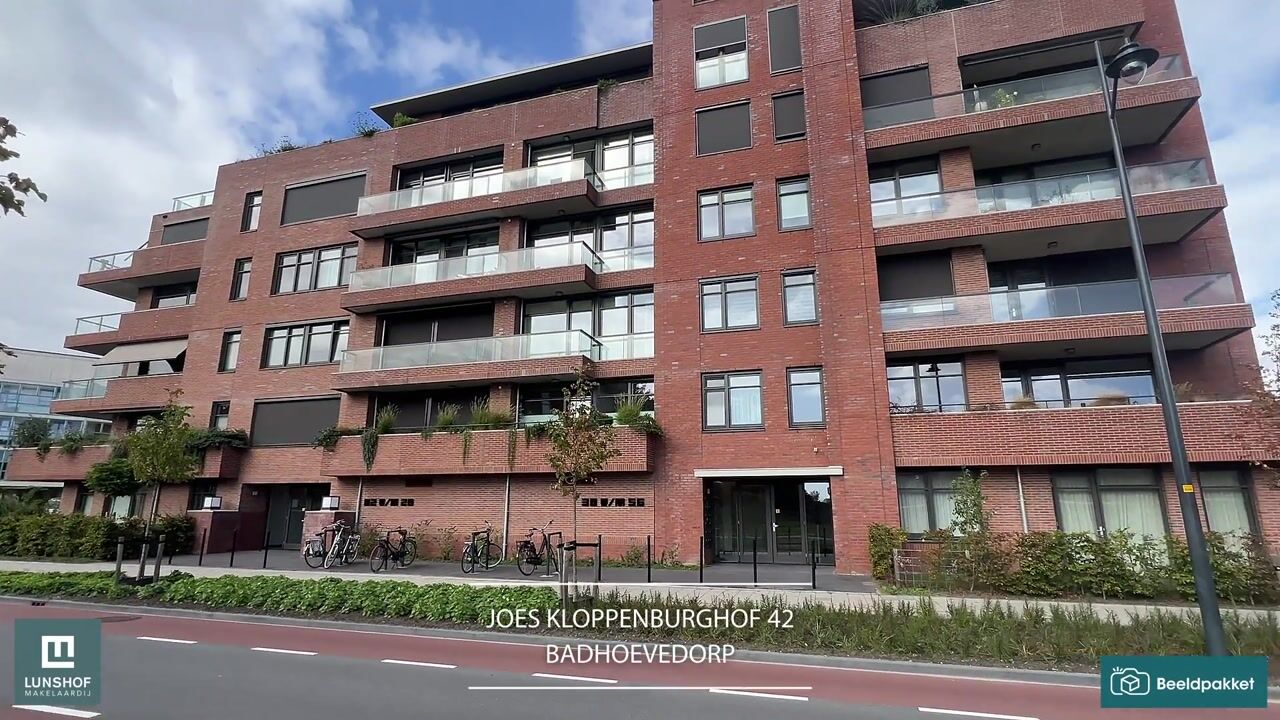
The building combines the comfort of new-build construction with architecture inspired by the 1930s. The neighbourhood has been designed with great attention to detail and character, using high-quality, traditional materials. Features include attractive façades with warm brickwork, elegant roof overhangs and subtle architectural details that perfectly complement the village character of Badhoevedorp.
The surroundings
Living in Quatrebras means enjoying a green, park-like environment with all amenities within easy reach. The apartment is situated along the Lint, an attractive green avenue extending from the park, and within walking distance of the centre of Badhoevedorp, with its various shops and amenities.
The village centre offers a wonderful range of facilities, including a children's farm with an animal pasture, excellent schools and various sports facilities. These include a swimming pool, several gyms, athletics facilities and tennis and padel courts, all within walking distance. Children can easily walk or cycle to school and enjoy playing outdoors, while benefiting from the village atmosphere and the proximity of Amsterdam, Amstelveen, Schiphol Airport and Haarlem.
The major motorways (A4, A5, A9 and A10) are easily accessible, and public transport is just around the corner. Parking is convenient with the option of a private parking space in the building's underground garage. Guests can park free of charge in the parking area behind the building. Arriving home by car is therefore just as relaxed and convenient.
Enjoy peaceful, green surroundings with the vibrancy of the city always within easy reach.
Layout
Second floor: The apartment is accessible by lift. Entrance hall with meter cupboard and space for a wardrobe. Separate toilet, storage room with space for a washing machine and a spacious technical room housing the heat pump, hot water boiler and heat recovery ventilation unit. The bathroom is fitted with a vanity unit and walk-in shower.
There are two generously sized bedrooms on the east-facing side of the apartment, both enjoying attractive views over the Lint. Each bedroom has external screens and direct access to the balcony, which faces southeast.
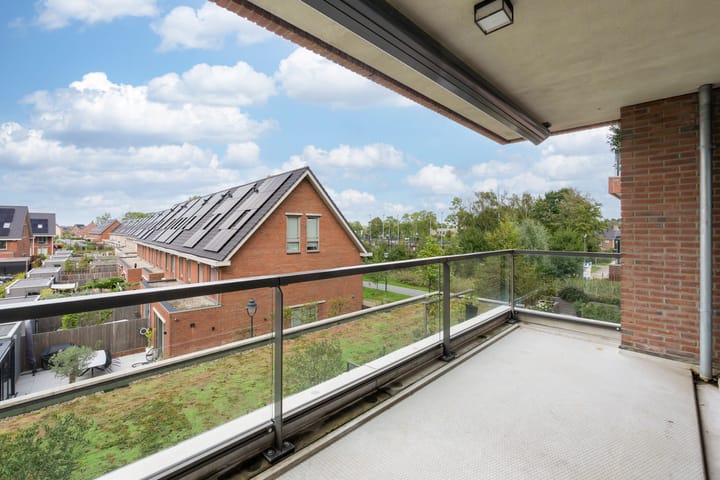
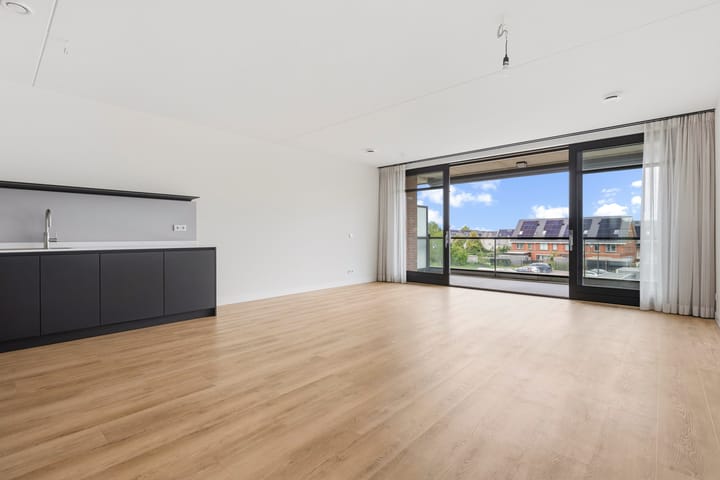
The spacious living room with open-plan kitchen is situated on the west-facing side of the apartment and features double sliding doors opening onto the sunny terrace. Thanks to these wide sliding doors, the terrace feels like a natural extension of the living space. From here, you can enjoy green views across the residential area and the Lint. The west-facing terrace benefits from afternoon and evening sunshine, while the electric sun awning provides additional comfort.
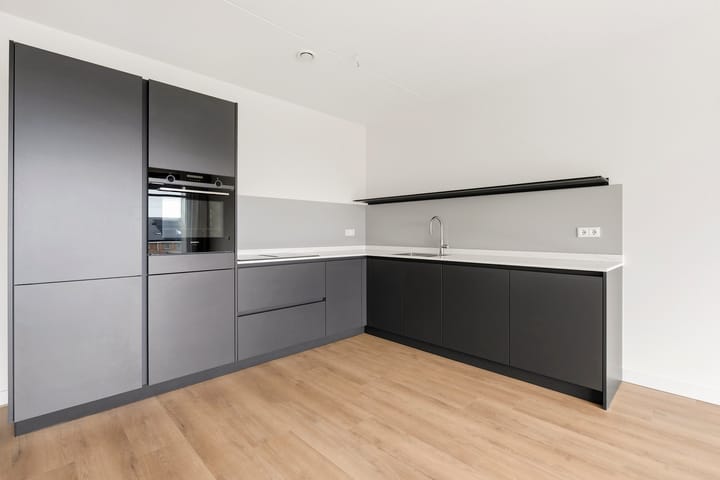
The luxurious Siematic kitchen features anthracite-coloured cabinetry combined with a marble-look worktop. It is equipped with a Quooker boiling water tap, an induction hob with integrated extractor, dishwasher, combination microwave oven and fridge-freezer, all by Siemens.
The walls have been professionally plastered to a smooth finish and the floor is fitted with PVC flooring.
Finally, the apartment comes with a private storage room on the ground floor and the option of purchasing a private parking space in the building's indoor garage.
Homeowners' Association (VvE)
The property forms part of an active and well-managed Homeowners' Association (VvE), which holds annual meetings. The association is professionally managed and financially healthy, with a multi-year maintenance plan in place.
The monthly service charges amount to €222.25 for the apartment, including the parking space.
Particulars
- Luxurious apartment featuring two spacious bedrooms;
- Sunny terrace adjoining the living room and a balcony accessible from both bedrooms;
- Private storage room on the ground floor;
- Private parking space with charging station in the building's garage;
- Completed in 2023 and exceptionally well insulated, entirely gas-free, comfortable and energy-efficient;
- Energy label A+++, gas-free and equipped with a heat pump combined with underfloor heating and cooling;
- Excellent accessibility and a fantastic location in Badhoevedorp, close to Amsterdam, Schiphol Airport and Amstelveen;
- Monthly service charges of €222.25 for the apartment, including the parking space;
- This property has its own website! Here you will find a comprehensive presentation of the apartment, including the list of items included in the sale, measurement report, full-screen photographs and information about the neighbourhood and sunlight exposure: joeskloppenburghof42.nl;
- The buyer may choose the notary, provided that the notary is located in the Amsterdam/Amstelveen region and prepares the purchase agreement in accordance with the Ring Amsterdam model.
In short, luxurious and sustainable living in Badhoevedorp, on the second floor of a distinctive building, ideally situated close to the park and the village centre. Contact us today to arrange a viewing of this fantastic apartment!
This information has been compiled by us with the utmost care. However, we accept no liability for any incompleteness, inaccuracies or otherwise, nor for any consequences thereof. All stated measurements and surface areas are indicative only. The NVM terms and conditions apply.
Highlights
AI-generated from the description
Energy-efficient and gas-free
New build 2023 with A+++ label, heat pump, underfloor heating and cooling.
Luxurious Siematic kitchen
Spacious living with Siematic kitchen, Quooker and Siemens appliances.
Green living near park
Along the Lint, near park and Badhoevedorp centre, close to Amsterdam.
Advertisement
Features
Transfer of ownership
- Listed since
- Acceptance
- Available in consultation
- Asking price
- € 725,000 kosten koper
- Asking price per m²
- € 8,430
- Status
- Available
- VVE (Owners Association) contribution
- € 222.25 per month
Construction
- Type apartment
- Upstairs apartment (apartment)
- Building type
- Resale property
- Year of construction
- 2023
- Type of roof
- Flat roof covered with asphalt roofing
- Quality marks
- SWK Garantiecertificaat
Surface areas and volume
- Areas
- Living area
- 86 m²
- Exterior space attached to the building
- 14 m²
- External storage space
- 5 m²
- Volume in cubic meters
- 278 m³
Layout
- Number of rooms
- 3 rooms (2 bedrooms)
- Number of bath rooms
- 1 bathroom and 1 separate toilet
- Bathroom facilities
- Walk-in shower and sink
- Number of stories
- 1 story
- Facilities
- Balanced ventilation system, outdoor awning, optical fibre, elevator, sliding door, and TV via cable
- Located at
- 3rd floor
Energy
- Energy label
- A+++
- Insulation
- Completely insulated
- Heating
- Geothermal heating, complete floor heating, heat recovery unit and heat pump
- Hot water
- Geothermal heating and electrical boiler
Cadastral data
- HAARLEMMERMEER H 12501
- Cadastral map
- Ownership situation
- Full ownership
Exterior space
- Location
- Alongside park, alongside a quiet road, in centre and in residential district
- Balcony/roof terrace
- Balcony present
Storage space
- Shed / storage
- Storage box
- Facilities
- Electricity
Garage
- Type of garage
- Underground parking and parking place
Parking
- Type of parking facilities
- Parking garage
VVE (Owners Association) checklist
- Registration with KvK
- Yes
- Annual meeting
- Yes
- Periodic contribution
- Yes (€ 222.25 per month)
- Reserve fund present
- Yes
- Maintenance plan
- Yes
- Building insurance
- Yes
Curious what your home is worth?
See your estimated home value and discover what's happening in your neighborhood.

Popularity
0x
Viewed
0x
Saved
10-11-2026
On Funda
Neighborhood
Badhoevedorp Bouwlust
Badhoevedorp- Residents
- 3,265
- Family with children
- 55%
- Avg. asking price / m²
- € 5,676
Discover the neighborhood
Curious about the housing supply, residents and local real estate agents?

Don’t want to forget this home?
Save it as a favorite. You’ll easily find it back and get notified when something changes.
