Sloterweg 83-421171 CH BadhoevedorpBadhoevedorp West
€ 639,500 k.k.

- 107 m²living area
- 2bedrooms
- Aenergy label
Description
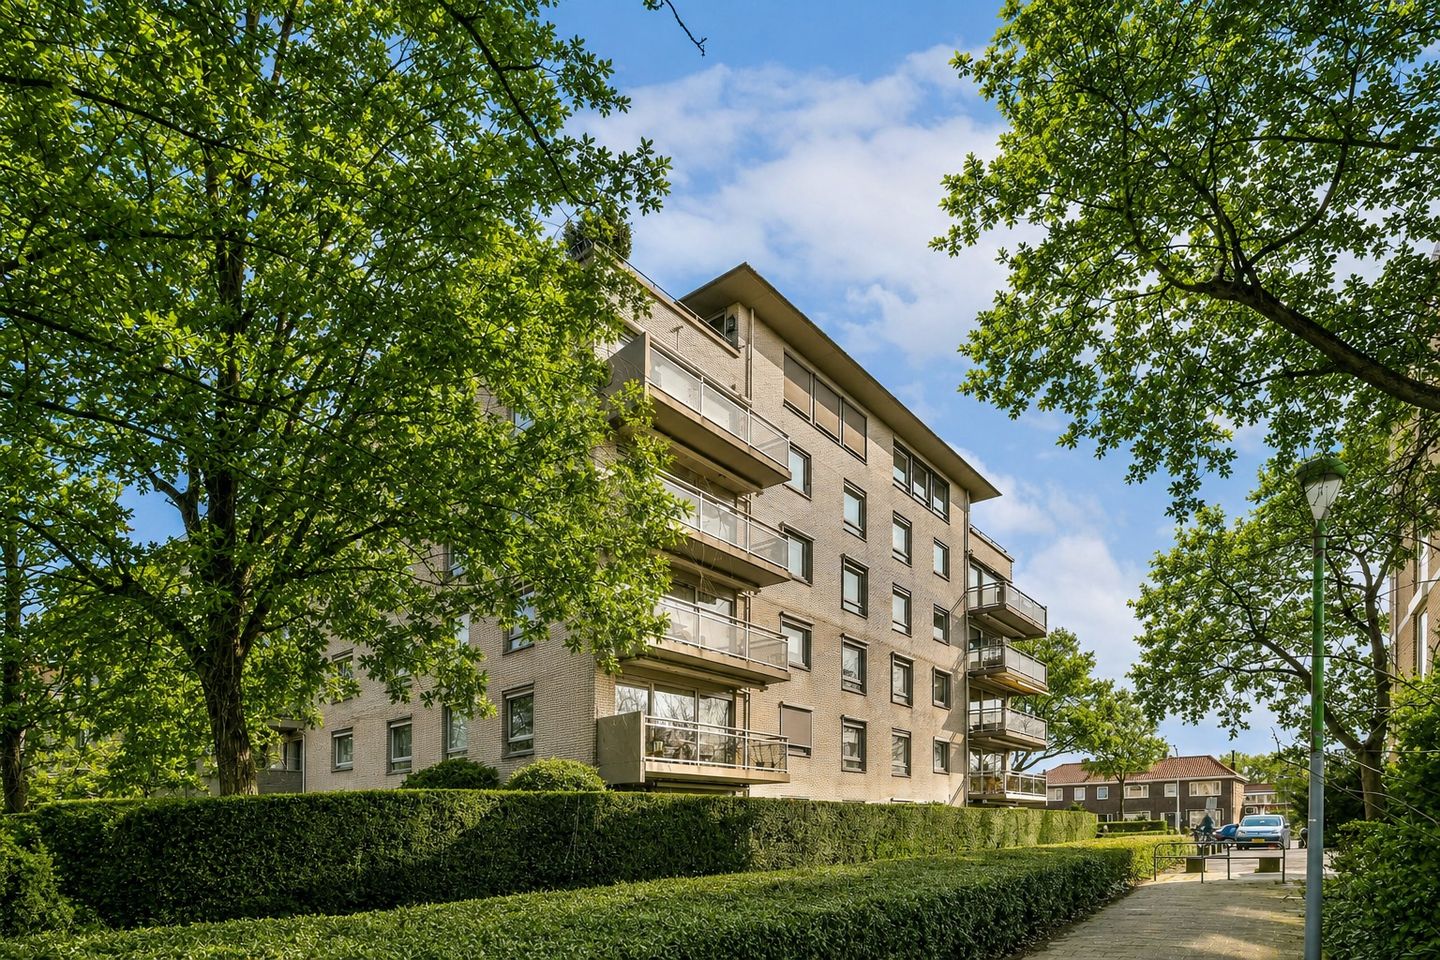
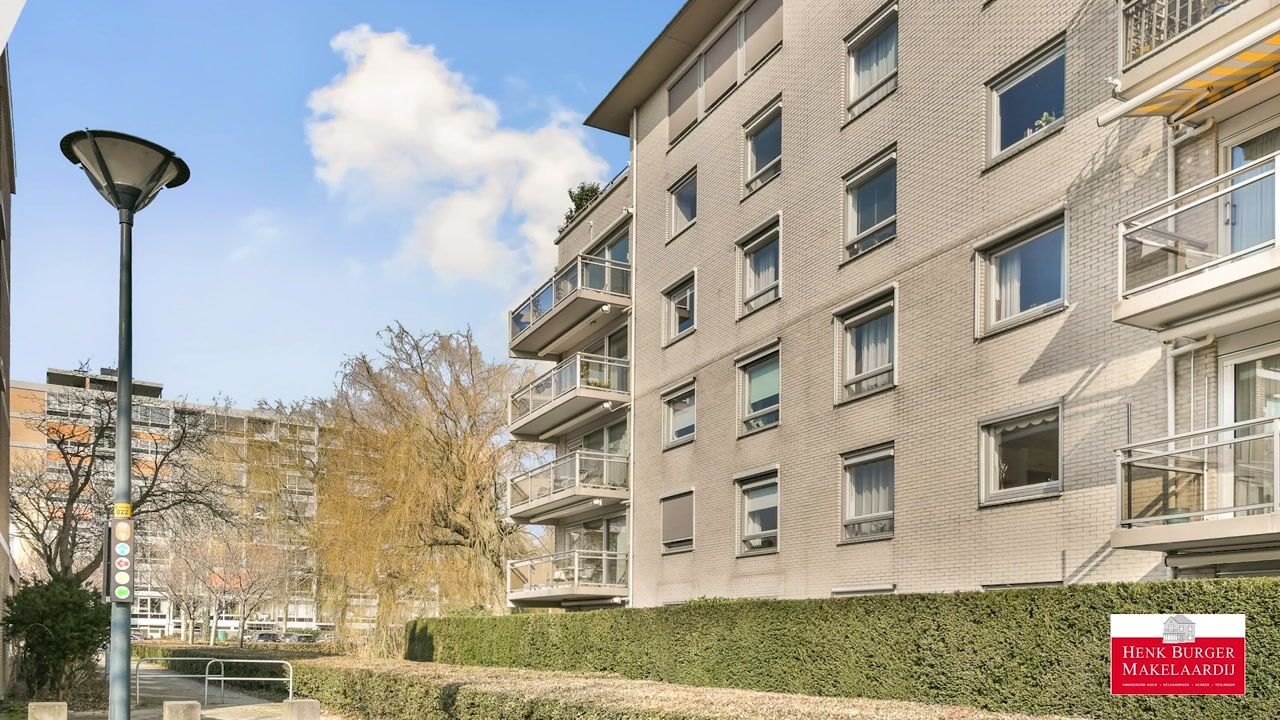
Looking for a spacious and comfortable apartment with plenty of natural light? This generous corner apartment of approximately 107 m² on the fourth floor offers a pleasant layout, a sunny southwest-facing balcony, and a private parking space. Thanks to its corner position, the apartment benefits from extra light and an open feel. Interested in a comfortable home with all amenities within reach? Schedule a viewing today.
Layout
Fourth floor
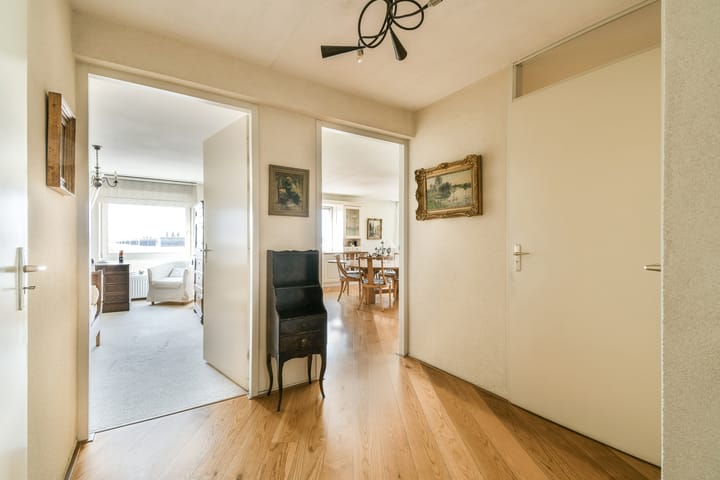
The apartment is located on the fourth floor, directly opposite the elevator. You enter the property through a spacious hallway that provides access to most rooms.
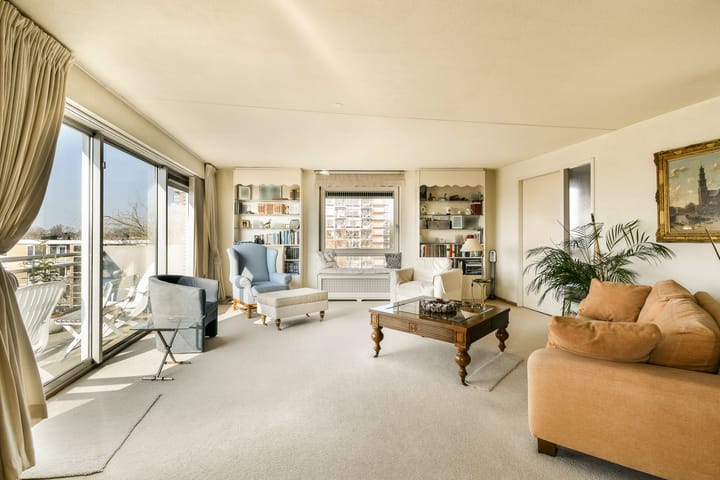
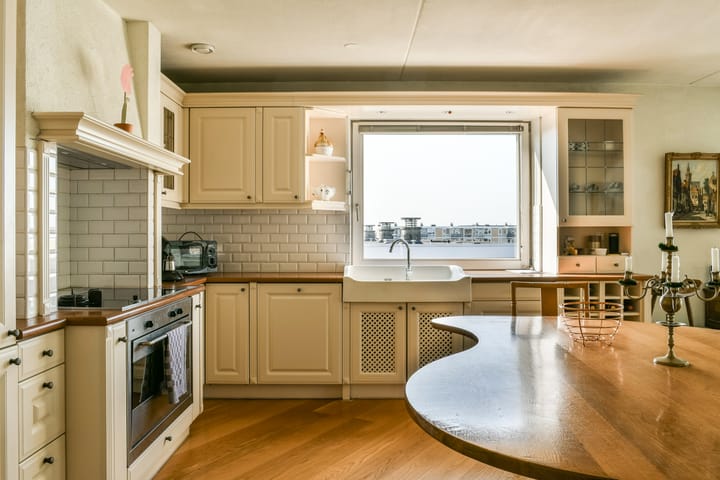
On the left side of the hallway you will find the meter cupboard, where the ATAG boiler (2009) is located. Next to it is a practical and spacious laundry/storage room with space for a washing machine, dryer and additional storage. Further down the hallway on the left side is one of the bedrooms. Continuing through the hallway, you will find the separate toilet on the right, followed by the spacious bathroom. The bathroom is equipped with a shower cabin, bathtub, radiator and toilet. It is also accessible from the master bedroom. The master bedroom is adjacent to the living room. The living room is generously sized and benefits from plenty of natural light due to the corner position. From the living room you can access the southwest-facing balcony, where you can enjoy the afternoon and evening sun. The open kitchen connects to the living area and is fitted with several built-in appliances, including a Miele gas burner, Miele induction hob, ETNA oven, Siemens dishwasher and ample cabinet space.
The hallway and kitchen feature laminate flooring, the bathroom has tiled flooring and the bedrooms and living room are fitted with carpet. Solar panels have been installed on the roof of the complex (four per apartment).
Storage
The apartment includes a private storage unit of approximately 8 m² on the ground floor.
Parking
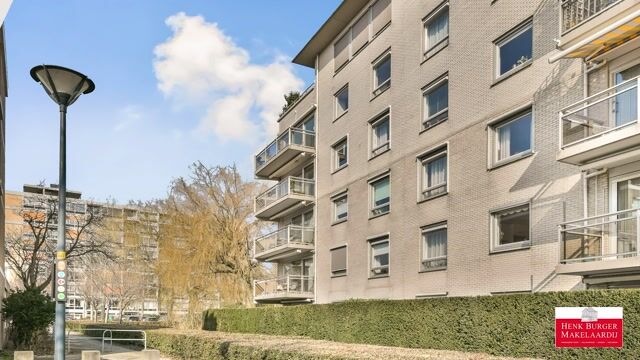
The property includes a private parking space on the secured parking area in front of the complex, accessible via a barrier.
Ground type
Freehold property.
Location
The apartment is located in Badhoevedorp, a pleasant residential town with a village-like atmosphere and a very central location near Amsterdam, Schiphol and Haarlem. A short distance away you will find the charming shopping centre of Badhoevedorp, where you can do your daily groceries. The centre offers several supermarkets, specialty shops, cafés and other amenities.
There are also several primary schools, childcare facilities and sports clubs in the immediate vicinity, making the area attractive for families. Various sports facilities, including football, tennis and fitness clubs, are located nearby.
For outdoor recreation, the Amsterdamse Bos is within easy reach, offering plenty of opportunities for walking, cycling and outdoor activities.
Accessibility is excellent. By car you can reach the A4, A5, A9 and the A10 ring road within minutes, providing quick connections to Amsterdam, Haarlem and Schiphol Airport. Public transport connections towards Amsterdam and Hoofddorp are also readily available.
HOA
The homeowners association is professionally managed by Vijverhove.
Service charges are €289,22 per month.
Energy (EPA)
The seller will provide the buyer with an energy label A upon completion.
List of moveables
As indicated on the list of moveables.
Delivery
In consultation.
Key features
• Living area approx. 107 m²
• Corner apartment with abundant natural light
• Southwest-facing balcony
• Located on the fourth floor, opposite the elevator
• Two bedrooms
• Private parking space with secured barrier
• External storage of approx. 8 m²
• Solar panels on the roof (4 per apartment)
• ATAG central heating boiler (2009)
• Professionally managed HOA (Vijverhove)
• Monthly service costs: €289,22
• Freehold property
• Fixed project notary: Bellaar (Amstelveen)
This information has been compiled with the utmost care. However, we accept no liability for any incompleteness, inaccuracies, or other shortcomings, nor for the consequences thereof. All stated measurements and surfaces are indicative. Buyers are responsible for conducting their own investigation into all matters that may be important to them.
The estate agent represents the interests of the seller. We advise you to engage a professional (NVM) estate agent to assist you in the purchase process. If you have specific requirements, we recommend discussing them with your purchasing agent and conducting (or commissioning) your own research. If you choose not to engage a representative, the law assumes you have sufficient expertise to oversee all relevant matters.
The purchase agreement used will be the Ring Amsterdam model.
The purchase agreement will include a non-owner occupancy clause, an age clause and an “as is, where is” clause.
Advertisement
Features
Transfer of ownership
- Listed since
- Acceptance
- Available in consultation
- Asking price
- € 639,500 kosten koper
- Asking price per m²
- € 5,977
- Status
- Available
- VVE (Owners Association) contribution
- € 289.22 per month
Construction
- Type apartment
- Apartment with shared street entrance (apartment)
- Building type
- Resale property
- Year of construction
- 1999
- Specific
- Partly furnished with carpets and curtains
- Type of roof
- Flat roof covered with asphalt roofing
Surface areas and volume
- Areas
- Living area
- 107 m²
- Exterior space attached to the building
- 8 m²
- Volume in cubic meters
- 322 m³
Layout
- Number of rooms
- 3 rooms (2 bedrooms)
- Number of bath rooms
- 1 bathroom and 1 separate toilet
- Bathroom facilities
- Shower, bath, toilet, and washstand
- Number of stories
- 1 story
- Facilities
- Elevator, mechanical ventilation, sliding door, and TV via cable
- Located at
- 4th floor
Energy
- Energy label
- A
- Insulation
- Double glazing
- Heating
- CH boiler
- Hot water
- CH boiler
- CH boiler
- ATAG A-serie HR (gas-fired from 2009, in ownership)
Cadastral data
- HAARLEMMERMEER H 10098
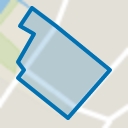
- Cadastral map
- Ownership situation
- Full ownership
Exterior space
- Location
- Alongside busy road, in centre and unobstructed view
- Balcony/roof terrace
- Balcony present
Storage space
- Shed / storage
- Storage box
- Facilities
- Electricity
Garage
- Type of garage
- Parking place
Parking
- Type of parking facilities
- Parking on gated property
VVE (Owners Association) checklist
- Registration with KvK
- Yes
- Annual meeting
- Yes
- Periodic contribution
- Yes (€ 289.22 per month)
- Reserve fund present
- Yes
- Maintenance plan
- Yes
- Building insurance
- No
Popularity
3,097x
Viewed
13x
Saved
4-7-2026
On Funda
Neighborhood
Badhoevedorp West
Badhoevedorp- Residents
- 1,175
- Family with children
- 31%
- Avg. asking price / m²
- € 5,357
Discover the neighborhood
Curious about the housing supply, residents and local real estate agents?

Don’t want to forget this home?
Save it as a favorite. You’ll easily find it back and get notified when something changes.
