Sold under reservation
Akerdijk 2691171 RB BadhoevedorpBadhoevedorp Dijk
€ 649,500 k.k.

- 118 m²living area
- 206 m²plot size
- 3bedrooms
- Benergy label
Description
This is truly a beautiful one!
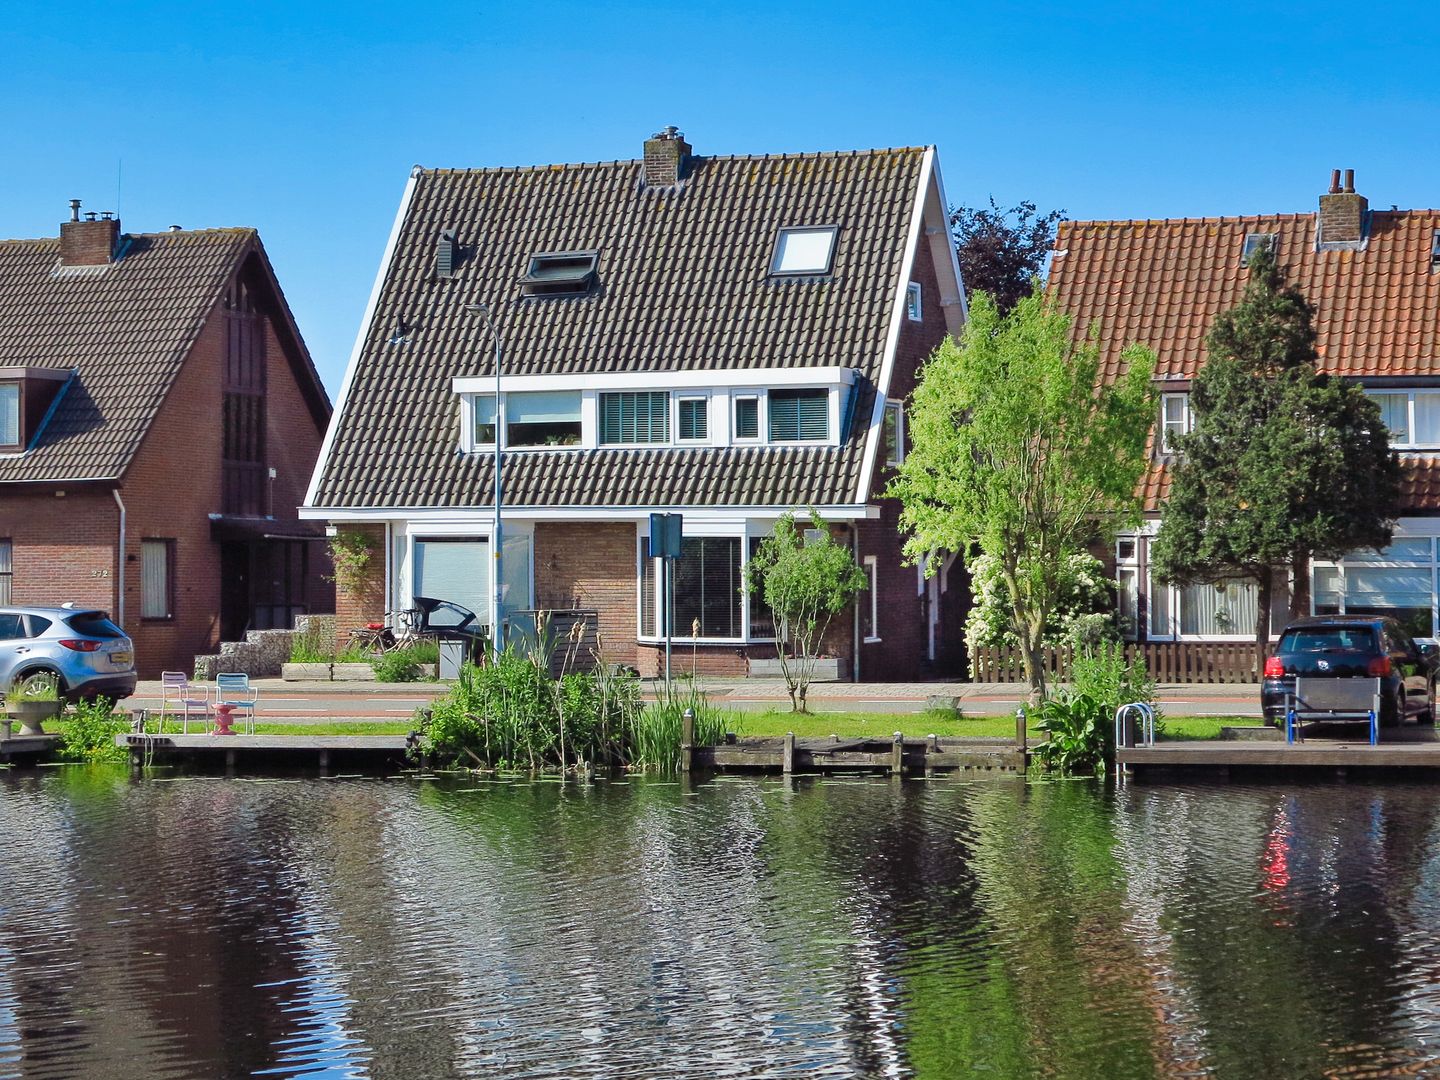
Seize the opportunity and come and view Akerdijk 269 in Badhoevedorp, a well-renovated semi-detached dike house with garage, deep southwest-facing garden and private mooring.
In this home, maximum use has been made of all available space spread over four levels, with virtually everything having been upgraded. Almost everywhere you will find air conditioning, built-in wardrobes, new triple-glazed windows with insect screens and pollen filters, and insulated solid wood flooring. The property has been smoothly plastered, well painted, and the ceilings are largely fitted with recessed lighting.
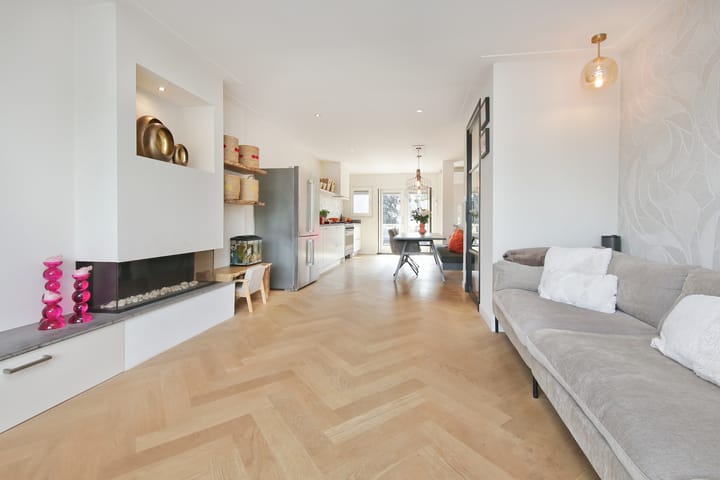
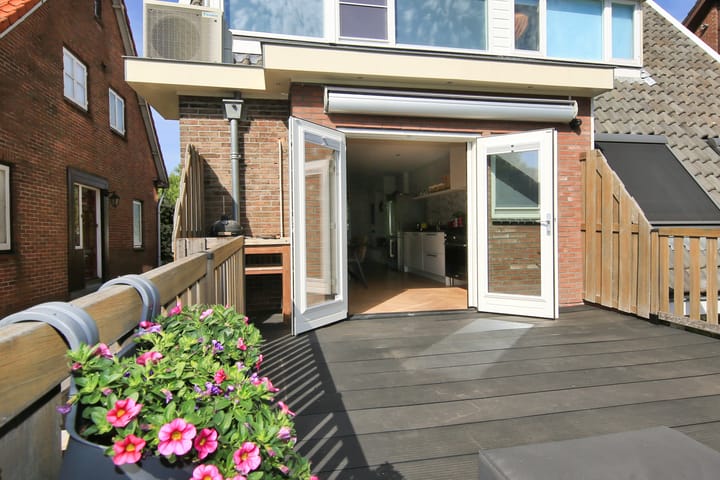
The ground floor of 41 m² features a solid wood floor with a herringbone pattern. The bright living room with built-in cinema wall and gas fireplace flows seamlessly into the modern kitchen with luxury built-in appliances, such as a boiling water tap with sparkling, chilled and filtered water, and French doors leading to the delightful 19 m² southwest-facing terrace. The kitchen also provides access to the staircase down to the basement.
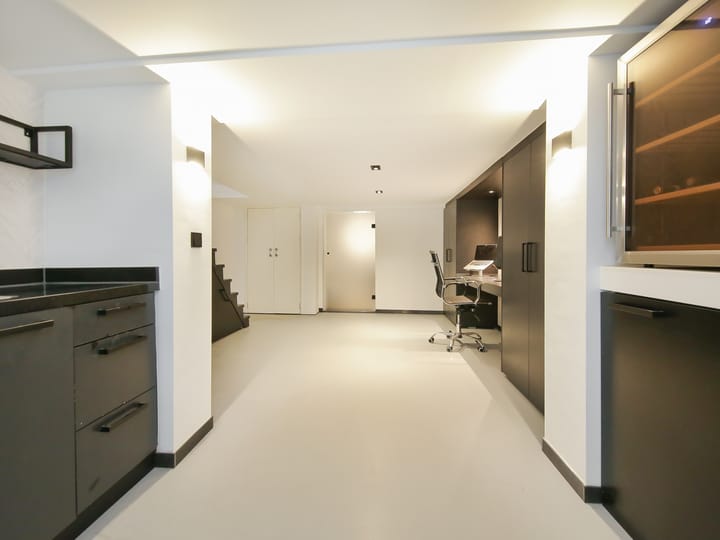
In the fully fitted multifunctional basement of over 23 m² with a ceiling height of 1.92 m, you will find, among other things, a workspace, a kitchenette, extensive storage space, and access to a stylish additional bathroom of 4.5 m² with underfloor heating, a walk-in shower, washbasin unit, toilet, and a raised built-in area for washing machine and dryer.
From the hallway, a staircase leads to the first floor, featuring an open layout with plenty of storage space, a principal bedroom of 9 m², a children's room of 6 m², a built-in wardrobe wall, a staircase to the second floor, and a separate luxury bathroom of 7 m² with underfloor heating, a spacious walk-in shower, double washbasin with vanity unit, towel radiator, and toilet.
The second floor of 13 m² with two roof windows is characterful due to its sleek finish between the original roof beams and rafters and is currently used as an additional storage and guest room.
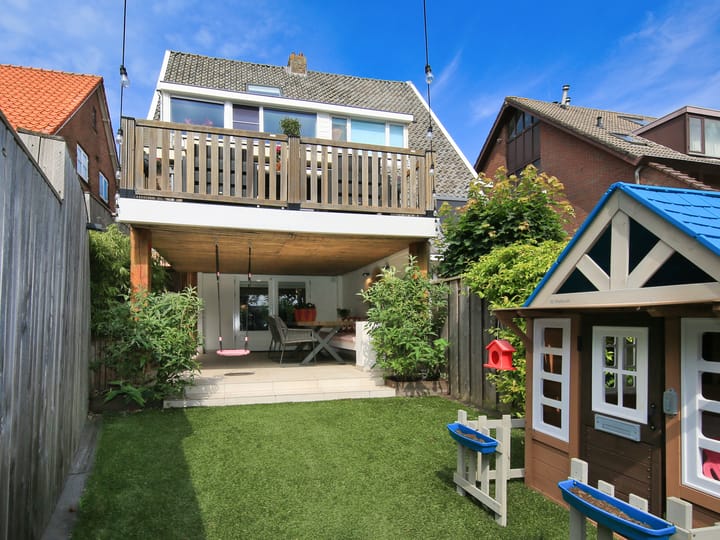
The 19-metre-deep southwest-facing garden offers open views, a veranda with outdoor kitchen, and a garage for storage.
Built in 1935, this property is situated on a plot with perpetual leasehold rights of 206 m² and offers approximately 118 m² of usable living space, INCLUDING approximately 29 m² of additional internal space in the basement, where the ceiling height of 1.92 m is just below the official requirement for full inclusion (see further notes in the property details on our website). This excludes external storage such as the garden shed/garage of approximately 21 m² and excludes building-related outdoor space such as the terrace of approximately 19 m². The property has a volume of approximately 410 m³ (measured as accurately as possible in accordance with the industry-wide NVM measurement instructions based on the NEN 2580 standard). These measurements are indicative. The property has Energy Label B.
Layout
Ground floor
Side entrance of 2 m² with hallway and staircase. Living room of over 36 m² with front bay window and side window, herringbone wooden floor, gas fireplace, built-in cinema wall and air conditioning. Through the open-plan kitchen, fitted with various built-in appliances, French doors provide access to the 19 m² terrace with electric sunshade. The kitchen also provides access to the staircase leading to the basement.
Basement
Multifunctional space of approximately 18 m² with French doors to the rear garden, a practical under-stairs cupboard and various built-in cupboards. This level also includes a pantry with sink, wine cabinet and refrigerator. From this space there is access to a 4.5 m² bathroom with walk-in shower, washbasin unit, floating toilet and connections for washing machine and dryer.
First floor
Thanks to the full-width dormer windows at both the front and rear of the property, this floor benefits from additional space. At the front is a bedroom of over 11 m² with built-in wardrobes and air conditioning. At the rear are a bathroom of approximately 7 m² with walk-in shower, double washbasin with vanity unit, floating toilet and underfloor heating, and a second bedroom of over 8 m² with built-in wardrobes.
Second floor
Loft space of approximately 11 m² (excluding built-in wardrobes), accessible via a fixed staircase, and fitted with various built-in cupboards, Velux roof windows and air conditioning.
Garden
The approximately 21-metre-deep southwest-facing rear garden is accessible via the driveway to the garage, the basement and the rear entrance. Adjacent to the basement is a paved terrace under the veranda with outdoor kitchen, followed by an artificial lawn and, at the rear, a lower-level section with decorative paving and access to the brick garage and covered bicycle/storage area.
The garage is approximately 21 m², fitted with electricity, an overhead door and a pedestrian door to the garden.
The northeast-facing front garden is paved. Via the shared driveway alongside the house, both the front door and the rear garage are accessible.
Mooring
In front of the house is a spacious private jetty, currently leased from the Hoogheemraadschap van Rijnland. The annual fee amounts to €76.07.
Location
The property is situated at a point where Badhoevedorp gradually transitions into the landscape surrounding the Ringvaart canal. Here, water and greenery are an integral part of daily views, while the village amenities and the city are always close by. It is a place where you can easily find peace without sacrificing the benefits of a central location.
The dike has its own character. The combination of water, dike-side homes and open views to the front and rear creates a living environment that feels different from an ordinary residential area. Walking along the Ringvaart, cycling through the polder landscapes or simply enjoying the space around you _ it is all possible here.
At the same time, the centre of Badhoevedorp, as well as schools, sports clubs and shops, are easily and quickly accessible. Amsterdam, Haarlem, Hoofddorp and Schiphol Airport are also within convenient reach via nearby motorway connections. Parking is free on public spaces along the road.
Looking for a home where everything has already been done?
For this semi-detached dike house with garage at Akerdijk 269 in Badhoevedorp, all you need to do is unpack your boxes.
Viewing interest
Contact your own MVA or NVM estate agent
Or arrange a viewing directly online via the "Schedule Appointment" button on our website
Or use the "Request Viewing" button on Funda
We would be delighted to show you this property.
Appointments
We aim to schedule viewings at set times as much as possible and they are almost always individual. We kindly ask you to arrive on time and not exceed the scheduled time if multiple viewings are planned.
If you are unable to attend, we would appreciate being informed well in advance.
Please prepare well for your viewing. All relevant information can be found on our website. Under the 'details' section you will find additional information not listed on Funda.
We also recommend:
Carefully reviewing the photos
Studying the floor plans
Bringing a list of questions to the viewing
We look forward to meeting you!
Asking price
€649,500 costs buyer (k.k.)
For more photos, floor plans and additional information, please visit our website.
This transaction is subject to our sales terms, general terms and conditions, and the NVM conditions, available on our website.
Particulars
Built in 1935
Type: semi-detached dike house
Usable living area: 118 m², including 29 m² basement (height 1.92 m)
Energy label B
Perpetual leasehold
Annual ground rent €871
Private rented mooring
Delivery in consultation
Phase 1 foundation inspection report available
Foundation risk: Not elevated (A, B, C) (Source: Brainbay and Phase 1 report)
The following clauses apply and will be included in the purchase agreement: Construction quality / Environmental clause / Asbestos clause / Energy label / Measurement instruction clarification clause / Foundation risk disclaimer; see also sales conditions and advice of Onkenhout Makelaars 2026
Bidding takes place via a digital bidding logbook (more information on our website)
A property purchase (by a consumer) is only legally binding once the purchase agreement has been signed by both buyer and seller
Advertisement
Features
Transfer of ownership
- Listed since
- Acceptance
- Available in consultation
- Asking price
- € 649,500 kosten koper
- Asking price per m²
- € 5,504
- Status
- Sold under reservation
Construction
- Kind of house
- Single-family home, double house (dyke house)
- Building type
- Resale property
- Year of construction
- 1935
- Specific
- Partly furnished with carpets and curtains
- Type of roof
- Gable roof
Surface areas and volume
- Areas
- Living area
- 118 m²
- Exterior space attached to the building
- 19 m²
- External storage space
- 21 m²
- Plot size
- 206 m²
- Volume in cubic meters
- 410 m³
Layout
- Number of rooms
- 5 rooms (3 bedrooms)
- Number of bath rooms
- 2 bathrooms
- Bathroom facilities
- Shower, 2 double sinks, 2 walk-in showers, 2 toilets, and underfloor heating
- Number of stories
- 4 stories
- Facilities
- Air conditioning, skylight, flue, and TV via cable
Energy
- Energy label
- B
- Heating
- CH boiler
- Hot water
- CH boiler
- CH boiler
- Gas-fired combination boiler from 2015, in ownership
Cadastral data
- HAARLEMMERMEER H 6789
- Cadastral map
- Area
- 206 m²
- Ownership situation
- Construction
Exterior space
- Location
- Alongside a quiet road, open location and unobstructed view
- Garden
- Back garden and front garden
- Back garden
- 118 m² (19.25 metre deep and 5.49 metre wide)
- Garden location
- Located at the southwest with rear access
- Balcony/roof terrace
- Balcony present
Garage
- Type of garage
- Detached brick garage
- Capacity
- 1 car
- Facilities
- Electricity
Parking
- Type of parking facilities
- Parking on private property and public parking
Popularity
4,725x
Viewed
143x
Saved
5-6-2026
On Funda
Neighborhood
Badhoevedorp Dijk
Badhoevedorp- Residents
- 530
- Family with children
- 40%
Discover the neighborhood
Curious about the housing supply, residents and local real estate agents?

Don’t want to forget this home?
Save it as a favorite. You’ll easily find it back and get notified when something changes.
