New
Jan van Gentstraat 54-B1171 GM BadhoevedorpBadhoevedorp Noordoost
€ 750,000 k.k.

- 123 m²living area
- 115 m²plot size
- 4bedrooms
- A+++energy label
Description
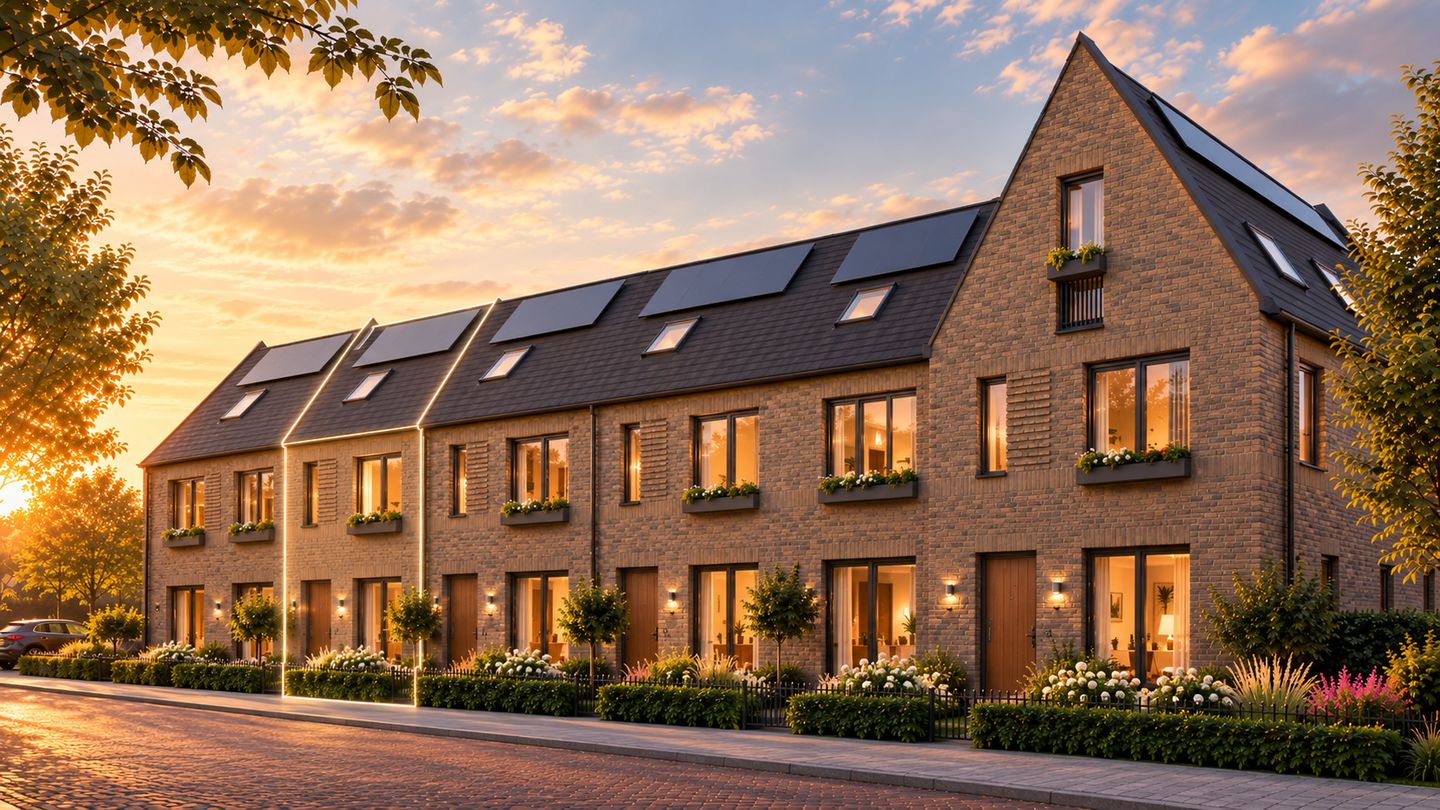
UNIQUE OPPORTUNITY! Will you be the first owner-occupier of this spacious, extended family home (123 m²), featuring a brand-new bathroom, sunny front and rear gardens, and two private parking spaces on your own property? Located in the new-build development 7EVENHOVEN, just a stone’s throw from the Amsterdam city limits!
Thanks to the latest innovations, including a heat pump, underfloor heating and cooling, and two solar panels, this home offers not only exceptional comfort but also energy efficiency and future-proof living (energy label A+++). The homes are situated in a peaceful, very child-friendly neighbourhood, close to a large grassy area and playground, making it ideal for families with children!
LOCATION: This newly built home is virtually on Amsterdam’s doorstep, yet retains the pleasant village atmosphere that makes the area such a popular place to live. It is situated near the expanding shopping centre, which is set to undergo redevelopment, offering local shops, specialist stores, restaurants and cafés, several supermarkets, and a charming weekly market on Wednesdays. There is no shortage of sports facilities, including a swimming pool, several gyms, a football club, korfball and athletics clubs, and hockey pitches. Nature lovers are equally well catered for, with the Amsterdamse Bos (Amsterdam Forest) located nearby! Free parking is available in front of the development, and via the A4, A5, A9 and A10 motorways, you can easily reach Amsterdam, Amstelveen, Haarlem, Hoofddorp and Schiphol Airport. This makes the location ideal for business travellers, with Schiphol just a short journey away. A few minutes by bicycle, crossing the Ringvaart canal bridge, will take you straight into Amsterdam. Alternatively, an Uber ride to Schiphol or Vondelpark costs only around €15! It is no coincidence that the wonderfully green village of Badhoevedorp is often regarded as something of a suburb of Amsterdam.
LAYOUT: (Please also refer to the floor plans included in the photo gallery.)
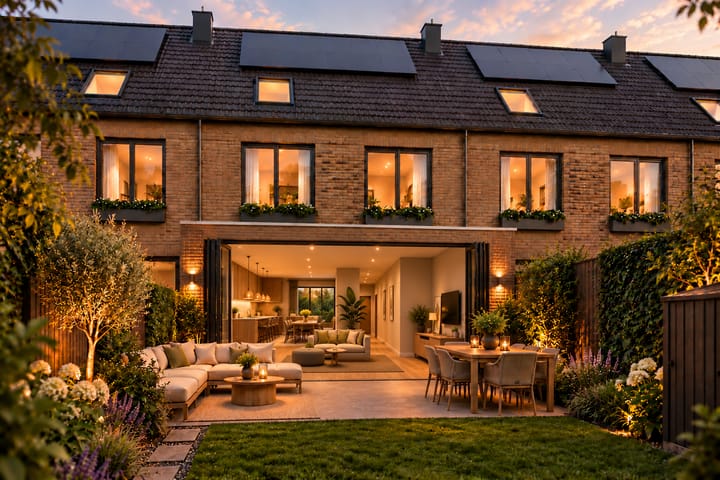
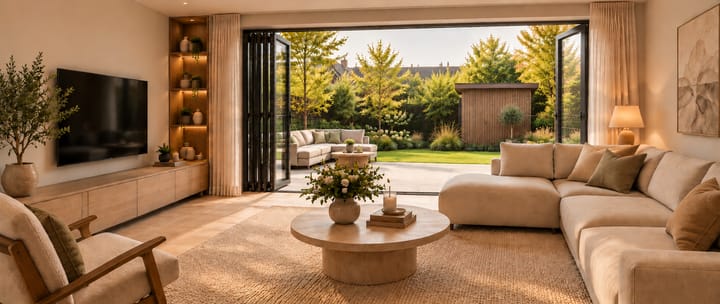
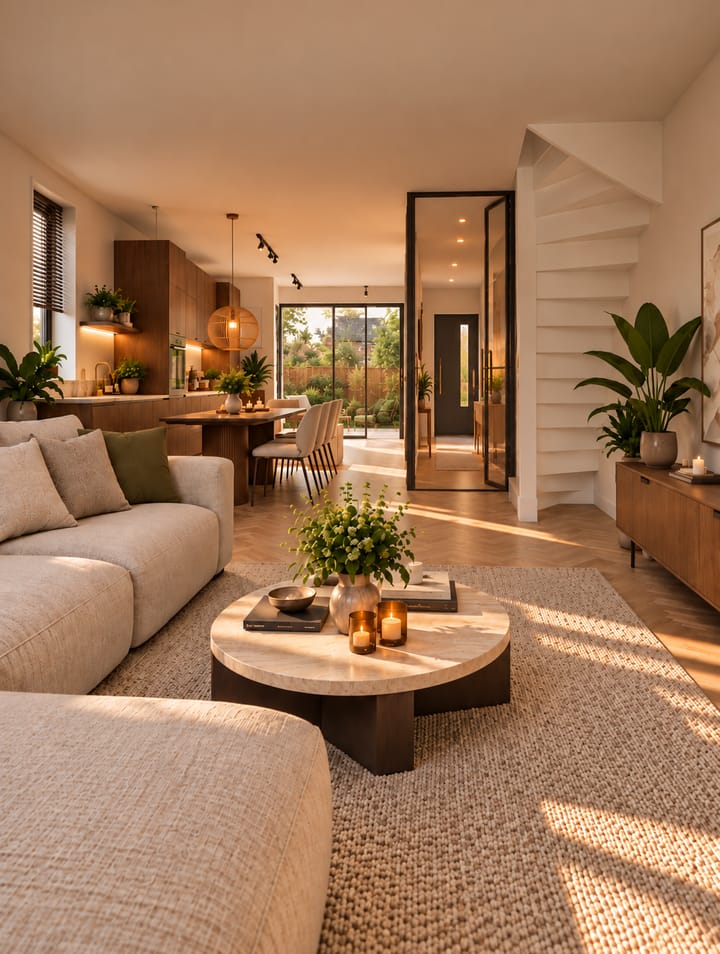
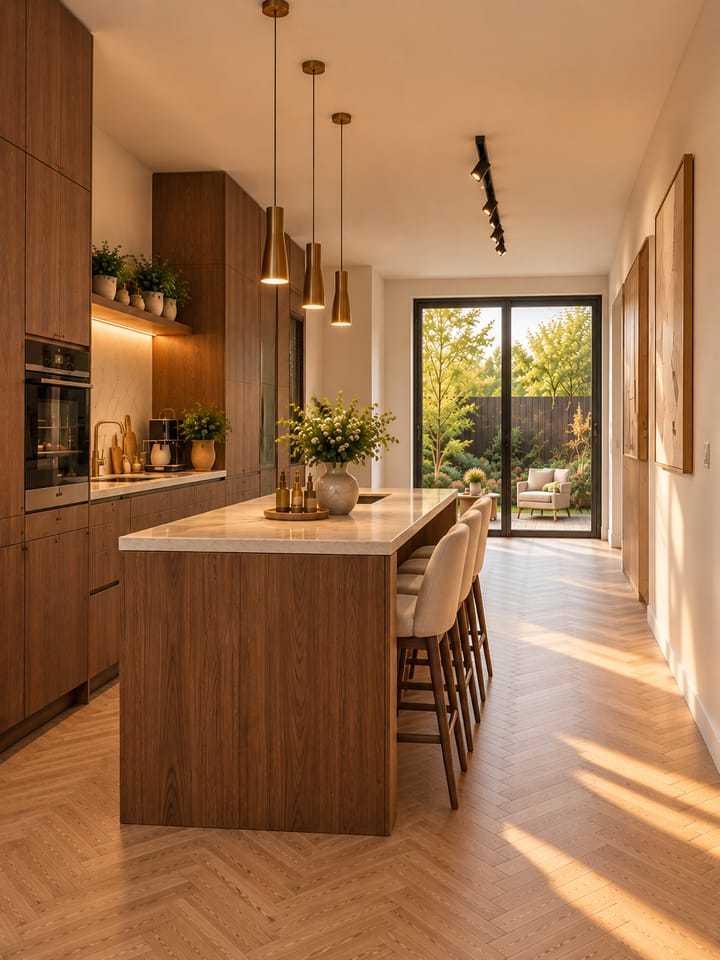
GROUND FLOOR: Entrance hall with a comprehensive meter cupboard, fibre-optic internet connection, a separate toilet with a small washbasin, and a staircase leading to the first floor. The entrance provides access to the bright, through-living room, which benefits from a 1.2-metre extension across the full width of the house, creating a spacious and comfortable living area. The living room faces the garden and features large windows, allowing plenty of natural light to flood the space. The central area of the home is ideally suited to a large open-plan kitchen with a kitchen island. The property will be delivered without a kitchen, although all the necessary connections and provisions are already in place. The sunny, west-facing rear garden can be accessed directly from the living room through luxurious folding doors, providing a lovely outdoor space in which to relax and unwind.
FIRST FLOOR: A spacious landing provides access to three generously sized bedrooms, a brand-new bathroom fitted with a walk-in shower, washbasin and second toilet, and a staircase leading to the second floor.
SECOND FLOOR: This floor features a spacious attic bedroom with a roof window. The room can easily be divided into two separate bedrooms if desired. There is also a large utility and storage area with connections for a washing machine and tumble dryer, as well as the heat pump.
GARDEN: This spacious mid-terrace house benefits from both a generous front garden and a rear garden. The front garden measures approximately 26 m², while the rear garden measures approximately 39 m². The rear garden features a detached wooden shed with electricity and rear access leading to the private parking spaces on the property. In addition, the home is located close to the park, allowing you to enjoy a peaceful, green environment while still having Amsterdam’s vibrant city life within easy reach. Both gardens can be landscaped and designed to suit your personal preferences.
SUSTAINABILITY: The homes in the 7EVENHOVEN new-build development are completely gas-free and equipped with a heat pump and underfloor heating and cooling. Combined with high-quality insulation, this results in an A+++ energy rating. As a result, your monthly electricity costs are expected to be relatively low.
FINISHING STANDARD: The property will be delivered to a high standard of finish, including a fully fitted bathroom and toilet. Naturally, it is possible to arrange additional modifications and finishing touches to tailor the home entirely to your own taste.
KEY FEATURES:
- Total living area: approx. 123 m² (measured in accordance with NEN 2580; measurement report available).
- Plot size: approx. 115 m².
- Garden shed: approx. 7 m².
- Private parking: two dedicated parking spaces at the rear of the property.
- Freehold property: full ownership of the land, with no leasehold (erfpacht).
- Expected completion: mid-January 2027.
- Extended living space: 1.2-metre extension across the full width of the house.
- Gardens: east-facing front garden and west-facing rear garden with rear access, perfect for enjoying long summer days. Both gardens can be landscaped to your own design.
- Energy rating: A+++.
- Excellent insulation: completely gas-free, with sustainable installations including a heat pump.
- Bathroom and toilet: fully fitted and included in the purchase price.
- Underfloor heating and cooling: throughout the entire house, ensuring a consistently comfortable indoor climate.
- Solar panels: two panels, contributing to lower energy costs and a more sustainable home.
- Meter cupboard: extensive electrical installation with residual-current circuit breaker(s) and fibre-optic internet connection.
- Non-occupancy clause: a non-occupancy clause will be included in the purchase agreement.
- Transfer tax benefit: any benefit arising from transfer tax arrangements will accrue to the seller.
- Additional works and information: an overview of optional extras and further information is available upon request from Urban Makelaars.
- Illustrations and floor plans: provided for illustrative purposes only; no rights may be derived from them.
- Notary: the buyer may choose the notary, provided the purchase agreement follows the Model Ring and the notary is located in the Greater Amsterdam area.
- Asking price: € 750,000, excluding buyer’s costs (kosten koper).
Highlights
AI-generated from the description
Close to Amsterdam and forest
Near Amsterdam, shopping centre and Amsterdamse Bos.
Sunny front and back garden
Front and rear gardens, 26 m² and 39 m² plus shed.
Gas-free and highly efficient
Heat pump, underfloor heating/cooling, 2 solar panels, A+++.
Advertisement
Features
Transfer of ownership
- Listed since
- Acceptance
- Available in consultation
- Asking price
- € 750,000 kosten koper
- Asking price per m²
- € 6,098
- Status
- Available
Construction
- Kind of house
- Single-family home, row house
- Building type
- New property
- Year of construction
- 2026
- Type of roof
- Gable roof covered with roof tiles
- Quality marks
- Algemene Woning Keur, Energie Prestatie Advies and Woningborg Garantiecertificaat
Surface areas and volume
- Areas
- Living area
- 123 m²
- External storage space
- 7 m²
- Plot size
- 115 m²
- Volume in cubic meters
- 404 m³
Layout
- Number of rooms
- 5 rooms (4 bedrooms)
- Number of bath rooms
- 1 bathroom and 1 separate toilet
- Bathroom facilities
- Walk-in shower, toilet, and sink
- Number of stories
- 3 stories
- Facilities
- Skylight, optical fibre, mechanical ventilation, TV via cable, and solar panels
Energy
- Energy label
- A+++
- Insulation
- Roof insulation, double glazing, insulated walls, floor insulation and completely insulated
- Heating
- Complete floor heating and heat pump
- Hot water
- Central facility
Cadastral data
- HAARLEMMERMEER H 13459
- Cadastral map
- Area
- 115 m²
- Ownership situation
- Full ownership
Exterior space
- Location
- Alongside a quiet road and in residential district
- Garden
- Back garden and front garden
- Back garden
- 32 m² (7.23 metre deep and 5.40 metre wide)
Storage space
- Shed / storage
- Detached wooden storage
- Facilities
- Electricity
Parking
- Type of parking facilities
- Parking on private property and public parking
Popularity
0x
Viewed
0x
Saved
20-10-2026
On Funda
Neighborhood
Badhoevedorp Noordoost
Badhoevedorp- Residents
- 1,305
- Family with children
- 35%
- Avg. asking price / m²
- € 6,085
Discover the neighborhood
Curious about the housing supply, residents and local real estate agents?

Don’t want to forget this home?
Save it as a favorite. You’ll easily find it back and get notified when something changes.
