Modern, luxe en energiezuinig woning in project 7evenhoven
Description
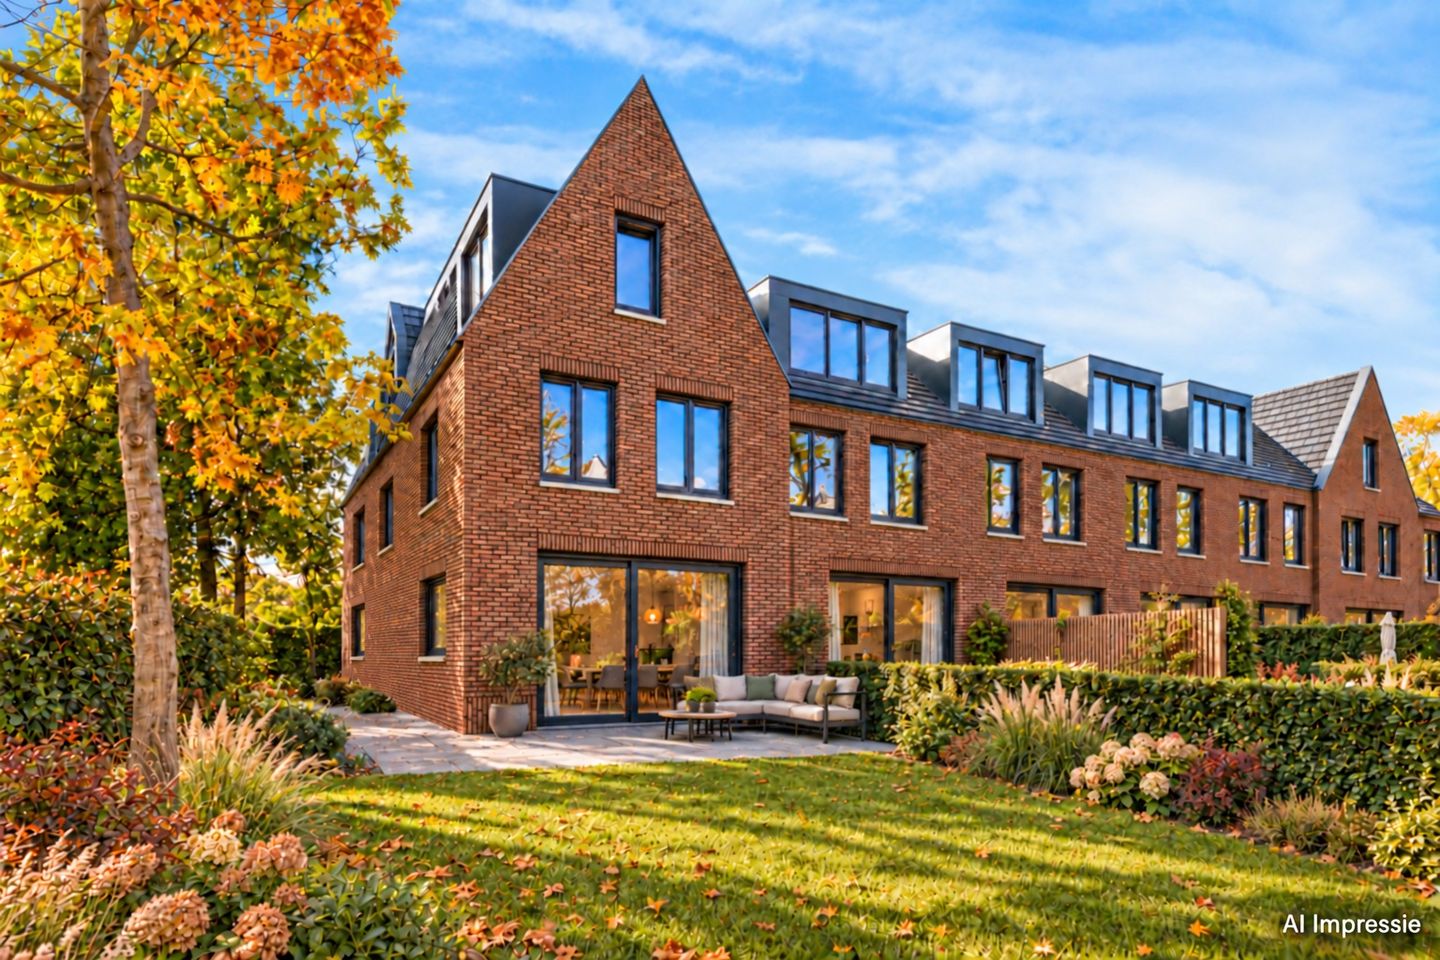
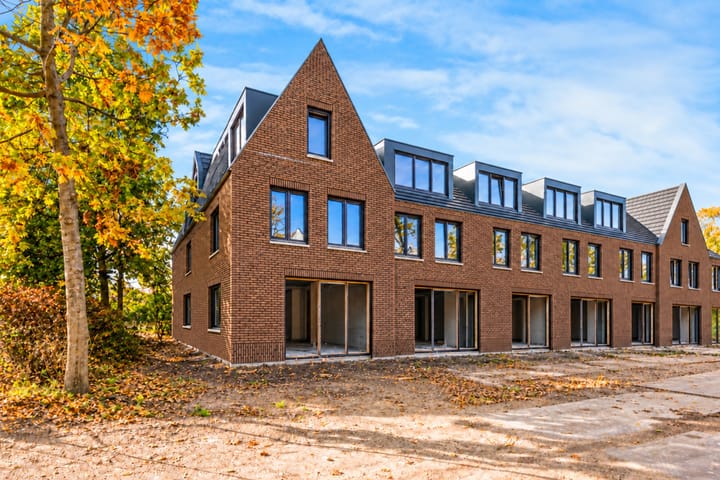
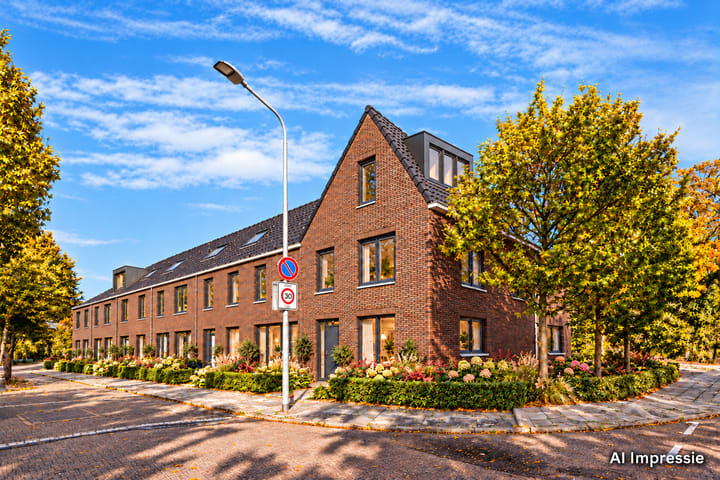
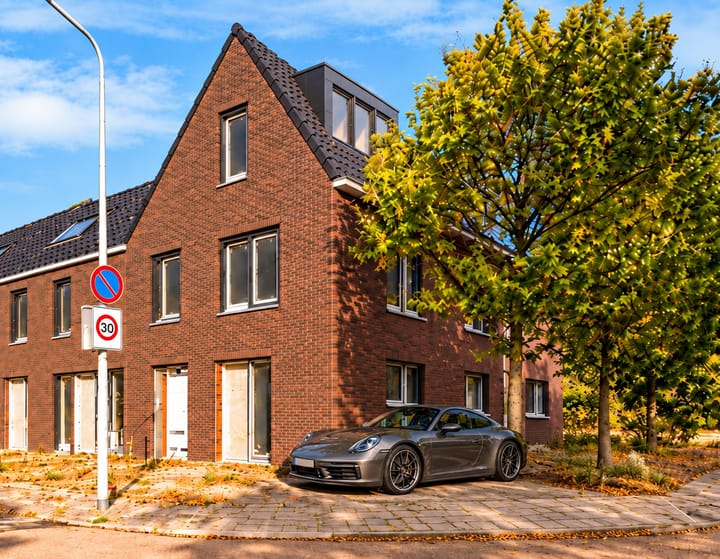
Modern, luxurious and energy-efficient living in Badhoevedorp! These are the key words that perfectly describe the 7EVENHOVEN new-build project. This small-scale project comprises just seven homes: two corner houses and five terraced houses. A small-scale community with a contemporary feel, where comfort, sustainability and modern living take centre stage.
We are currently offering the corner house for sale.
The homes within 7EVENHOVEN have been designed with great attention to comfort, quality and sustainability. As standard, the homes feature a heat pump, underfloor heating and cooling, two solar panels, a skylight, a freestanding wooden shed and private parking on the property. The freestanding wooden shed has a floor area of approximately 5.3 m² and is approximately 2.84 metres wide and 1.85 metres deep.
Furthermore, a range of attractive optional extras have been chosen for this corner house, providing additional space, comfort and quality of living:
- a house extension of approximately 1.58 metres at the rear
- a sliding glass door for an optimal connection between the living room and the garden
- external operation of the sliding glass door
- an outside tap on the rear façade
- frosted glass in the bathroom window
- a 300-litre heavy-duty boiler in combination with the combi heat pump
- two spacious, three-part dormer windows, as per the plans
- various layout and finishing options
- all casement windows are designed as tilt-and-turn windows
Thanks to these extensions and additional features, this corner house offers that little bit extra in terms of space, comfort and ease of use.
The properties are situated in a quiet and very child-friendly residential area, right next to a large lawn and various play areas. Badhoevedorp is characterised by peaceful, green living in the heart of the Randstad, within cycling distance of Amsterdam. Various major roads, such as the A4, A5, A9 and A10, are a short distance away, making cities such as Amsterdam, Haarlem, Hoofddorp and Amstelveen easily accessible. Recreational areas, sports facilities and the beach are also within easy reach. The centre of Badhoevedorp, with its range of shops, specialist outlets, supermarkets, primary schools, childcare facilities and restaurants, is within walking distance.
Good to know:
- this is a starting bid price
- energy label A+++
- Completely gas-free
- Fitted with a heat pump
- Underfloor heating and cooling
- Fitted with 2 solar panels
- Freehold, no leasehold
- Private parking on the property
- Detached wooden shed with electricity
- Very child-friendly location
- High-quality new-build finish
- Various optional extras available
- Includes a fully fitted bathroom, toilet and kitchen
- Renderings and floor plans are for illustrative purposes only; no rights may be derived from them
LAYOUT
Ground floor:
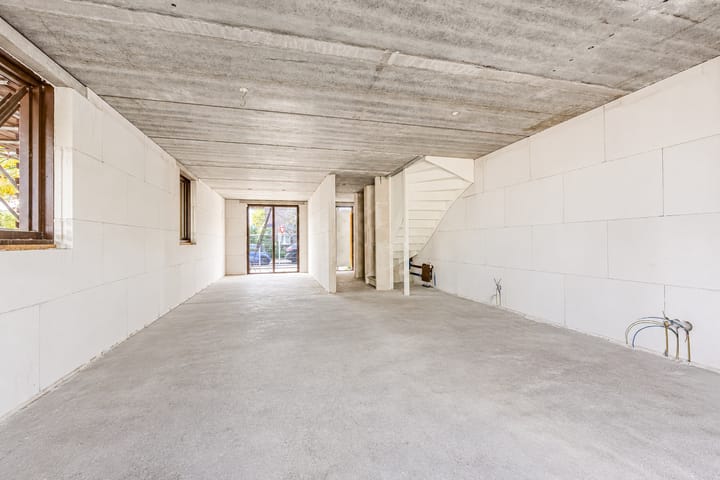
Entrance into a spacious hall with meter cupboard, separate toilet with washbasin and a fixed staircase leading to the first floor. From the hall, you enter the spacious and light-filled living room with large windows and French doors opening onto the back garden. The open-plan kitchen is situated at the front of the property. The living room faces the garden and enjoys plenty of natural light through the large windows.
First floor:
Spacious landing with access to three well-proportioned bedrooms and the bathroom. Each of the bedrooms is light and practically laid out. The bathroom will be delivered fully fitted with high-quality sanitary ware and tiling.
Second floor:
A spacious, multi-purpose floor which is ideally suited as an extra bedroom, workspace, hobby room or gym. The connections for the washing machine and tumble dryer, as well as the heat pump unit, are also located here. Thanks to the windows and the skylight, this floor is also wonderfully light.
Garden:
The homes feature a spacious front and rear garden. The rear garden includes a freestanding wooden shed with electricity and a rear access path leading to the private parking spaces.
Sustainability:
Sustainability is central to the 7EVENHOVEN new-build project. The homes are completely gas-free and fitted with a heat pump providing underfloor heating and cooling. Thanks to high-quality insulation and sustainable systems, the homes have an A+++ energy rating.
Standard of finish:
The standard of finish is also of a high quality. The property comes as standard with a fully fitted bathroom and a fully fitted toilet, so you can enjoy modern living comfort straight away.
Curious to find out more?
Please feel free to contact us to arrange a no-obligation appointment at our office.
Highlights
AI-generated from the description
Gas-free with A+++ rating
Heat pump, underfloor heating/cooling and 2 solar panels.
Spacious corner home plus
Rear extension, bright living room and versatile top floor.
Garden with shed and parking
Spacious front and back garden, shed with power and private parking.
Advertisement
Features
Transfer of ownership
Original asking price
€ 900,000 vrij op naam
Listed since
Acceptance
Available in consultation
Asking price
€ 875,000 kosten koper
Asking price per m²
€ 5,912
Status
Available
Construction
Kind of house
Single-family home, corner house
Building type
New property
Year of construction
2025
Type of roof
Gable roof covered with roof tiles
Surface areas and volume
Areas
Living area
148 m²
External storage space
5 m²
Plot size
171 m²
Volume in cubic meters
539 m³
Layout
Number of rooms
5 rooms (3 bedrooms)
Number of bath rooms
1 bathroom and 1 separate toilet
Bathroom facilities
Shower, bath, toilet, sink, and washstand
Number of stories
3 stories
Facilities
Skylight, optical fibre, mechanical ventilation, TV via cable, and solar panels