New
Nieuwemeerdijk 381171 NB BadhoevedorpBadhoevedorp Dijk
€ 599,500 k.k.

- 116 m²living area
- 130 m²plot size
- 4bedrooms
- Cenergy label
Description
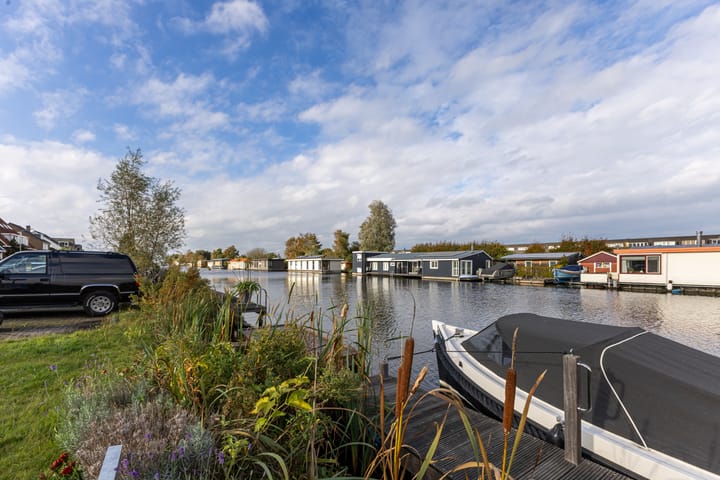
Waterside living with unobstructed views of the Ringvaart
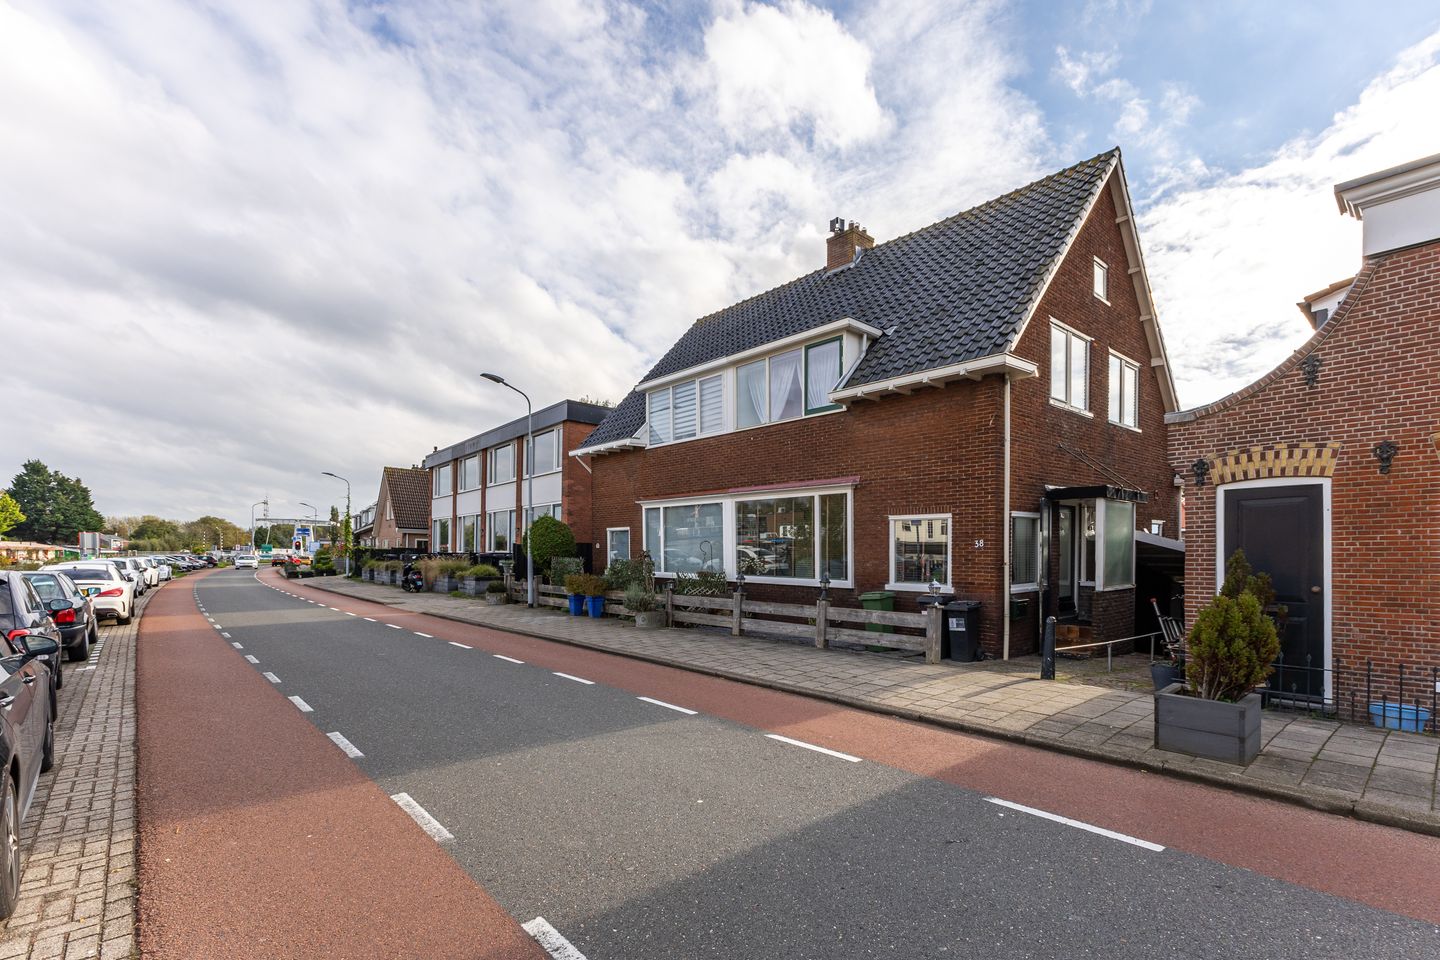
Situated at number 38_one of the finest spots along the sought-after Nieuwemeerdijk in Badhoevedorp_stands this charming semi-detached dike house dating back to 1937. This characterful home combines atmosphere, spaciousness, and a unique waterfront location with stunning, unobstructed views of the Ringvaart canal, the lock, and the iconic Sloten windmill. Here, you can enjoy a semi-rural living environment every day, all while being just minutes away from Amsterdam.
With a living area of approximately 116 m², a full-sized basement of around 24 m², and no fewer than five rooms, this property offers plenty of space for the whole family. Its smart layout, charming character, and various outdoor spaces make it a home that never ceases to surprise. Moreover, the sunny garden and exceptional waterfront setting create a wonderful sense of peace and freedom_a truly unique place to come home to.
Spacious, bright, and seamlessly connected to the outdoors

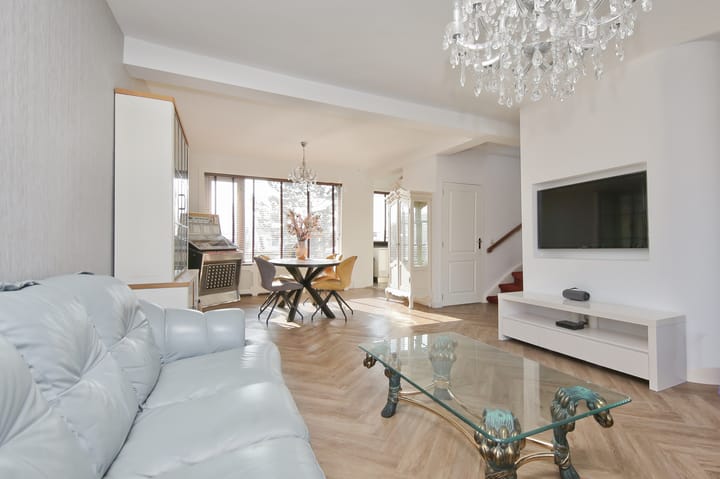
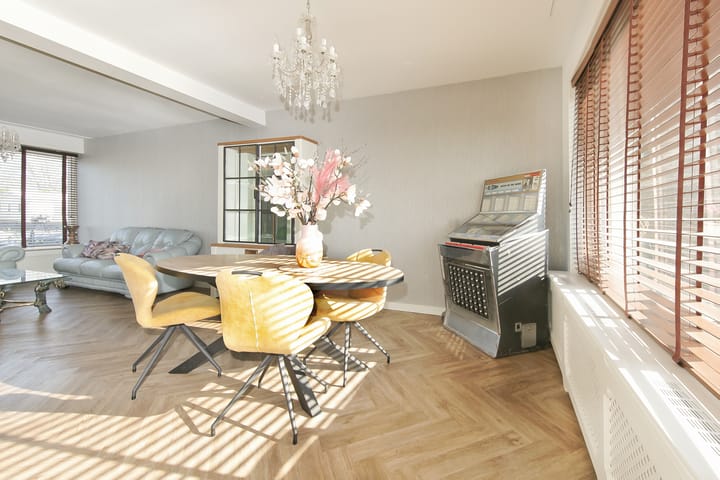
The generous living area of approx. 40 m² forms the heart of the home. Large windows provide abundant natural light and beautiful views over the water. At the rear of the living room is the dining area, adjoining the semi-open kitchen, which is equipped with various built-in appliances. From the kitchen, you step directly onto the balcony, where a staircase leads down to the garden_two wonderful spots to enjoy the afternoon and evening sun.
Fully functional basement with additional possibilities
The basement forms an integral part of the living space and offers surprising versatility. It is currently arranged with a second bathroom, laundry area, and storage room, but it could also serve as a workspace, hobby room, or guest accommodation. French doors provide direct access to the garden.
Comfortable bedrooms and multiple bathrooms
On the first floor, there are two spacious bedrooms of approximately 14 m², both with built-in wardrobes. One bedroom also features a private southwest-facing balcony. In addition, there is a third room, ideal as a child's bedroom or home office. The bathroom is modern and equipped with a walk-in shower, washbasin cabinet, and toilet.
The second floor consists of a bright attic room of approx. 20 m², thanks to a dormer spanning the full width of the house. This pleasant additional room can be arranged as a bedroom, workspace, or studio and offers practical storage space behind the knee walls.
Outdoor space on every level
The property features multiple outdoor areas, including a sunny southwest-facing rear garden, two southwest-facing balconies at the rear, a side garden with canopy, and a front garden on the dike side. There is always a place to sit outside, regardless of the time of day.
This property (built in 1937) is situated on a plot of 130 m² with a perpetual right of superficies and offers approximately 116 m² of usable living space. This excludes other internal spaces such as the basement of approx. 24 m² and excludes building-related outdoor spaces such as the balcony adjoining the living room of approx. 7 m² and the rear first-floor balcony of approx. 4 m². The volume is approximately 436 m³ (measured as accurately as possible in accordance with the industry-wide NVM measurement instructions based on the NEN 2580 standard). All measurements are indicative. The property has been issued an energy label C.
Layout
Ground floor:
Entrance into an L-shaped hallway with staircase to the upper floor and a guest toilet. The hallway provides access to the bright living room with views over the water. At the rear of the living room is the dining area, which flows into the semi-open kitchen equipped with various built-in appliances. From the kitchen, there is access to the balcony, from which a staircase leads down to the garden.
Basement:
Hallway with central heating installation and access to a second bathroom fitted with a shower cabin, bathtub, and washbasin cabinet. There is also a spacious storage room with connections for a washing machine and dryer, and French doors providing access to the garden. It is possible to create an additional room or office here.
First floor:
The landing provides access to all rooms and the enclosed staircase to the second floor. At the front is a spacious bedroom with a built-in wardrobe and a smaller room of approx. 5 m². At the rear is another spacious bedroom, also with a built-in wardrobe and access to the balcony. The bathroom is fitted with a walk-in shower, washbasin cabinet, and wall-mounted toilet.
Second floor:
Via a staircase that can be closed off with a door, you reach the attic floor. The dormer allows plenty of natural light, making the space feel particularly spacious. Knee walls are present on both sides of the attic, ideal for storage.
Garden:
The southwest-facing rear garden is approx. 6 meters deep and approx. 8 meters wide, finished with paving and decorative gravel, and accessible via the side garden.
The northeast-facing front garden is approx. 1 meter deep and approx. 8 meters wide and is paved.
The side garden is approx. 1 meter wide and approx. 10 meters deep and features a canopy of approx. 8 m².
Foundation:
The KCAF (Knowledge Centre for Foundation Issues) had initially assigned an elevated foundation risk score (D or E) to this property, which does not rest on piles. For this reason, the sellers commissioned a "Phase 1 Foundation Investigation Report" on May 26, 2026. Following the inspection and assessment, a foundation investigation report was prepared and submitted to the KCAF, which subsequently adjusted the foundation risk class to: Not Elevated (A, B, C).
- The report forms part of the sales documentation and is therefore available to interested parties.
- The foundation information provided has been determined by an external party. Please also refer to the further details in the text and the disclaimer included in the terms of sale.
Location:
Exceptional living in a unique location. The position along the Ringvaart makes this property particularly special. You live here in a peaceful, green environment with beautiful views, while the center of Badhoevedorp_with schools, sports facilities, supermarkets, specialty shops, and restaurants_is close by. Several primary schools, childcare facilities, and sports amenities are also located nearby. The Amsterdamse Bos and the Nieuwe Meer are within short distance, ideal for walking, cycling, or enjoying water sports.
Accessibility is excellent due to the nearby A4, A5, A9, and A10 motorways, and public transport connections are also well organized. Amsterdam, Schiphol, and surrounding cities can be reached quickly and easily.
A place where you experience a rural feeling, while all amenities are within easy reach.
A home with character, space, abundant light, and views that never grow old_while Amsterdam is just around the corner. Come and experience this special dike house for yourself and be pleasantly surprised during a viewing.
Interested in viewing this beautiful home?
_ Then contact your own MVA or NVM real estate agent.
_ Or do this directly online via the "Schedule Appointment" button on our website.
_ Or select the "Request a Viewing" button on Funda.
We'd be happy to show you this property!
Appointments
We try to schedule our viewings as much as possible for a specific time and are almost always individual. We therefore ask that you arrive on time and do not exceed the scheduled time if multiple viewings are scheduled.
If you are unable to attend, please let us know well in advance.
Prepare well for the viewing. All relevant information can be found on our website. For example, under the "Special Features" tab, you will find additional information that is not listed on Funda.
We also advise you to:
- carefully review the photos
- review the floor plans
- bring a questionnaire to the viewing
We look forward to seeing you!
Our (sales) conditions, general terms and conditions and the terms and conditions of the NVM apply to this transaction; see our website.
Asking price: €599,500 costs buyer
For more photos, floor plans, and extensive information, please visit our own website.
Particulars:
Year of construction: 1937
Type: semi-detached (2-under-1 roof)
Usable living area approx. 116 m²
Basement approx. 24 m²
Volume approx. 436 m³
Plot size 130 m² (perpetual right of superficies)
Energy label C
Delivery in consultation
Structural inspection report available
Phase 1 foundation survey report available
Foundation risk: Not elevated (A, B, C) (Source: Brainbay and Phase 1 foundation survey)
The following clauses apply and will be included in the purchase agreement:
Construction quality / Environmental clause / Asbestos clause / Energy label / Explanatory clause / Measurement instructions / Disclaimer Foundation risk indicator; see also the Terms and Conditions of Sale and recommendations from Onkenhout Real Estate Agents 2026
Bidding takes place via a digital bidding log (more information in the details on our own website)
The purchase of a home (by a consumer) is only concluded (legally valid) when the purchase agreement has been signed by both the buyer and the seller
Advertisement
Features
Transfer of ownership
- Listed since
- Acceptance
- Available in consultation
- Asking price
- € 599,500 kosten koper
- Asking price per m²
- € 5,168
- Status
- Available
Construction
- Kind of house
- Single-family home, double house (dyke house)
- Building type
- Resale property
- Year of construction
- 1937
- Specific
- Partly furnished with carpets and curtains
- Type of roof
- Gable roof covered with roof tiles
- Quality marks
- Bouwkundige Keuring
Surface areas and volume
- Areas
- Living area
- 116 m²
- Other space inside the building
- 24 m²
- Exterior space attached to the building
- 11 m²
- Plot size
- 130 m²
- Volume in cubic meters
- 436 m³
Layout
- Number of rooms
- 5 rooms (4 bedrooms)
- Number of bath rooms
- 2 bathrooms and 1 separate toilet
- Bathroom facilities
- 2 showers, bath, 2 sinks, 2 washstands, and toilet
- Number of stories
- 2 stories, an attic, and a basement
- Facilities
- Optical fibre
Energy
- Energy label
- C
- Insulation
- Double glazing, insulated walls and floor insulation
- Heating
- CH boiler
- Hot water
- CH boiler
- CH boiler
- Intergas Kombi Kompakt HRE (gas-fired combination boiler from 2010, in ownership)
Cadastral data
- HAARLEMMERMEER H 7337
- Cadastral map
- Area
- 130 m²
- Ownership situation
- Ownership encumbered with building and planting rights
Exterior space
- Location
- Alongside waterfront, rural and unobstructed view
- Garden
- Back garden, front garden and side garden
- Back garden
- 47 m² (6.00 metre deep and 7.80 metre wide)
- Garden location
- Located at the southwest with rear access
- Balcony/roof terrace
- Balcony present
Parking
- Type of parking facilities
- Public parking
Popularity
0x
Viewed
0x
Saved
8-7-2026
On Funda
Neighborhood
Badhoevedorp Dijk
Badhoevedorp- Residents
- 530
- Family with children
- 40%
Discover the neighborhood
Curious about the housing supply, residents and local real estate agents?

Don’t want to forget this home?
Save it as a favorite. You’ll easily find it back and get notified when something changes.
