


Sold
Oleanderlaan 631171 ZZ BadhoevedorpBadhoevedorp Bouwlust
€ 1,189,000 k.k.

- 192 m²living area
- 328 m²plot size
- 6bedrooms
- A+++energy label
Sales history
- Listed since
- November 27, 2025
- Date of sale
- January 7, 2026
- Term
- 5 weeks
Is this your new home?
Add this home as My Home and follow its value, market developments, and neighborhood trends.

Oleanderlaan 63, 1171 ZZ Badhoevedorp
Not your home?See what your own home is worth
Description
**English text below**
RUIMTE, LICHT EN LUXE IN PERFECTE BALANS – OLEANDERLAAN 63
INLEIDING
Welkom aan de Oleanderlaan 63, een turn-key nieuwbouwwoning waar alles klopt, tot in het kleinste detail. Perfect voor gezinnen die op zoek zijn naar rust, ruimte en comfort, zonder concessies te doen aan luxe en stijl. Hier stap je een thuis binnen dat voelt als nieuw, maar warm is ingericht met aandacht, liefde en een feilloos gevoel voor afwerking.
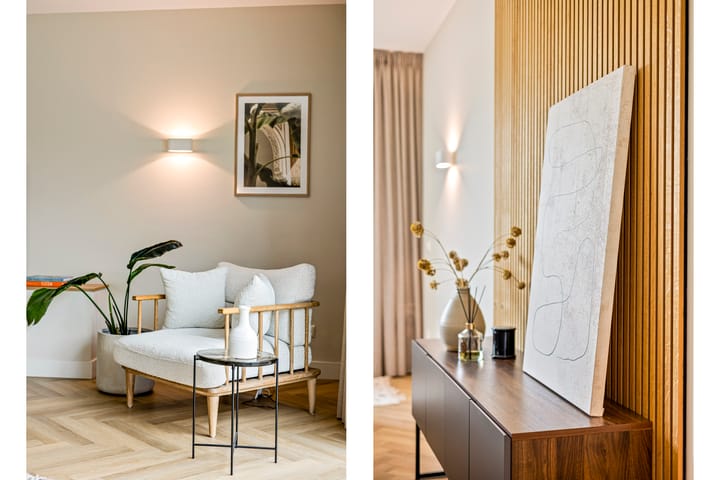
Deze prachtige 2-onder-1-kapwoning uit 2022 ligt op een royaal perceel van 328 m² en combineert de sfeer van modern wonen met het comfort van een compleet afgewerkte gezinswoning. Vanaf het eerste moment valt de verfijnde inrichting op: alles is doordacht, zorgvuldig gekozen en perfect op elkaar afgestemd.
De woning beschikt over twee stijlvolle badkamers, zes slaapkamers en een enorme hoeveelheid licht door de grote ramen rondom. De tuin op het zuiden maakt het plaatje compleet: de hele dag zon, privacy en een heerlijk uitzicht op de avondlucht met zonsondergangen die je keer op keer verrassen.
Binnen voelt alles open, rustig en verfijnd. De indeling is slim, logisch en ontworpen met praktische luxe in gedachten. Dit is een huis dat echt áf is: je hoeft niets meer te doen alleen je spullen neerzetten en genieten.
Met een woonoppervlak van maar liefst 192 m² is er in deze woning ruimte voor alles wat het moderne gezinsleven vraagt. De begane grond biedt een riante leefruimte met een warme visgraat pvc vloer, vloerverwarming en grote raampartijen die het licht prachtig binnen laten vallen. De luxe keuken met Siemens-apparatuur vormt het hart van de woning: een plek waar je samenkomt, kookt, lacht en leeft.
De zes slaapkamers bieden eindeloze flexibiliteit: van kinderkamers tot gastenverblijven, van een thuisgym tot kantoor alles is mogelijk. En dan zijn er nog de twee moderne badkamers, afgewerkt in rustige tinten en voorzien van inloopdouche en/of ligbad. Elk detail is stijlvol, zonder overdreven te zijn; precies de balans die luxe herkenbaar maakt.
De tuin is een wereld op zich. Dankzij de ligging op het zuiden geniet je hier van lange, warme dagen en heerlijke avonden buiten. De grote buitenruimte is ideaal voor kinderen, tuinliefhebbers of lange diners in de zomerzon. En als extra pluspunt staat er in de tuin een multifunctioneel tuinhuis ingericht als thuisbioscoop of kantoor. Werken, ontspannen of filmavonden: alles kan hier.
De woning is niet alleen mooi, maar ook uitzonderlijk duurzaam. Met 15 zonnepanelen, een warmtepomp, vloerverwarming door het hele huis en het zeer gewilde energielabel A+++, ben je volledig klaar voor de toekomst. Het huis voelt comfortabel in elk seizoen en je energierekening blijft verrassend laag. Dit is wonen zonder zorgen en dat merk je in alles.
Oleanderlaan 63 ligt in de stille, groene buurt Quatre Bras. Ideaal voor gezinnen die een veilige en rustige omgeving zoeken, maar toch binnen enkele minuten richting Amsterdam willen rijden. Hier woon je in de luwte van de stad, maar heb je alle voorzieningen dichtbij: scholen, sportclubs, winkels, horeca en uitvalswegen zijn allemaal binnen handbereik.
Het is precies de combinatie waar moderne gezinnen naar zoeken: rust én bereikbaarheid. Buitenlucht én stedelijke energie. Ruimte én luxe.
BIJZONDERHEDEN:
– Woonoppervlak ca. 192 m²
– Perceeloppervlak 328 m²
– Bouwjaar 2022
– Energielabel A+++
– 15 zonnepanelen
– Warmtepomp en volledige vloerverwarming
– 6 slaapkamers
– 2 badkamers
– Luxe keuken met Siemens-apparatuur
– Tuin op het zuiden
– Tuinhuis ingericht als kantoor/bioscoop
– Rustige locatie nabij Amsterdam
SPACE, LIGHT & LUXURY IN PERFECT HARMONY – OLEANDERLAAN 63
INTRODUCTION
Welcome to Oleanderlaan 63, a turn-key new-build home where every detail is exactly right. Perfect for families seeking peace, space and comfort without compromising on luxury or style. This is a home that feels brand new yet radiates warmth, thoughtfully designed with care, love and an impeccable eye for quality.
This beautiful semi-detached house from 2022 sits on a generous 328 m² plot and blends the ease of modern living with the comfort of a fully finished family home. From the moment you step inside, the refined interior stands out: everything has been carefully chosen, intelligently designed and perfectly balanced.
The house features two elegant bathrooms, six bedrooms and an abundance of natural light thanks to the large windows throughout. The south-facing garden completes the picture: sunshine all day long, plenty of privacy, and stunning evening skies with sunsets that never get old.
Inside, the atmosphere is open, calm and sophisticated. The layout is smart, logical and created with practical luxury in mind. This is a home that is truly ready: nothing needs to be done—just move in and enjoy.
With a generous 192 m² of living space, the house offers everything a modern family could need. The ground floor features a spacious living area with a warm herringbone PVC floor, underfloor heating and large windows that let in beautiful natural light. The luxurious kitchen equipped with Siemens appliances forms the heart of the home: a place to gather, cook, laugh and live.
The six bedrooms offer endless possibilities: children’s rooms, guest spaces, a home gym, an office you name it. The two modern bathrooms, finished in serene tones and equipped with a walk-in shower and/or bathtub, reflect understated luxury with every detail in perfect harmony.
The garden is a world of its own. Thanks to the south-facing orientation, you can enjoy long sunny days and cozy evenings outdoors. The generous outdoor space is ideal for children, garden lovers or long summer dinners. As a bonus, the multifunctional garden house set up as a home cinema or office offers even more flexibility. Work, relax or enjoy movie nights: it’s all possible here.
The home is not only beautiful but exceptionally sustainable. With 15 solar panels, a heat pump, full underfloor heating and the desirable A+++ energy label, it is fully future-proof. Comfortable in every season, with remarkably low energy costs. This is carefree living—and you feel it in everything.
Oleanderlaan 63 is located in the quiet, green neighbourhood of Quatre Bras. Ideal for families looking for a safe and peaceful environment while still being just minutes away from Amsterdam. Here, you live just outside the bustle of the city, with all essential amenities close by: schools, sports clubs, shops, restaurants and major roads are all within easy reach.
It’s exactly the balance today’s families are searching for: peace and connectivity. Fresh air and urban energy. Space and luxury.
KEY FEATURES:
– Living area approx. 192 m²
– Plot size 328 m²
– Built in 2022
– Energy label A+++
– 15 solar panels
– Heat pump and full underfloor heating
– 6 bedrooms
– 2 bathrooms
– Luxury kitchen with Siemens appliances
– South-facing garden
– Garden house used as office/home cinema
– Quiet location near Amsterdam
Advertisement
Features
Transfer of ownership
- Last asking price
- € 1,189,000 kosten koper
- Asking price per m²
- € 6,193
- Status
- Sold
Construction
- Kind of house
- Single-family home, double house
- Building type
- Resale property
- Year of construction
- 2022
- Type of roof
- Gable roof covered with roof tiles
Surface areas and volume
- Areas
- Living area
- 192 m²
- Other space inside the building
- 14 m²
- Plot size
- 328 m²
- Volume in cubic meters
- 728 m³
Layout
- Number of rooms
- 8 rooms (6 bedrooms)
- Number of bath rooms
- 2 bathrooms and 1 separate toilet
- Bathroom facilities
- Shower, double sink, toilet, underfloor heating, and bath
- Number of stories
- 3 stories
Energy
- Energy label
- A+++
- Insulation
- Completely insulated
- Hot water
- Electrical boiler
Cadastral data
- HAARLEMMERMEER H 12346
- Cadastral map
- Area
- 328 m²
- Ownership situation
- Full ownership
Exterior space
- Location
- In centre, in residential district, open location and unobstructed view
- Garden
- Surrounded by garden
Garage
- Type of garage
- Garage
- Capacity
- 1 car
- Facilities
- Electricity
Popularity
6,254x
Viewed
96x
Saved
27-11-2025
On Funda
Neighborhood

Badhoevedorp Bouwlust
Badhoevedorp- Residents
- 3,265
- Family with children
- 55%
- Avg. asking price / m²
- € 5,676
Discover the neighborhood
Curious about the housing supply, residents and local real estate agents?

Don’t want to forget this home?
Save it as a favorite. You’ll easily find it back and get notified when something changes.
