Pa Verkuijllaan 341171 EG BadhoevedorpBadhoevedorp Zuid
€ 1,199,000 k.k.

- 190 m²living area
- 431 m²plot size
- 4bedrooms
- Eenergy label
Description
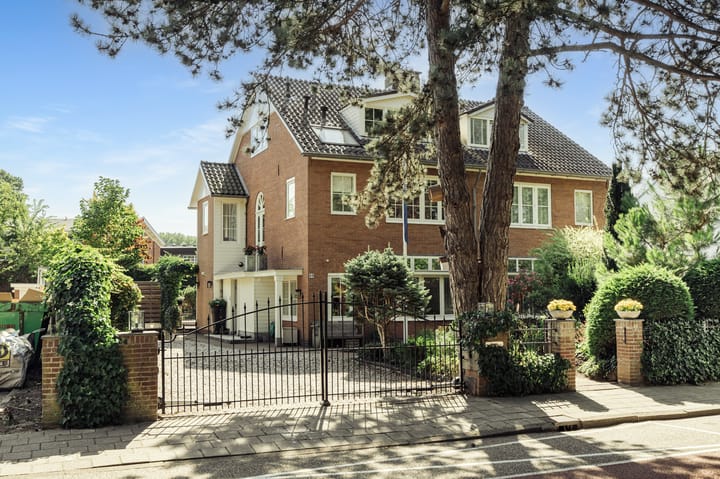
A distinctive semi-detached villa with charm, space, and a delightful outdoor experience.
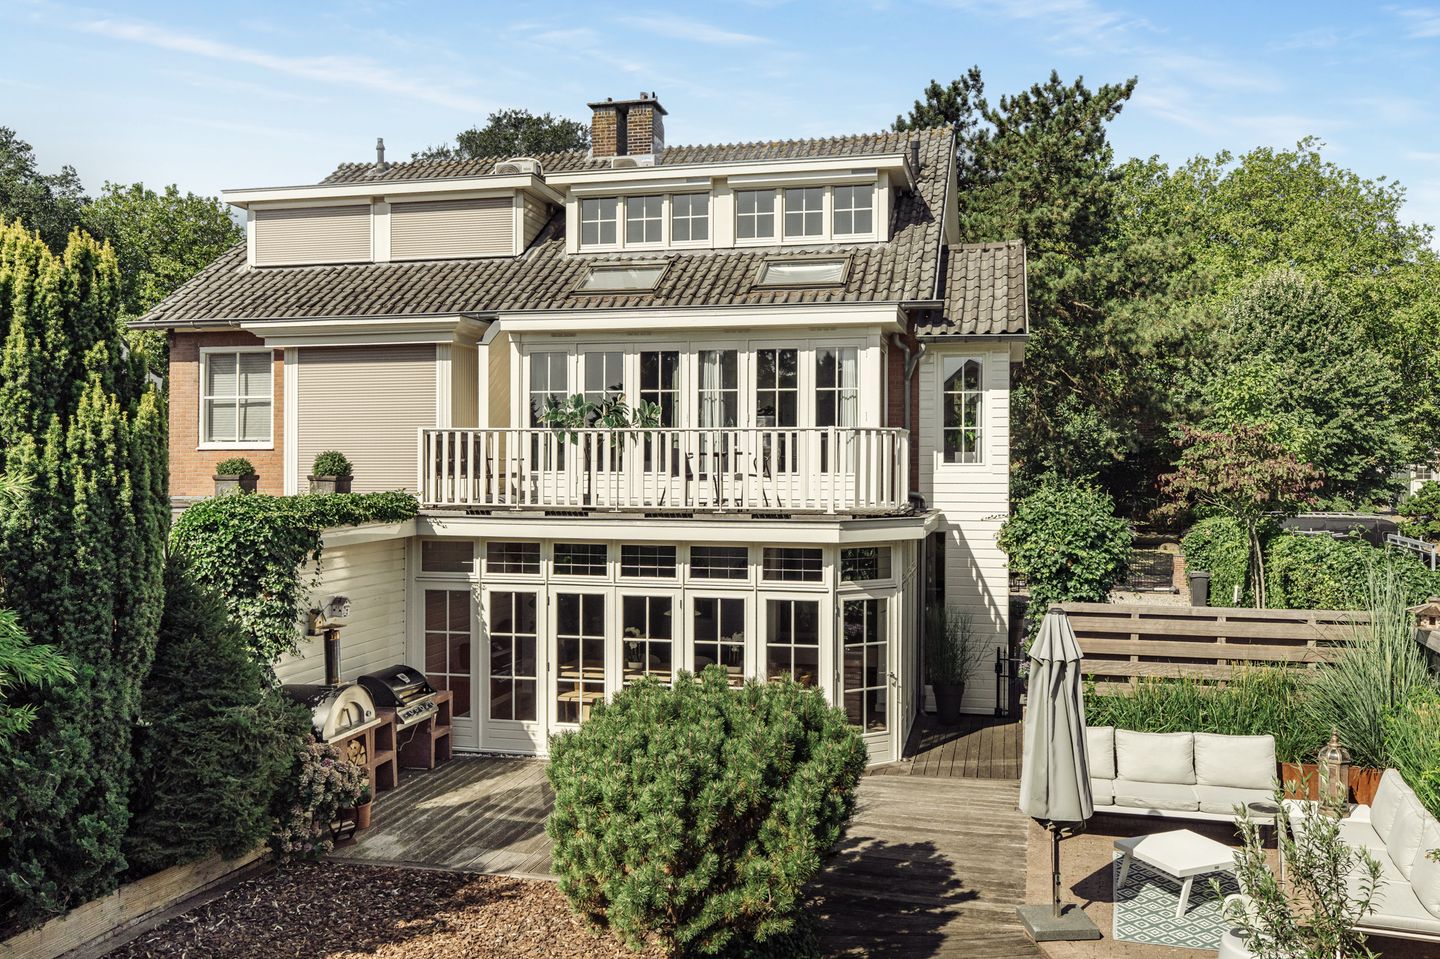
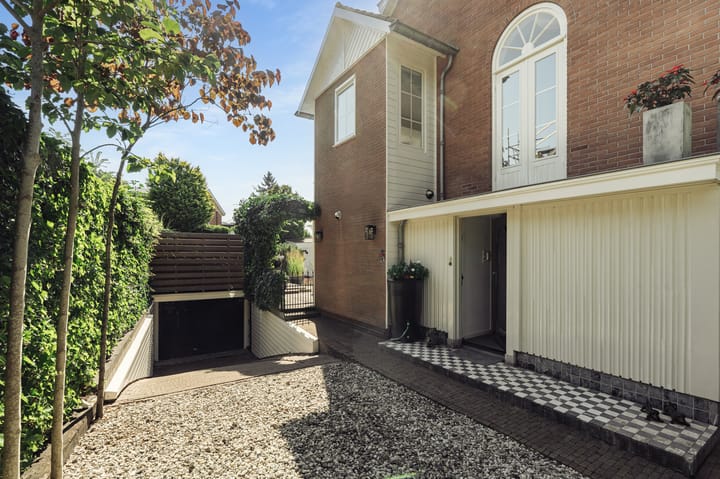
This exceptional home is situated on a generous lot of 431 m² of private land and features a deep, southeast-facing backyard, a private driveway with parking for multiple cars, and an underground garage of approximately 47 m².
The home combines an authentic charm with a high level of living comfort.
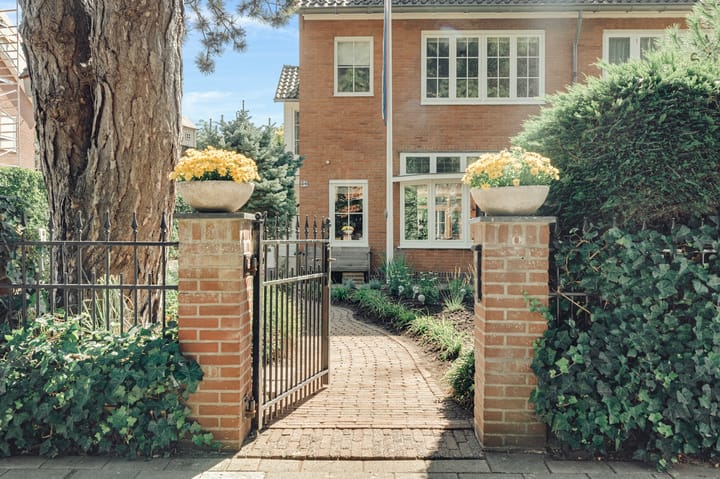
Upon entering, the characteristic details immediately catch the eye, such as the beautiful stained-glass windows and paneled doors. The home has been tastefully expanded over the years, creating a spacious and inviting living area.
The generously expanded dining room is a wonderful place to gather and flows seamlessly into the luxurious kitchen. The luxurious kitchen was renovated in 2024!
In addition, the home features two lovely bathrooms, one of which was renovated in 2021. The beautiful balcony/patio also offers a delightful spot to sit outdoors.
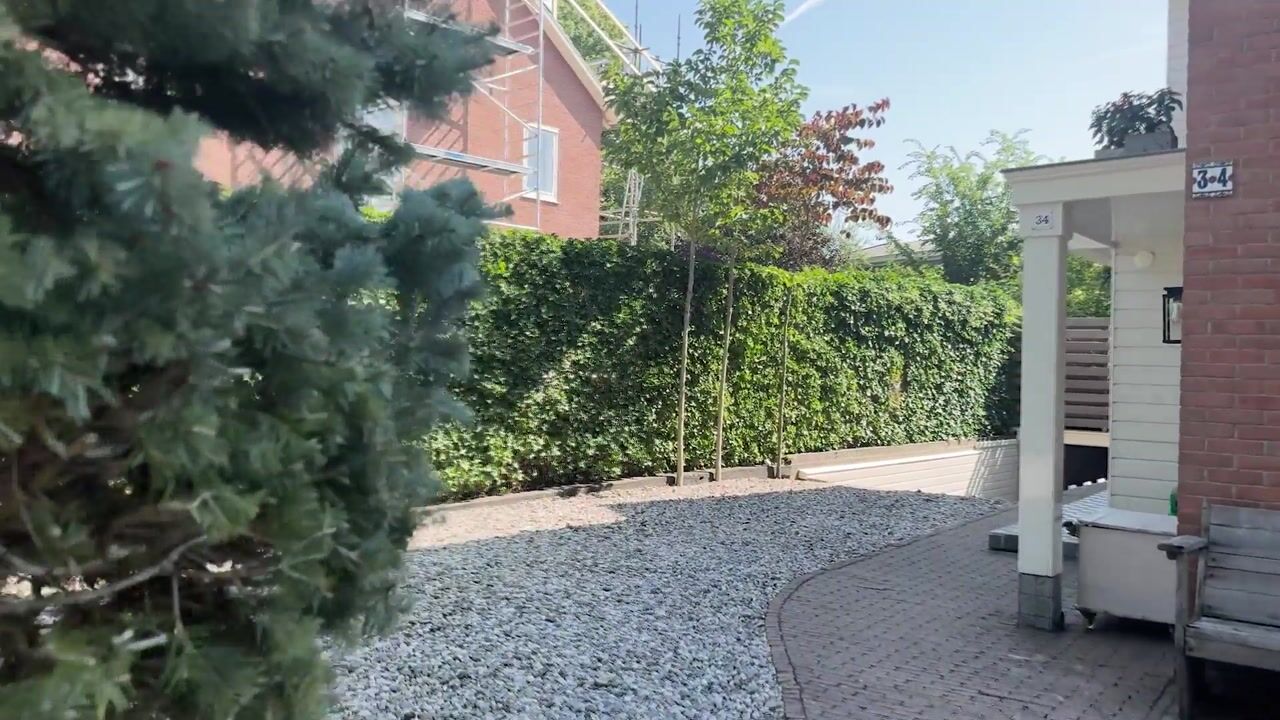
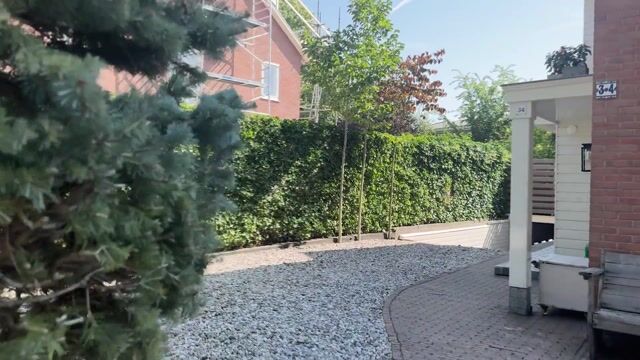
At the rear is a deep, sunny southeast-facing garden where you can fully enjoy the space and the sun. At the front, the private driveway accommodates several cars, and the attractive electric gate provides extra privacy and comfort. The underground garage, measuring approximately 50 m², also offers plenty of options for parking, storage, or a hobby room.
The location is also very appealing. The home is situated in a child-friendly neighborhood, with a charming shopping street right across the street and schools within walking distance.
Major roads and public transportation are easily accessible, and thanks to its location on the outskirts of Amsterdam, both the city and various amenities and recreational opportunities are nearby.
A charming and characterful home with a surprising amount of space, a spacious garden, and plenty of possibilities. A house with a beautiful character that you don’t come across every day, and where you immediately experience the special atmosphere upon entering.
Total lot area: 431 m².
Total living area: approx. 190 m².
Total volume: approx. 676 m³.
Year built: approx. 1938.
Ground floor layout: You enter the home through the spacious, extended entryway with a deep stair closet. Here you’ll also find the modern half-bath and two beautiful doors with paned glass that open onto the spacious and bright L-shaped living room.
The living room is a cozy and spacious living area and features a beautiful semicircular bay window with characteristic stained-glass panes. From the living room, the space flows into the impressively expanded dining room. Thanks to the ten tall windows with paned glass, this is a wonderfully bright space with a beautiful view of the garden. The generous dimensions offer plenty of room for a large dining table, making this truly a delightful place to enjoy a leisurely meal and gather with family and friends.
The open layout connecting to the kitchen makes this space especially pleasant for everyday use and when entertaining guests. The luxurious kitchen, built in 2024, features a sleek, modern design and is equipped with various high-quality built-in appliances. The many wide drawers, equipped with a practical soft-close feature, provide ample storage space and ease of use. The kitchen’s aesthetic blends beautifully with the rest of the home and, together with the dining room, creates a particularly pleasant living space.
First-floor layout: The stylish staircase with a landing leads to the first floor. The spacious landing provides access to three bedrooms and the bathroom.
The charming master bedroom features a lovely side extension and French doors opening onto the spacious, characterful balcony. The second bedroom is also spacious and has French doors leading to the balcony, as well as a large built-in closet. The third bedroom is bright and comfortable and features a practical, custom-built closet.
The beautiful bathroom features a spacious walk-in shower with both a rain showerhead and a handheld showerhead, a wall-mounted toilet, double sinks with a mirror and lighting, a matching cabinet, and a designer towel radiator.
Second-Floor Layout: The second floor features a surprisingly spacious and bright master bedroom that spans the full width of the home. Thanks to the two large dormer windows, the bedroom feels spacious and airy.
The master bedroom features an en-suite bathroom, renovated in 2021, with a beautiful freestanding bathtub, a separate shower with built-in faucets, and a stylish vanity.
The floor is equipped with a new, energy-efficient, and quiet air conditioning system, ensuring optimal comfort in every season.
Closing: to be arranged.
Ownership status: freehold.
Energy efficiency rating: E.
Features:
- Beautiful semi-detached home with authentic details!
- Situated on a lot of no less than 431 m²
- Beautiful open-concept kitchen (2024) equipped with various built-in appliances
- 2 luxurious bathrooms, the one on the 2nd floor of which was renovated in 2021
- 4 spacious bedrooms
- Underground parking garage
- Detached wooden storage shed
- Very deep front and back yards
- The home features cavity wall insulation (2019)
Highlights
AI-generated from the description
Luxurious kitchen and dining
Extended dining room and 2024 luxury kitchen with built-ins.
Deep garden and balcony
Sunny southeast garden, spacious balcony and private drive.
Private driveway and garage
Parking for several cars plus underground garage of approx. 50 m².
Advertisement
Features
Transfer of ownership
- Listed since
- Acceptance
- Available in consultation
- Asking price
- € 1,199,000 kosten koper
- Asking price per m²
- € 6,311
- Status
- Available
Construction
- Kind of house
- Mansion, double house
- Building type
- Resale property
- Year of construction
- 1938
- Type of roof
- Gable roof covered with roof tiles
Surface areas and volume
- Areas
- Living area
- 190 m²
- Exterior space attached to the building
- 11 m²
- External storage space
- 52 m²
- Plot size
- 431 m²
- Volume in cubic meters
- 676 m³
Layout
- Number of rooms
- 5 rooms (4 bedrooms)
- Number of bath rooms
- 2 bathrooms and 1 separate toilet
- Bathroom facilities
- Double sink, walk-in shower, 2 toilets, shower, bath, and washstand
- Number of stories
- 3 stories
Energy
- Energy label
- E
- Insulation
- Double glazing and insulated walls
- Heating
- CH boiler
- Hot water
- CH boiler
- CH boiler
- Combi Topline Aquapower HRC 30/CW6 (gas-fired combination boiler from 2012, in ownership)
Cadastral data
- HAARLEMMERMEER H 6852
- Cadastral map
- Area
- 431 m²
- Ownership situation
- Full ownership
Exterior space
- Location
- Alongside a quiet road and in residential district
- Garden
- Back garden, front garden and side garden
- Balcony/roof terrace
- Balcony present
Storage space
- Shed / storage
- Detached wooden storage
Garage
- Type of garage
- Underground parking
Parking
- Type of parking facilities
- Parking on private property and public parking
Popularity
4,562x
Viewed
100x
Saved
26-8-2026
On Funda
Neighborhood

Badhoevedorp Zuid
Badhoevedorp- Residents
- 965
- Family with children
- 38%
- Avg. asking price / m²
- € 5,679
Discover the neighborhood
Curious about the housing supply, residents and local real estate agents?

Don’t want to forget this home?
Save it as a favorite. You’ll easily find it back and get notified when something changes.
