
New
Prins Constantijnlaan 71171 LH BadhoevedorpBadhoevedorp Bouwlust
€ 2,250,000 k.k.

- 287 m²living area
- 923 m²plot size
- 3bedrooms
- Aenergy label
Moderne vrijstaande villa met 287m2 wonen en een perceel van 923m2
Description
This stunning detached villa in the sought-after "De Rietlanden" residential area offers space, comfort, privacy, and a modern aesthetic. The home features a stylish, contemporary interior where materials, colors, and details have been carefully coordinated—a delightful property that perfectly meets modern living preferences.
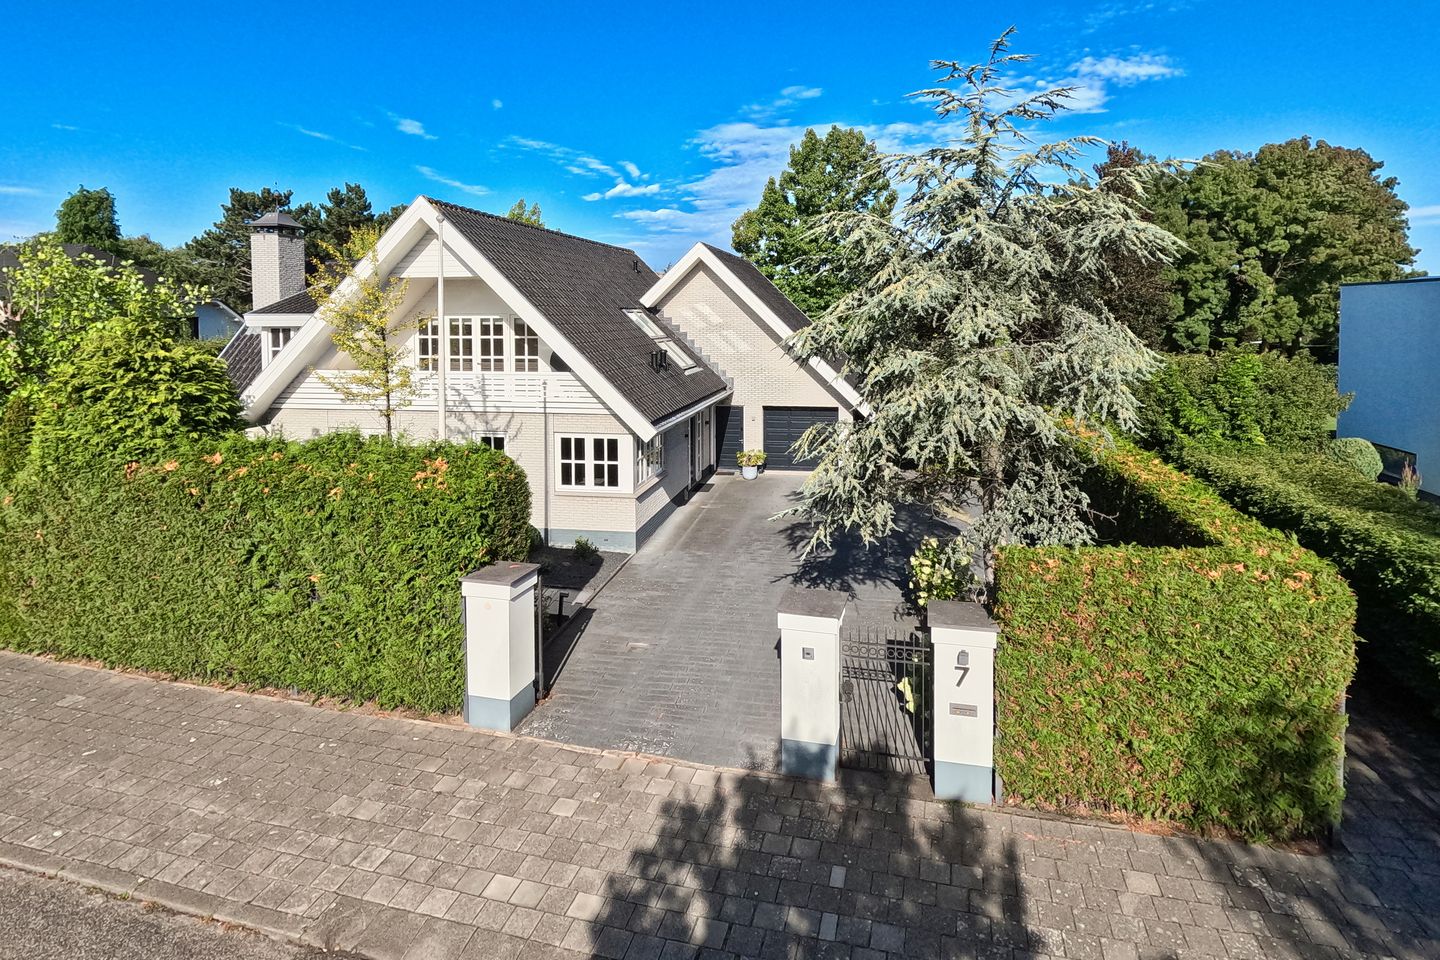
With 287 square meters of living space and a generous plot of no less than 923 square meters, there is ample room both indoors and out. The property boasts a beautifully landscaped garden surrounding the house, a high degree of privacy, a spacious integral garage, and a large driveway with parking for multiple vehicles.
Layout
You enter the home through a spacious entrance into an inviting hall. High ceilings and a beautiful open staircase immediately give the entrance a sense of space and character. The hall provides access to the various rooms on the ground floor. Also located here are the utility cupboard and a modern, separate toilet featuring grey tones, a wall-mounted toilet, and a small washbasin.
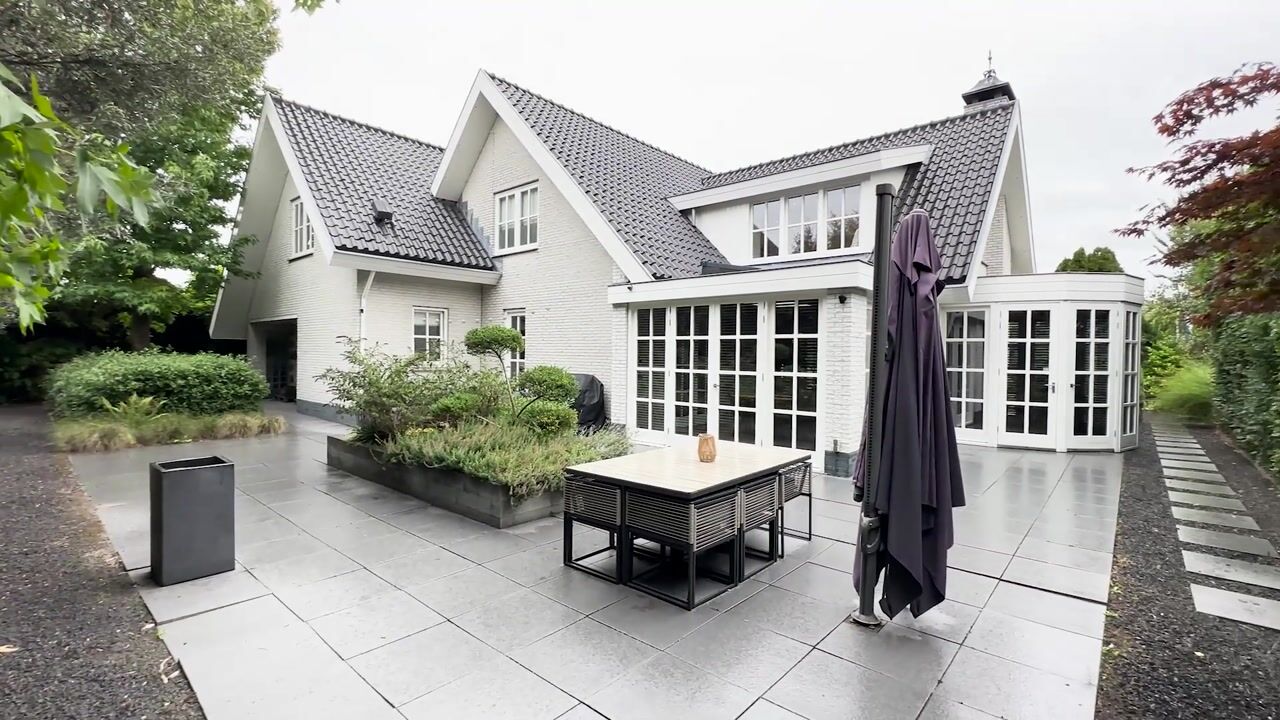
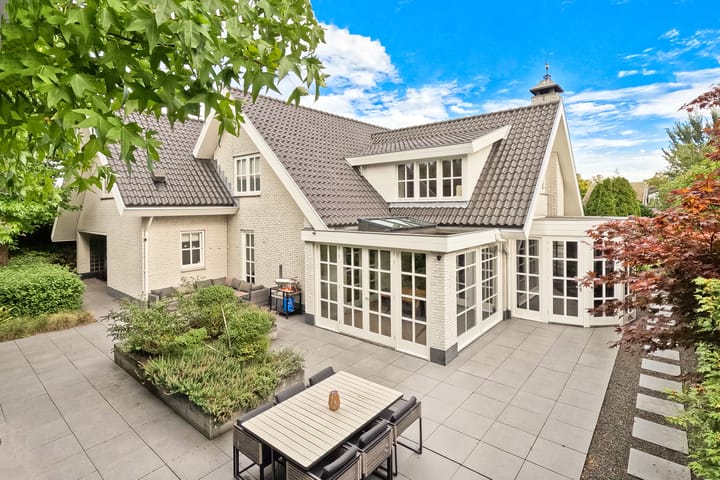
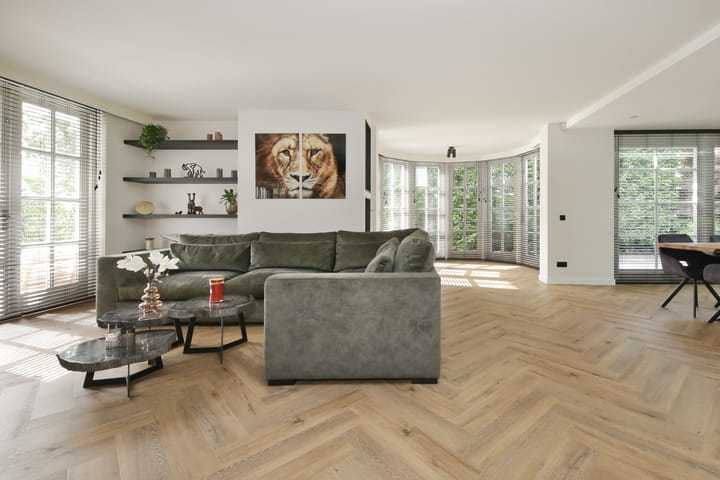
Stylish black metal pivot doors lead into the spacious living area. The living room is an impressive space, flooded with natural light thanks to numerous windows and a distinctive round bay window. A standout feature of the living room is the stylish "cinema wall," which beautifully integrates an atmospheric bio-ethanol fireplace. This wall also serves as a subtle room divider between the entrance and the spacious seating area, creating a natural separation between living zones while preserving the home's open, airy feel. The combination of the fireplace, integrated television, and atmospheric lighting makes the cinema wall a true focal point, lending the living room a warm, contemporary ambiance. The recently completed extension, featuring a skylight and recessed spotlights, perfectly complements the home's style and accommodates a beautiful, spacious dining area. French doors provide direct access to the garden from this dining space. Adjoining this is a spacious conservatory with large windows and—once again—French doors opening onto the garden. This creates a seamless connection between the house and the outdoors, allowing you to enjoy the garden environment to the fullest, even on less favorable days. Additionally, the living room features French doors opening onto the terrace at several points.
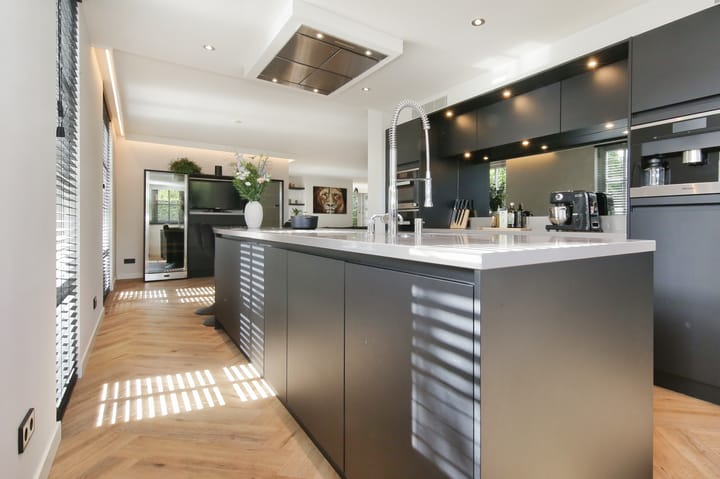
The kitchen serves as a stylish and practical addition to the living area. Recently restyled, it boasts a large kitchen island, black cabinetry and drawers, and an elegant grey composite countertop. It is equipped with high-end Miele built-in appliances, including an oven, combination oven, coffee machine, refrigerator, freezer, dishwasher, induction cooktop, and a ceiling-integrated extractor hood. Various extra amenities are also included, such as a Quooker tap, a food waste disposer, and a practical coffee station.
Serving as a stylish extension of the kitchen, two large wine coolers are paired with a beautiful countertop and matching drawers, all executed in a cohesive style. Modern recessed spotlights provide pleasant, atmospheric lighting throughout the kitchen.
Adjacent to the living room lies a multifunctional room, currently used as a home gym and office. Thanks to its French doors, direct access to a luxury bathroom, and a separate walk-in closet, this space is also ideally suited for use as a bedroom or guest suite. The luxurious bathroom features a modern, stylish grey-and-white design and includes a spacious walk-in shower with both a rainfall and hand-held showerhead, a double-basin vanity unit with drawers, a wall-mounted toilet, a bidet, a designer radiator, and underfloor heating.
The ground floor also houses a practical utility room, equipped with a fitted unit featuring cupboard space and a sink, as well as connections for a washing machine and dryer. The spacious garage, which has an electric door, is also accessible from within the house.
The entire ground floor features high-quality herringbone PVC flooring with underfloor heating. Air conditioning is also installed, ensuring optimal living comfort throughout the year.
An elegant open staircase leads to the first floor. The spacious landing features stylish glass elements and creates a beautiful connection between the various rooms. The high-quality herringbone PVC flooring continues seamlessly from the ground floor across almost the entire upper level.
The generous master bedroom is accessed via elegant double sliding doors and offers a beautiful view of the garden through large windows. The warm herringbone flooring, subtle recessed lighting, and abundant natural light create an atmospheric and stylish ambiance. The master bedroom provides access to a spacious walk-in closet, fitted with high-quality wardrobes featuring sliding doors in an elegant taupe finish. This room also offers access to the large balcony.
Both the master bedroom and the walk-in closet are air-conditioned, contributing to a pleasant indoor climate and optimal comfort.
A pull-down ladder provides access to the practical attic, offering ample potential for additional storage space.
The master bedroom connects directly to the spacious en-suite bathroom, finished in stylish grey tones. This fully equipped bathroom features a large walk-in shower with both a hand-held and rain shower, a double vanity with two basins and a drawer unit, a tall storage cabinet, a bathtub, a television, a wall-mounted toilet, a bidet, and a designer radiator. Windows provide natural light, while recessed spotlights create an inviting atmosphere.
A separate door from the landing leads to the hallway serving the other rooms. Here, you will find the third bathroom—finished in taupe and beige—featuring a double vanity with drawers, a walk-in shower, and a wall-mounted toilet.
The second spacious bedroom features an entire wall of beautiful built-in wardrobes with sliding doors. This bedroom also offers a lovely view of the garden.
Adjoining the bedroom is a large, practical laundry room. This space houses the recently installed heat pump, washing machine, and dryer, alongside plenty of storage space.
Underfloor heating—installed throughout most of the area—enhances living comfort and ensures pleasant, even warmth across the entire floor.
Garage
The spacious garage is accessible from both the house and the driveway and features an electrically operated door. In addition to parking for a car, the garage offers ample space for bicycles, storage, and other uses. Garden
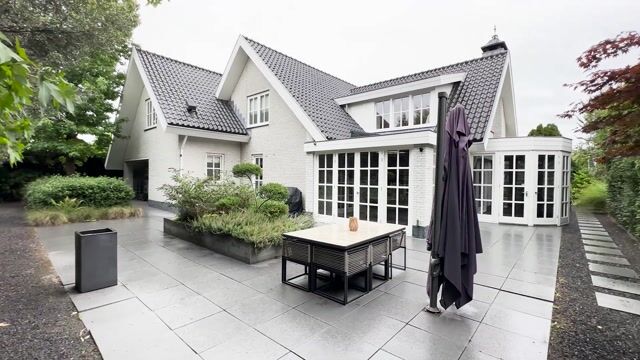
The beautifully landscaped garden surrounding the house offers a wonderful spot to enjoy outdoor living at various times of the day. The garden has been thoughtfully laid out, featuring multiple terraces, grey paving tiles, decorative gravel, and various green borders and plantings, creating a lovely balance between paved areas and greenery.
At the front, there is a spacious driveway with parking space for several cars. The property is secured by an electrically operated entrance gate, ensuring added privacy and convenience. The home is also equipped with its own charging station for electric vehicles.
Surroundings
The villa is situated in the popular and quiet residential area of 'De Rietlanden' in Badhoevedorp. The neighborhood is characterized by spacious plots, abundant greenery, and a pleasant, tranquil atmosphere, while all daily amenities remain close at hand.
The center of Badhoevedorp is just a short distance away, offering a diverse range of shops, supermarkets, specialty stores, restaurants, and other facilities. Primary schools, childcare services, and various sports and recreational opportunities are also easily accessible.
Thanks to its convenient location near major arterial roads, Amsterdam, Amstelveen, Hoofddorp, and Haarlem are easily accessible. Schiphol Airport is also nearby. The A4, A5, A9, and A10 motorways provide quick access to surrounding cities and other parts of the Randstad region.
The property carries no elevated risk regarding foundation issues.
Terms of Sale
Chattels
As per list
Completion
By mutual agreement
Purchase agreement and notary
A verbal agreement between a private seller and a private buyer is not legally binding. In other words: no sale has taken place. A legally valid purchase agreement only comes into existence once the private seller and the private buyer have signed the purchase agreement. Within two working days of reaching a verbal agreement regarding the purchase price and terms, the buyer must appoint a notary located within a 15 km radius of the property offered for sale, so that the deed of sale can be signed no later than one week after said verbal agreement. If the buyer fails to appoint a notary within this period, the seller has the right to appoint one.
Highlights
AI-generated from the description
Luxury living with cinewall
Spacious living with round bay, cinewall and conservatory.
Beautiful landscaped garden
Wraparound garden with terraces, gate and EV charger.
Comfort with heat pump
Heat pump, underfloor heating and air conditioning.
Advertisement
Features
Transfer of ownership
- Listed since
- Acceptance
- Available in consultation
- Asking price
- € 2,250,000 kosten koper
- Asking price per m²
- € 7,840
- Status
- Available
Construction
- Kind of house
- Villa, detached residential property
- Building type
- Resale property
- Year of construction
- 1991
- Type of roof
- Gable roof covered with roof tiles
Surface areas and volume
- Areas
- Living area
- 287 m²
- Other space inside the building
- 38 m²
- Exterior space attached to the building
- 13 m²
- Plot size
- 923 m²
- Volume in cubic meters
- 1,188 m³
Layout
- Number of rooms
- 4 rooms (3 bedrooms)
- Number of bath rooms
- 3 bathrooms and 2 separate toilets
- Bathroom facilities
- 2 bidets, 3 double sinks, 3 toilets, underfloor heating, 2 washstands, 2 walk-in showers, and bath
- Number of stories
- 3 stories
- Facilities
- Air conditioning, mechanical ventilation, and TV via cable
Energy
- Energy label
- A
- Insulation
- Roof insulation, double glazing, insulated walls and floor insulation
- Heating
- Heat pump
- Hot water
- Electrical boiler
Cadastral data
- HAARLEMMERMEER H 9437
- Cadastral map
- Area
- 923 m²
- Ownership situation
- Full ownership
Exterior space
- Location
- Alongside a quiet road, sheltered location and in residential district
- Garden
- Surrounded by garden
- Balcony/roof terrace
- Balcony present
Garage
- Type of garage
- Attached brick garage
- Capacity
- 1 car
- Facilities
- Electrical door, electricity and running water
Parking
- Type of parking facilities
- Parking on gated property, parking on private property and public parking
Popularity
662x
Viewed
27x
Saved
18-9-2026
On Funda
Neighborhood

Badhoevedorp Bouwlust
Badhoevedorp- Residents
- 3,265
- Family with children
- 55%
- Avg. asking price / m²
- € 5,685
Discover the neighborhood
Curious about the housing supply, residents and local real estate agents?

Don’t want to forget this home?
Save it as a favorite. You’ll easily find it back and get notified when something changes.
