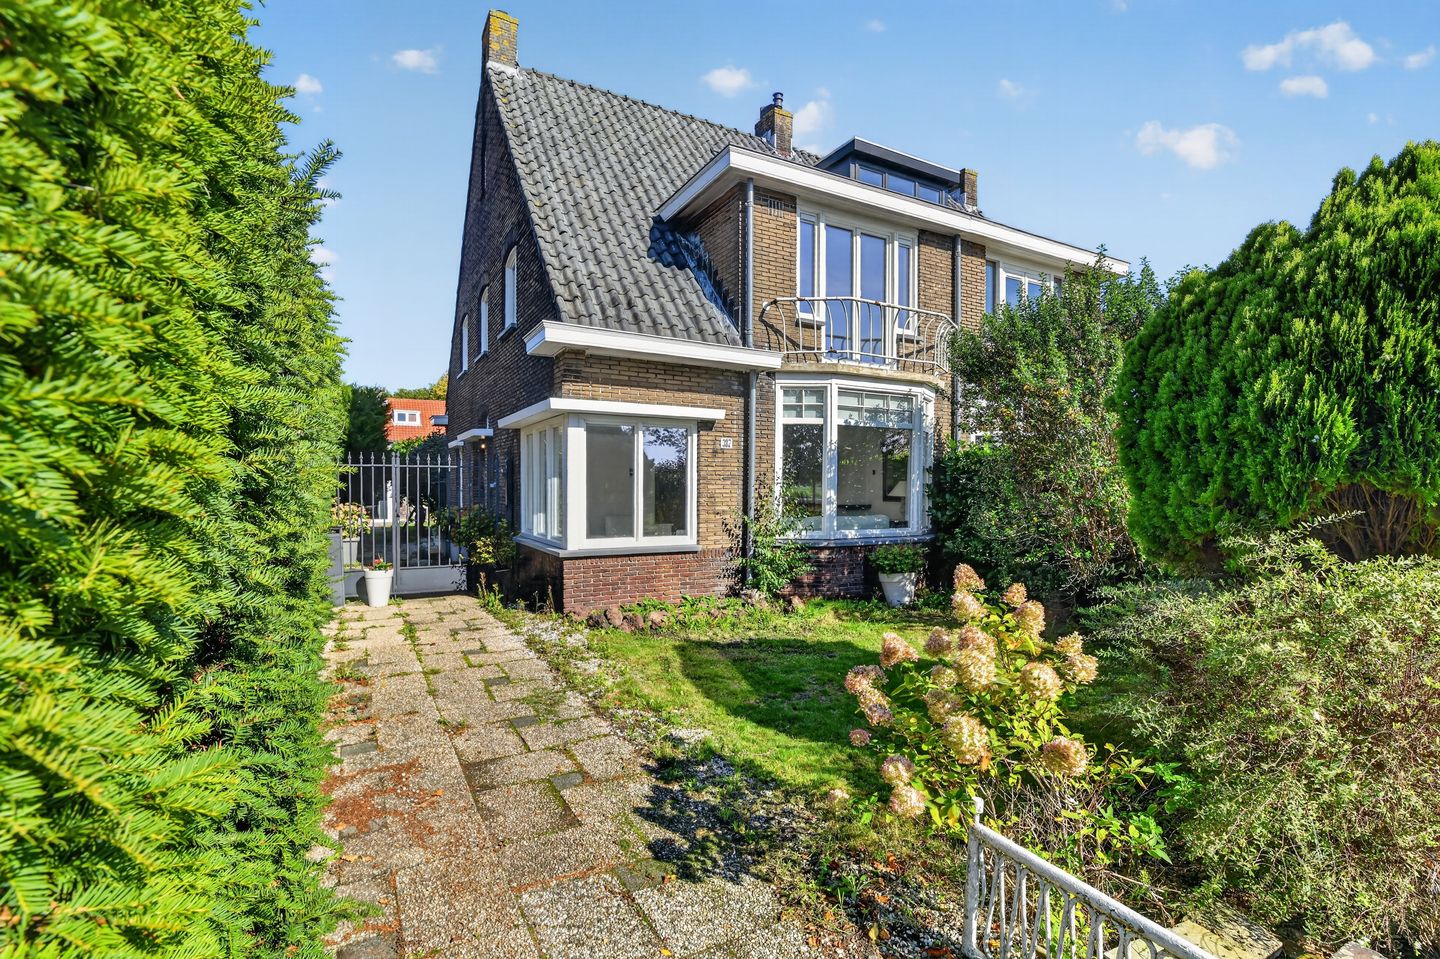
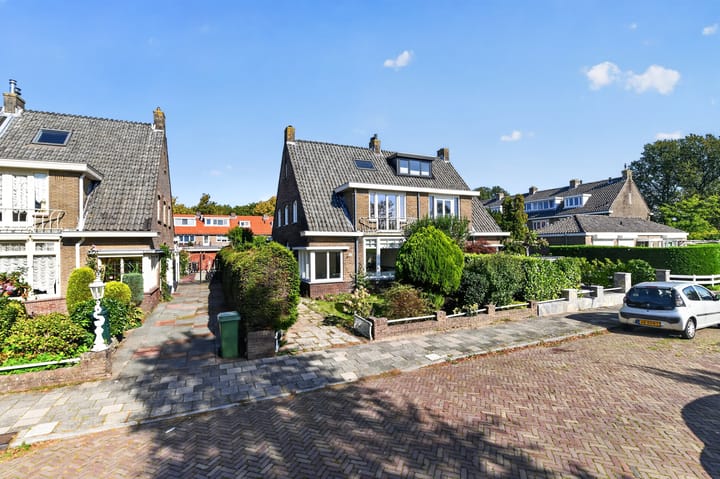
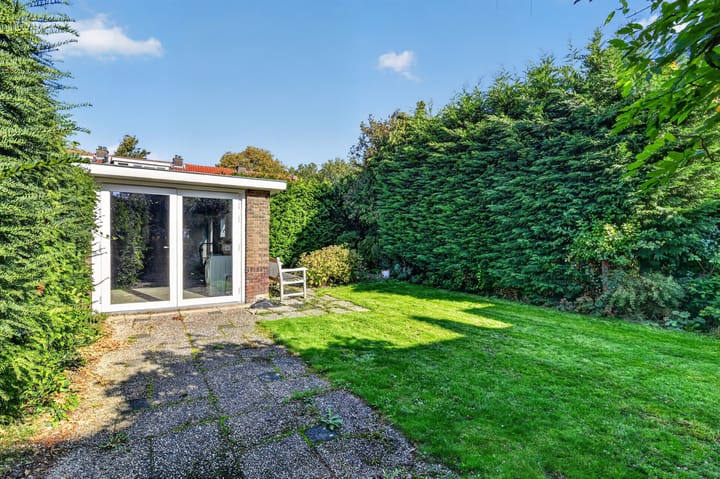
A surprisingly spacious semi-detached home with a private driveway, a detached brick garage, and a deep backyard. The home has a pleasant, bright atmosphere and, with 3 bedrooms and various options for further expanding the living space, offers plenty of room for the future.
The home’s location ensures plenty of natural light.
A special detail is the wooden herringbone floor with beautiful decorative trim, which runs through a large part of the home. The home also features mostly updated wooden window frames with double-pane glass.
In short, a home with a solid foundation, plenty of space, and ample opportunities to customize it entirely to your liking.
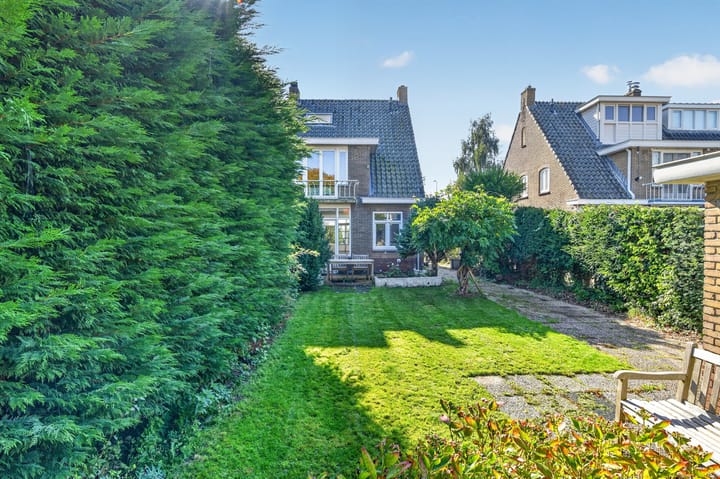
Outside, the home features a private driveway, a detached stone garage, and a deep backyard.
The yard offers plenty of space and, together with the green and unobstructed views, is one of the home’s most attractive features. Additionally, there are various possibilities to further expand the home in the future and make optimal use of the available space.
The home is located in a green and peaceful residential area and offers fantastic, unobstructed views of the greenery from various rooms. Badhoevedorp has plenty to offer for people of all ages. The village features several daycare centers, elementary schools, sports facilities, and recreational options. For daily groceries and other amenities, the charming village center is within walking distance, featuring a variety of specialty shops and supermarkets. There are also several cozy restaurants and bars in the area for a bite to eat or a drink.
Thanks to its central location, both Amsterdam and the surrounding villages and towns are easily accessible. Downtown Amsterdam is just a short distance away, and Amsterdam-Zuid can be reached in about 10 minutes by car. In addition, there are several beautiful recreational areas in the immediate vicinity, offering plenty of opportunities for walking, biking, and enjoying the outdoors. A pleasant combination of peaceful, green living, with the city and daily amenities within easy reach.
Total lot area: 330 m².
Total living area: approx. 114 m².
Total volume: approx. 422 m³.
Year built: approx. 1952.
Ground Floor Layout: spacious entry hall, restroom, access to the spacious and very bright living room and the separate kitchen.
The living room features a cozy fireplace with a mantel and offers plenty of space for a comfortable sitting area and dining area. Because the front yard faces south, plenty of natural light floods into the home.
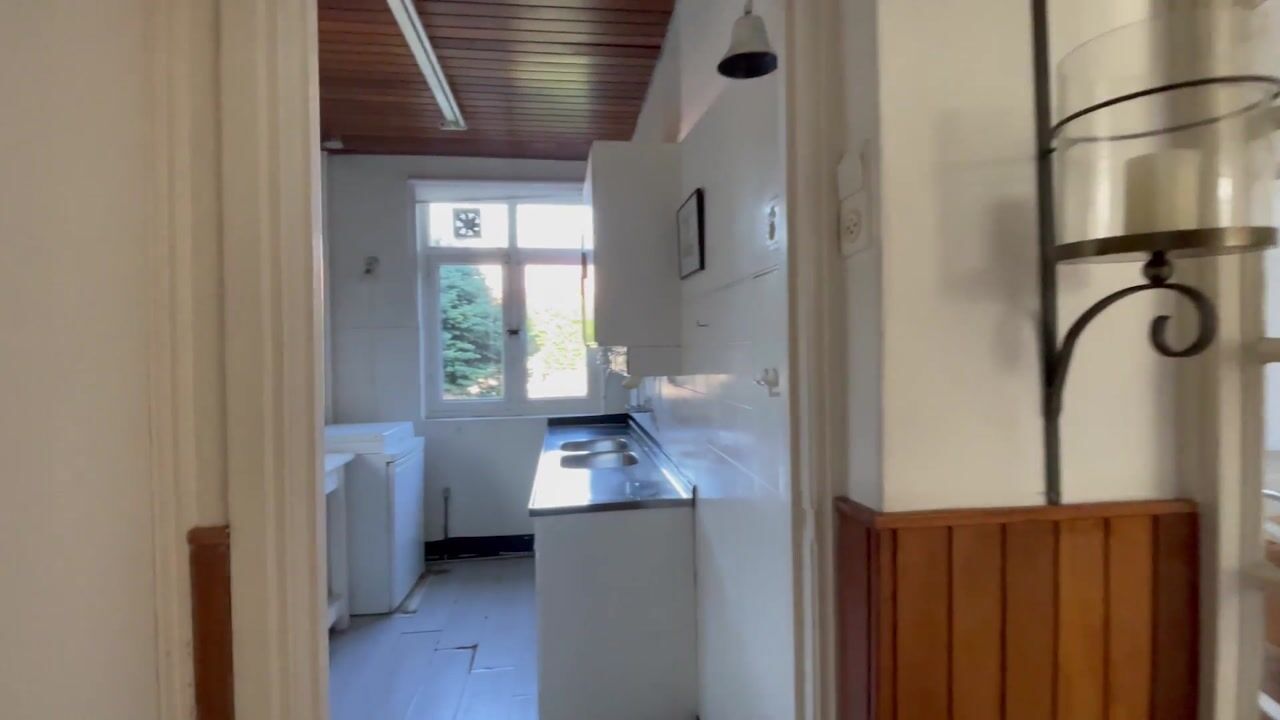
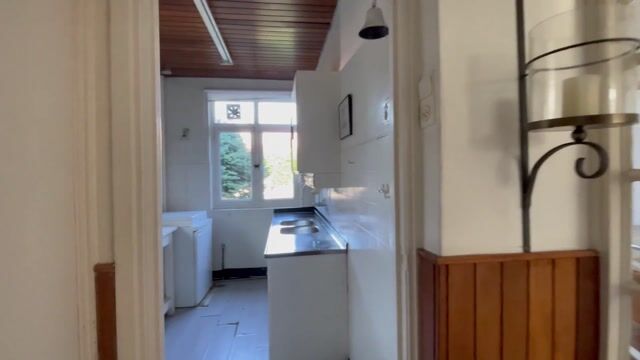
The separate kitchen features a kitchen unit and offers plenty of opportunities to modernize and furnish it according to your own taste and preferences. From here, there is access to the side garden.
First-floor layout: landing, spacious master bedroom located at the rear with built-in closets, second bedroom located at the front of the house with a beautiful view.
Bathroom equipped with a bathtub, toilet, and a vanity unit.
Second-floor layout: the landing features various closets, the central heating boiler, and access to the third bedroom.
The third bedroom has two large skylights, one of which was recently replaced.
Closing: Date to be determined (can be arranged quickly)
Ownership status: Freehold
Energy efficiency rating: To be determined
Kenmerken:
- Verrassend ruime 2 onder 1 kap woning
- Diverse mogelijkheden voor vergroten van de woning
- Eigen oprit
- Vrijstaande stenen garage
- De woning is grotendeels recentelijk voorzien van vernieuwde houten kozijnen met dubbele beglazing
- Zeer lichte woning
- 3 Slaapkamers
- Fantastisch groen en ver uitzicht
- Grotendeels is de woning voorzien van een houten visgraatvloer gelegen met prachtige sierbies.
Highlights
AI-generated from the description
Deep yard and views
Deep backyard with green, unobstructed views.
Bright living room fireplace
Very bright living room with a cozy fireplace.
Green living near center
Green, peaceful area within walking distance of village center.