Schipholweg 4291171 GE BadhoevedorpBadhoevedorp Zuid
€ 795,000 k.k.

- 132 m²living area
- 210 m²plot size
- 5bedrooms
- Cenergy label
Description
A charming 1930s house with plenty of living space, 5 rooms, 2 bathrooms and a deep back garden
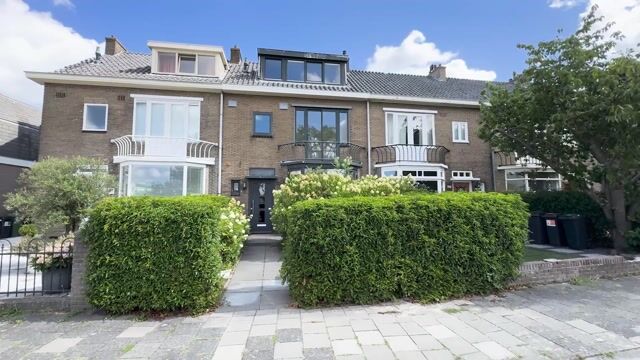
Looking for a characterful family home with a surprising amount of space and a lovely garden? Then this extended property at Schipholweg 429 in Badhoevedorp is certainly worth a look. Over the years, the property has been thoroughly renovated with great care, beautifully combining its 1930s character with modern comforts.
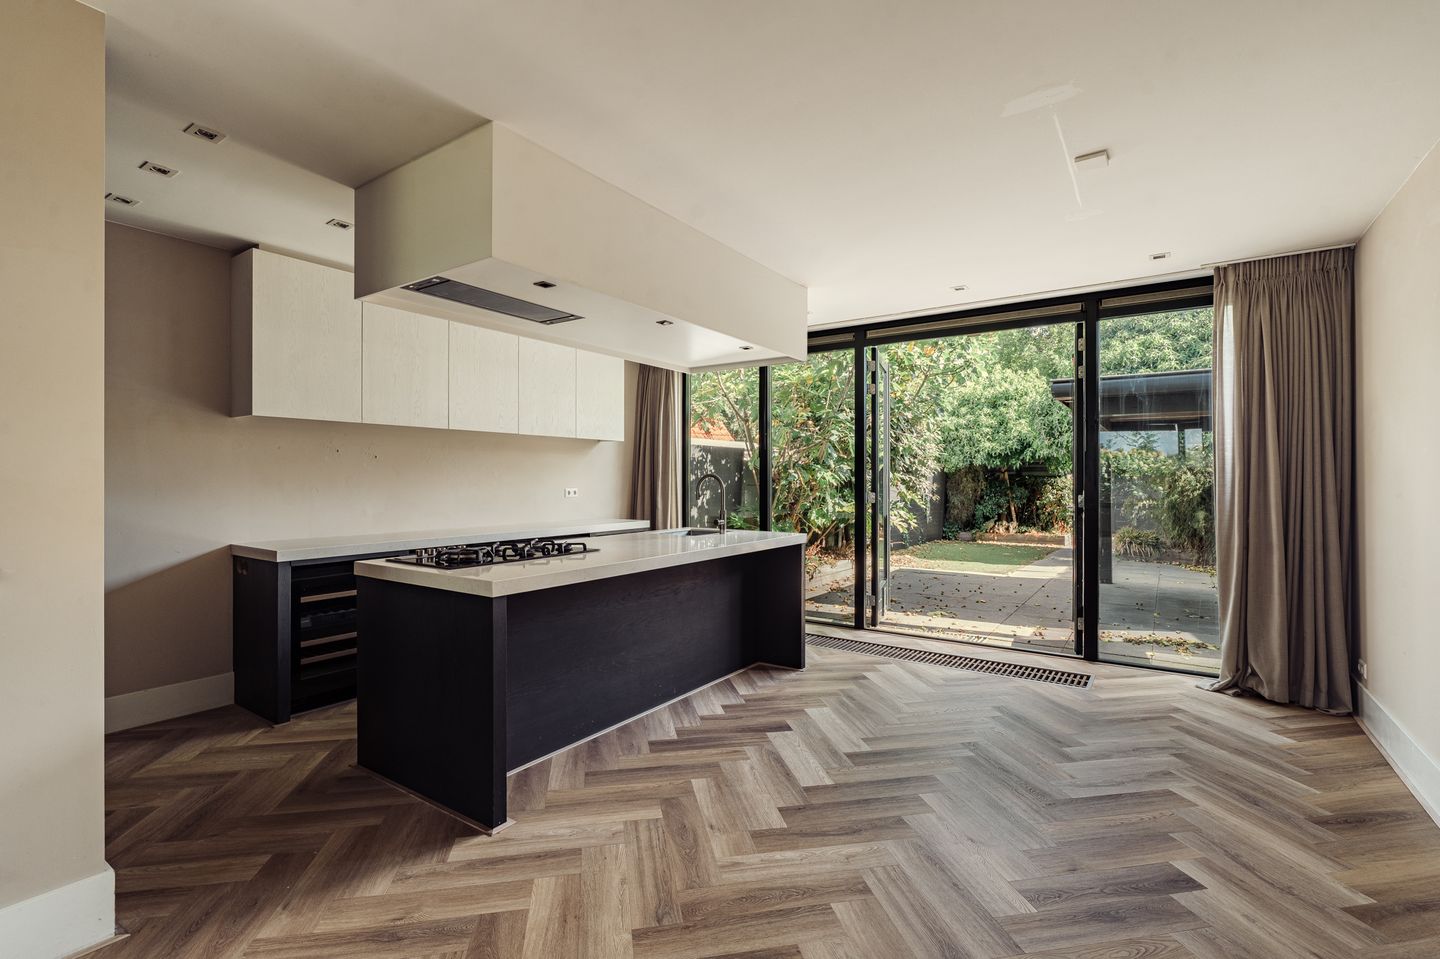
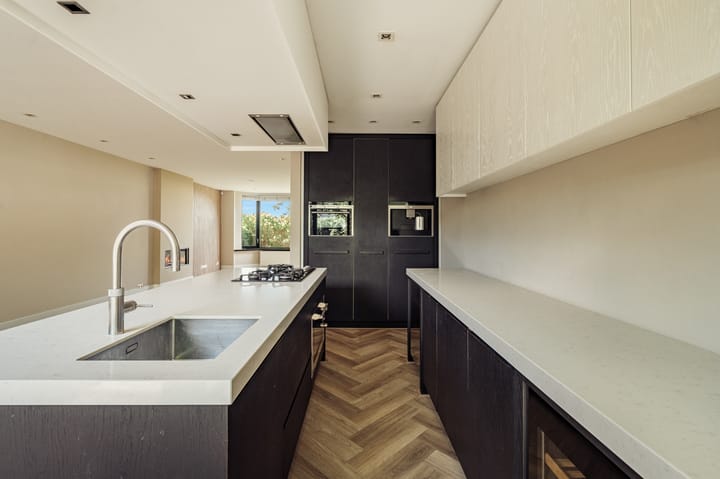
Once inside, the spacious living area immediately catches the eye. The extended living room and kitchen-diner together form a lovely space where daily life unfolds. The cosy bay window at the front, the gas fireplace and the large open-plan kitchen-diner create a warm and welcoming atmosphere. The kitchen is fully fitted and features a spacious cooking/sink island with a bar area and various high-quality built-in appliances.
Upstairs, too, the property offers plenty of space. With no fewer than four bedrooms, an extra room currently used as a storage room and two bathrooms, there is ample space for a family. The first floor also features a balcony at the rear and a spacious bathroom fitted with underfloor heating, a bath and a walk-in shower, amongst other things.
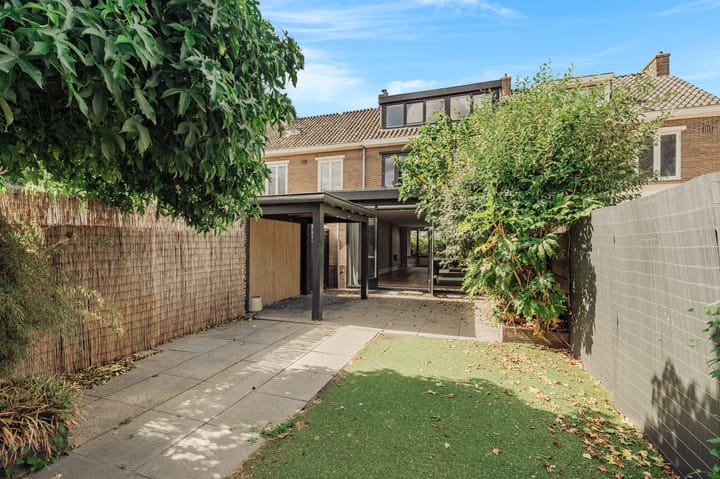
And then there’s the garden! The back garden is almost 16 metres deep and, thanks to its favourable north-east-facing position, offers plenty of opportunities to enjoy the sun throughout the day. The veranda is a lovely spot to sit outside, whilst the existing planting creates a green and sheltered atmosphere. The garden also features a detached storage shed, French doors and a back entrance.
Location
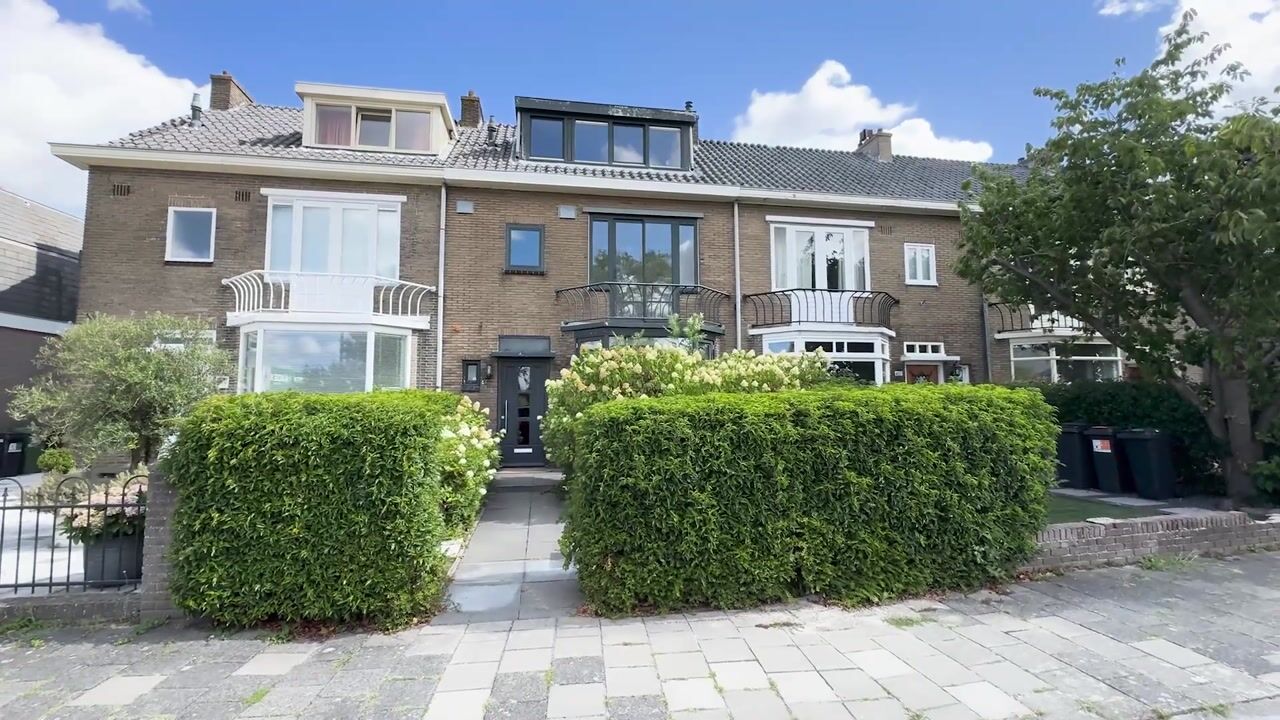
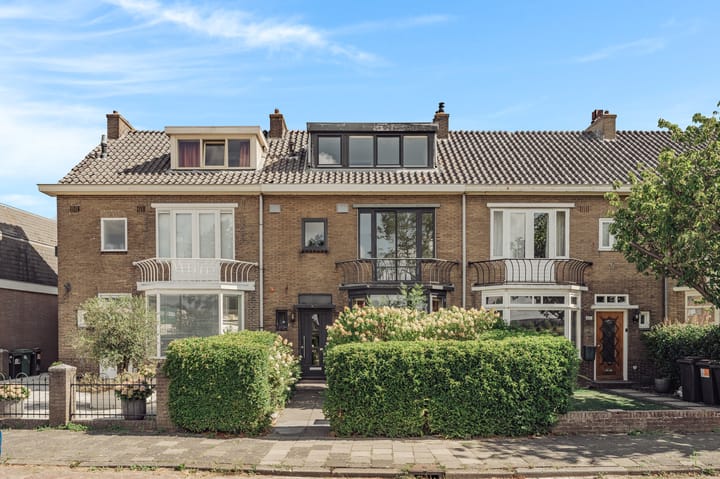
The property is situated on a quiet service road, on the edge of Badhoevedorp’s old town centre. The neighbourhood is characterised by distinctive 1930s houses, plenty of greenery and unobstructed views.
For daily shopping, the town centre is a short distance away, featuring several supermarkets and various specialist shops. Schools, childcare facilities, sports clubs and play areas are also in the immediate vicinity. For outdoor enthusiasts, the Wandelbos Badhoevedorp, the Nieuwe Meer, the Amsterdamse Bos and Spaarnwoude are easily accessible.
Furthermore, the location is conveniently situated for access to the main roads leading to Amsterdam, Haarlem, Amstelveen, Schiphol and the surrounding towns.
Ground floor layout: the entrance leads into a spacious hall with a meter cupboard, cloakroom, toilet with washbasin and a staircase to the first floor. From the hall, you reach the generous, extended living area.
At the front is the cosy living room with its distinctive bay window and gas fire. The property has been extended at the rear, where the open-plan kitchen-diner is located. The kitchen features a cooking/sink island and a breakfast bar, and is fitted with various built-in appliances, including an induction hob and integrated extractor, a Quooker, an extra-wide oven, a combi-oven, a double wine cooler, a coffee machine, a fridge, a freezer, a dishwasher and a larder cupboard.
The back garden is accessible via the French doors from the kitchen. The cosy veranda is also located here.
First floor: the landing provides access to three rooms. At the rear is the spacious bedroom, fitted with built-in wardrobes. This room connects to the generous en-suite bathroom. The bathroom features underfloor heating, a bath, a walk-in shower, a double washbasin and a toilet.
The bedroom at the front has sliding glass doors leading to the balcony, which faces south-west. The third room is currently used as a storage room but could, of course, also serve as a study, hobby room or home office.
Second floor: thanks to the two large dormer windows, the second floor is surprisingly spacious and has a practical layout. The connections for the washing machine are located on the landing.
There are also two bedrooms on this floor. The second luxury bathroom is also located here, fitted with a walk-in shower, washbasin and toilet.
Garden
The back garden is approximately 15.7 metres deep and faces north-east. Thanks to its generous depth, there are various sunny spots throughout the day.
The garden features a patio, a cosy veranda, an area with artificial grass and various green borders. At the back of the garden is a detached storage shed with French doors, and there is a practical back entrance.
The front garden faces south-west and is approximately 6.80 metres deep. It is partly paved and also features greenery and a hedge as a boundary.
Handover: by mutual agreement.
Ownership status: freehold.
Energy rating: C.
Special features:
- Characteristic house dating from around 1932
- Set on 210 m² of freehold land
- Approximately 132 m² of usable living space
- Spacious extended living area
- 4 bedrooms and an extra room/storage room
- 2 beautiful bathrooms
- Luxurious and fully fitted kitchen-diner
- Deep back garden of approximately 15.7 metres
- Cosy veranda
- Detached storage shed and rear access
- South-west facing balcony
- Energy rating: C
Highlights
AI-generated from the description
Spacious living with kitchen-diner
Extended living room with large open-plan kitchen and island.
Deep garden with veranda
Approx. 15.7 m deep garden with veranda, shed and rear access.
1930s family home with space
Characterful 1932 home with 4 bedrooms, extra room and 2 bathrooms.
Advertisement
Features
Transfer of ownership
- Listed since
- Acceptance
- Available in consultation
- Asking price
- € 795,000 kosten koper
- Asking price per m²
- € 6,023
- Status
- Available
Construction
- Kind of house
- Mansion, row house
- Building type
- Resale property
- Year of construction
- 1932
- Type of roof
- Gable roof covered with roof tiles
Surface areas and volume
- Areas
- Living area
- 132 m²
- Exterior space attached to the building
- 2 m²
- External storage space
- 6 m²
- Plot size
- 210 m²
- Volume in cubic meters
- 446 m³
Layout
- Number of rooms
- 6 rooms (5 bedrooms)
- Number of bath rooms
- 2 bathrooms and 1 separate toilet
- Bathroom facilities
- 2 showers, double sink, bath, 2 toilets, and washstand
- Number of stories
- 3 stories
- Facilities
- Mechanical ventilation and sliding door
Energy
- Energy label
- C
- Insulation
- Double glazing
- Heating
- CH boiler
- Hot water
- CH boiler
- CH boiler
- Gas-fired combination boiler, in ownership
Cadastral data
- HAARLEMMERMEER H 5164
- Cadastral map
- Area
- 210 m²
- Ownership situation
- Full ownership
Exterior space
- Location
- Alongside a quiet road, in residential district and unobstructed view
- Garden
- Back garden and front garden
- Back garden
- 90 m² (15.68 metre deep and 5.73 metre wide)
- Garden location
- Located at the northeast
Storage space
- Shed / storage
- Detached wooden storage
Parking
- Type of parking facilities
- Public parking
Popularity
1,993x
Viewed
52x
Saved
14-8-2026
On Funda
Neighborhood

Badhoevedorp Zuid
Badhoevedorp- Residents
- 965
- Family with children
- 38%
- Avg. asking price / m²
- € 5,679
Discover the neighborhood
Curious about the housing supply, residents and local real estate agents?

Don’t want to forget this home?
Save it as a favorite. You’ll easily find it back and get notified when something changes.
