Toevluchtstraat 61171 GG BadhoevedorpBadhoevedorp Noordoost
€ 675,000 k.k.

- 104 m²living area
- 157 m²plot size
- 3bedrooms
- Cenergy label
NVM Open Huizen Dag
- Saturday, October 3 from 11:00 AM to 3:00 PM
Description
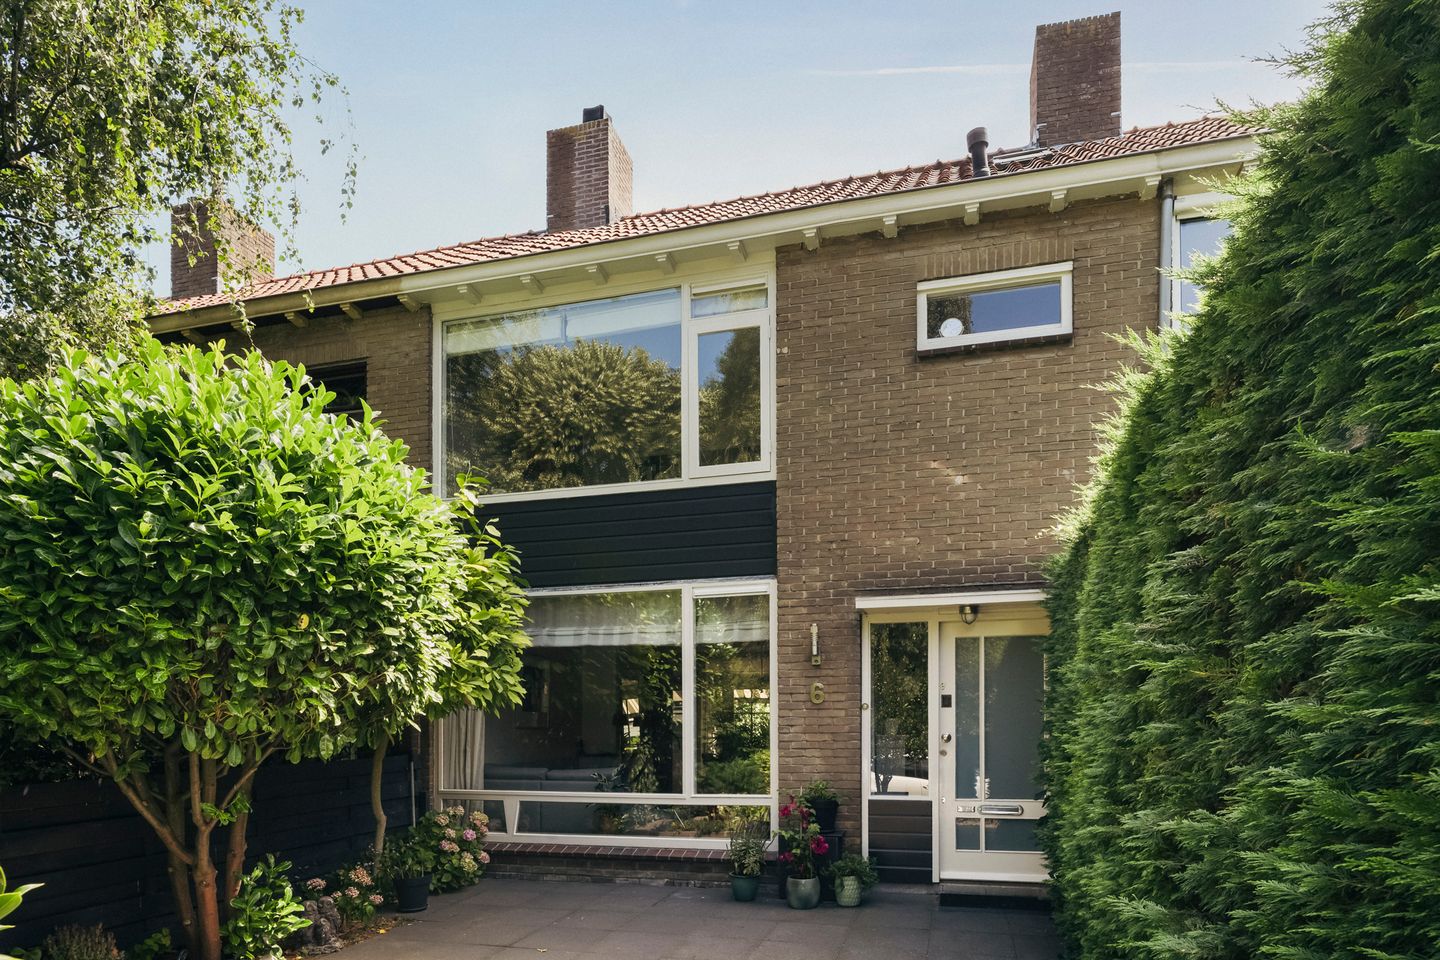
Charming 1959 family home with three bedrooms, modern bathroom with underfloor heating and a modern kitchen, set on 157 m² of private land
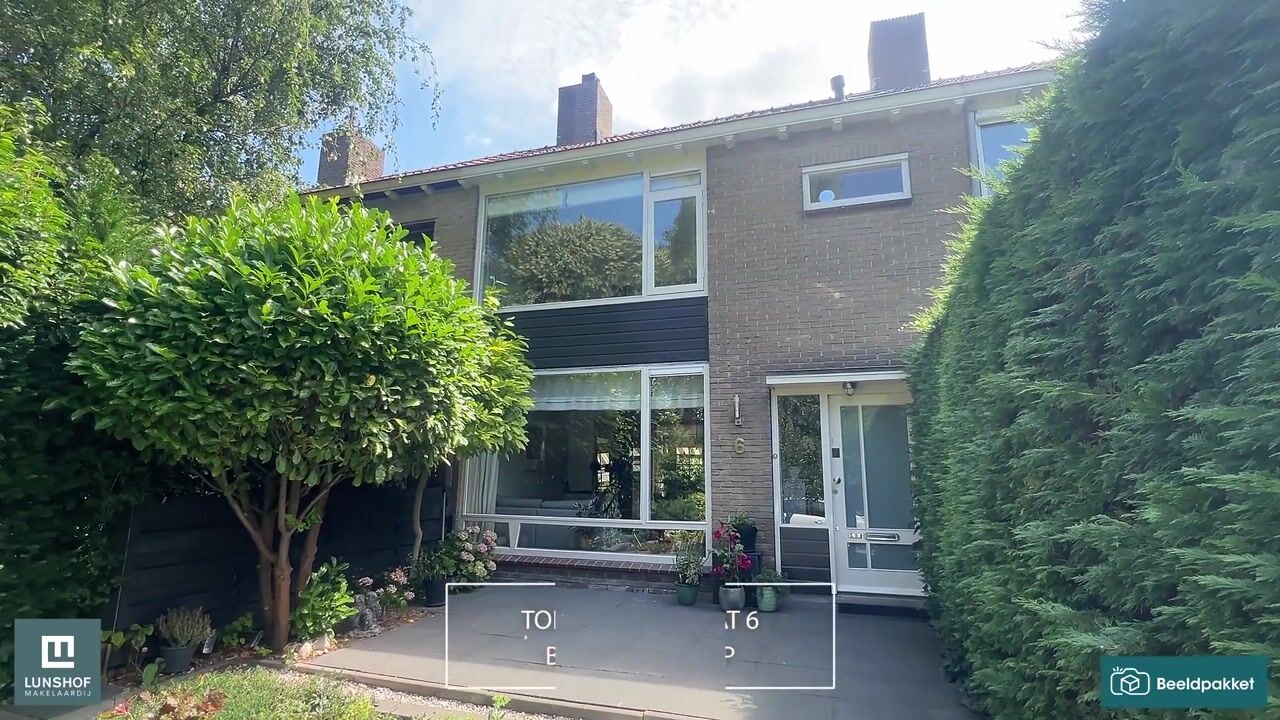
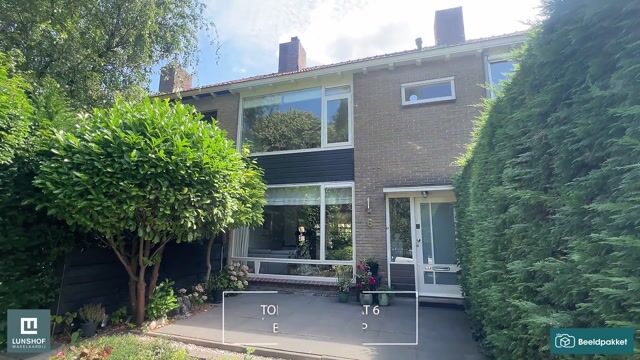
As you turn into this street, you immediately sense it: village living with Amsterdam just around the corner. Situated on the quiet and child-friendly Toevluchtstraat, with a park directly opposite and a playground nearby, this charming 1959 family home offers approximately 104 m² of living space (NEN 2580 measured), a 157 m² plot of private land with no ground lease, three bedrooms, a renovated bathroom with underfloor heating and a second shower on the attic floor. The kitchen is modern and situated in the partial extension, while sunny gardens are located at both the front and rear. Looking for even more space? The property offers possibilities for extending both to the rear and to the front. This is where charm, natural light and practical comfort come together.
Ground floor: bright from front to back
A spacious front garden leads to the entrance. The hallway provides access to the meter cupboard, staircase with a practical under-stair cupboard, and the toilet with wall-mounted WC and washbasin in a vanity unit. The toilet is notably spacious, as part of the hallway, including the original entrance to the kitchen, has been incorporated into this room. From the hallway, you enter the living room through an attractive classic door set in a hardwood frame; the same classic style can be found in the toilet door. The entire ground floor features a hardwood floor, immediately adding warmth and character to the home.
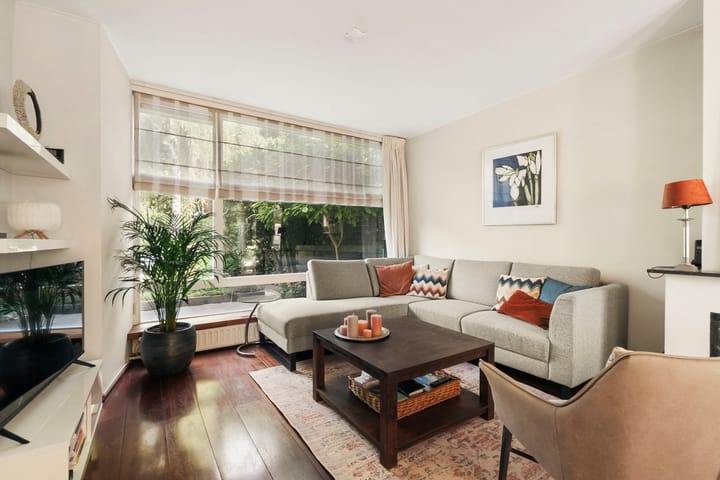
The through-living room is a wonderful space in which to live. In the morning and early afternoon, sunlight enters from the rear, while later in the day the front of the house catches the sun, making the room pleasantly bright throughout the day. There are unobstructed views from both the front and rear. At the rear, there is a convector pit, while the window frame features double French doors with windows and doors incorporating attractive glazing bars, allowing you to step directly into the garden. An electric awning at the rear keeps the room pleasantly cool on warm days. And then there is the detail that makes this room particularly inviting in winter: the gas fireplace, which creates warmth and atmosphere at the touch of a button on darker evenings.
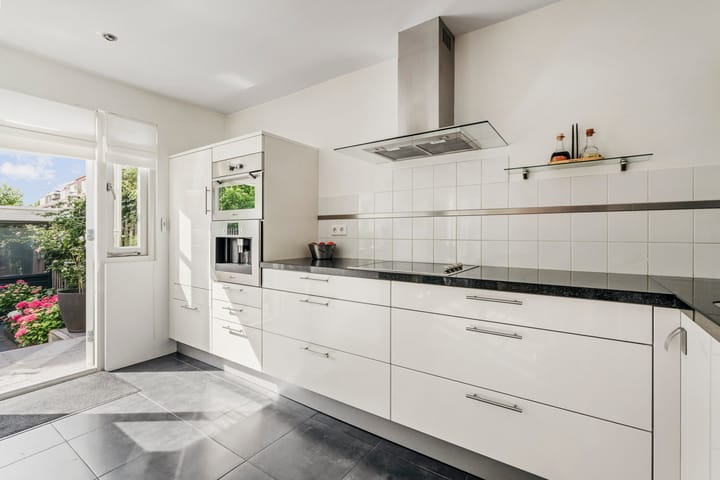
The kitchen is a real treat for anyone who enjoys cooking. This semi-open kitchen is modern in design and located in the partial rear extension. It is equipped with an SMEG electric hob, extractor hood, dishwasher, one-and-a-half bowl sink, combination oven, coffee machine and Liebherr refrigerator. Recessed spotlights have been incorporated into the ceiling, while atmospheric spot lighting beneath the kitchen cabinets provides light exactly where it is needed. The kitchen also offers direct access to the garden – ideal for enjoying a cup of coffee in the morning sun.
First floor: bedrooms and a comfortable bathroom
The landing with built-in cupboard provides access to two spacious bedrooms and the modern bathroom. The rear bedroom is wonderfully bright thanks to its large window and features a built-in wardrobe. The front bedroom also has a large window and built-in wardrobe, as well as an unobstructed view over the greenery of the park.
The bathroom has been renovated and features underfloor heating. It has a grey mottled floor, light-coloured wall tiles extending to the ceiling, a shower enclosure with rain shower and hand shower, a Duravit bathtub and a double washbasin in a vanity unit with a large mirror and lighting. There is also a heated towel rail and opening windows providing fresh air and natural daylight. A wonderfully comfortable space where you can step onto a warm floor in the morning.
The original bathroom has been transformed into a separate utility space, which proves particularly practical in everyday life. It features a toilet, washbasin with mirror, heated towel rail, fixed window for additional natural light, and connections for a washing machine and, if desired, a dryer. The interior doors on this floor are flush doors set in wooden frames.
Attic floor: third bedroom, second shower and toilet
Via the attic landing and hallway with Velux skylight, you reach the third, spacious bedroom with a uPVC dormer window at the rear. And then there is a luxury feature rarely found in a home of this type: a compact but very welcome shower on this floor. At the rear, there is also a room housing the central heating system, which is serviced annually, as well as a toilet, washbasin, skylight providing natural daylight and fresh air, and additional storage space. Behind the low knee walls, there is further built-in storage.
Looking for even more space? A second dormer window could be added at the front, or an additional Velux skylight could be installed in this roof section.
The gardens: sunshine on two sides and convenient rear access
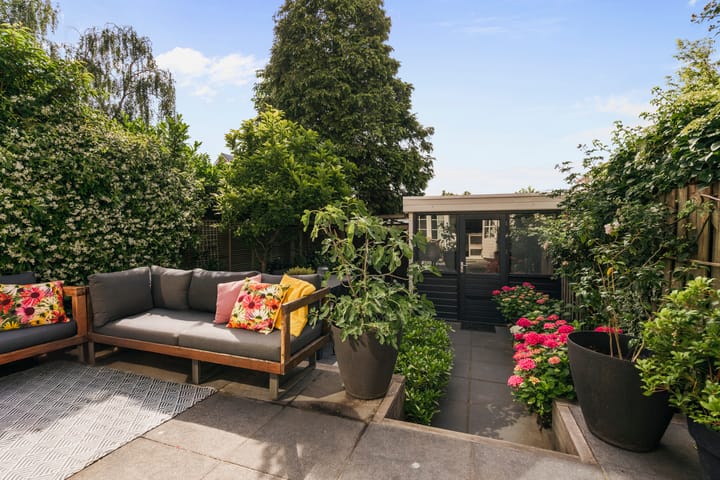
The front garden is generously sized and immediately gives the property a green and welcoming appearance. The rear garden can be accessed both from the kitchen and through the double doors in the living room. Thanks to the through position of the house, there is always a spot in either the sun or the shade throughout the day. The garden has been landscaped with different levels, with the terrace positioned slightly higher, creating an attractive and surprisingly spacious effect. At the rear, there is a detached brick storage shed of approximately 7.6 m², ideal for bicycles, gardening equipment and outdoor cushions.
A major practical advantage is the wide pathway behind the property, providing access to both the garden and the storage shed from the rear. The path is even wide enough to be easily accessed by car. This is particularly convenient for storing bicycles, removing garden waste or carrying out work in the garden without having to bring everything through the house.
The location: village living with the city just around the corner
Badhoevedorp originated as a green garden village and has retained this character to this day: winding tree-lined avenues, parks, plenty of greenery and a vibrant community life. Only the Ringvaart canal separates the village from Amsterdam. Via the Sloterbrug bridge, you can cycle straight to picturesque Old Sloten, passing the characteristic Molen van Sloten windmill, and reach the city centre in approximately 25 minutes. Amsterdamse Bos is around fifteen minutes away by bike; if you prefer, you can even reach it by boat via the Ringvaart.
Toevluchtstraat is situated at the end of Burgemeester Amersfoordtlaan – or, depending on how you look at it, right at the beginning. At the front, you overlook the park, while a playground is just a short walk away, offering plenty of space for children to play. The village is also particularly child-friendly, with several good primary schools, numerous playgrounds, various sports clubs and an indoor swimming pool. All daily amenities, including supermarkets, specialist shops, a pharmacy, library and welcoming restaurants, are within walking or cycling distance. And Badhoevedorp is only becoming more attractive: with the A9 motorway having been rerouted around the village, more space is being created for greenery, parks and the new walking and cycling route ‘Het Lint’.
Accessibility is also excellent. Via the A4, A5, A9 and A10 motorways, Amsterdam, Schiphol, Haarlem and Amstelveen are all within easy reach, while the city can also be reached quickly by public transport.
In conclusion
This is village charm in a practical setting: a bright through-living house with three bedrooms, a renovated bathroom with bathtub and underfloor heating, an additional shower room on the attic floor, a bright living room with gas fireplace, a modern semi-open kitchen in the partial extension and sunny gardens at both the front and rear. The property is set on private land with no ground lease, features a brick storage shed with wide rear access, and offers possibilities for further extension both to the rear and to the front.
In short: space, light and greenery, with the park right outside, a playground nearby and Amsterdam just around the corner. Schedule a viewing and experience it for yourself.
Property features:
• Year of construction: 1959
• Living area: approximately 104 m², volume approximately 344 m³ (NEN 2580 measurement report available)
• Plot size: 157 m² of private land, no ground lease (cadastrally registered in the municipality of Haarlemmermeer, section H, number 5761)
• Energy label: C
• Heating and hot water: central heating system, serviced annually
• Three bedrooms, renovated bathroom with bathtub and underfloor heating, plus an additional shower on the attic floor
• Modern semi-open kitchen in the extension (the property's only extension), including an SMEG hob and Liebherr refrigerator, recessed ceiling spotlights and under-cabinet lighting
• Through-living room with gas fireplace and plenty of natural light: morning and afternoon sun at the rear, afternoon and evening sun at the front
• Hardwood flooring throughout the ground floor
• Spacious ground-floor toilet with wall-mounted WC and washbasin in a vanity unit (enlarged by incorporating part of the hallway with the original kitchen entrance)
• Rear living-room window frame with double French doors, windows and doors featuring attractive glazing bars
• Electric awning at the rear
• Unobstructed views at both the front and rear; front bedroom overlooking the greenery of the park
• Classic interior doors in hardwood frames on the ground floor; flush interior doors in wooden frames on the first floor
• Renovated bathroom with Duravit bathtub, rain shower, double washbasin, heated towel rail and opening windows
• uPVC dormer window at the rear and two skylights on the attic floor (landing and toilet room); possibility of adding a second dormer window or additional skylight at the front
• Possibility of extending both at the rear and at the front
• Detached brick storage shed of approximately 7.6 m² with rear access via a wide pathway, which can even be accessed by car
• Located by the park, with a playground within a short walking distance, close to the Ringvaart and Molen van Sloten
• Quiet, child-friendly residential area; schools, shops, sports facilities and swimming pool within walking and cycling distance
• Amsterdamse Bos approximately 15 minutes by bike; Amsterdam city centre approximately 25 minutes
• Excellent accessibility via the A4, A5, A9 and A10 motorways and public transport
• Transfer: in consultation
• Asbestos and age-related clauses apply
• Choice of notary by the buyer, provided that the notary is located in the Amsterdam/Amstelveen region and that the purchase agreement is drawn up by the notary in accordance with the Ring Amsterdam model.
This information has been compiled by us with due care. However, we accept no liability for any incompleteness, inaccuracies or otherwise, nor for any consequences thereof. All stated measurements and areas are indicative. The NVM terms and conditions apply.
Highlights
AI-generated from the description
Bright living room with fire
Through-living room with gas fireplace, French doors and hardwood floor.
Sunny gardens and storage
Front and rear gardens with split levels, 7.6 m² brick shed and wide rear access.
Park on your doorstep
Quiet, child-friendly street by the park, playground nearby and Amsterdam within easy reach.
Advertisement
Features
Transfer of ownership
- Listed since
- Acceptance
- Available in consultation
- Asking price
- € 675,000 kosten koper
- Asking price per m²
- € 6,490
- Status
- Available
Construction
- Kind of house
- Single-family home, row house
- Building type
- Resale property
- Year of construction
- 1959
- Type of roof
- Gable roof covered with roof tiles
Surface areas and volume
- Areas
- Living area
- 104 m²
- External storage space
- 8 m²
- Plot size
- 157 m²
- Volume in cubic meters
- 344 m³
Layout
- Number of rooms
- 4 rooms (3 bedrooms)
- Number of bath rooms
- 1 bathroom and 3 separate toilets
- Bathroom facilities
- Shower, double sink, bath, underfloor heating, and washstand
- Number of stories
- 3 stories
- Facilities
- Outdoor awning, skylight, flue, and TV via cable
Energy
- Energy label
- C
- Insulation
- Double glazing
- Heating
- CH boiler
- Hot water
- CH boiler
- CH boiler
- VHR NL 30-34/5-5 R3 (gas-fired combination boiler from 2014, in ownership)
Cadastral data
- HAARLEMMERMEER H 5761
- Cadastral map
- Area
- 157 m²
- Ownership situation
- Full ownership
Exterior space
- Garden
- Back garden and front garden
- Back garden
- 61 m² (10.70 metre deep and 5.70 metre wide)
- Garden location
- Located at the southeast with rear access
Storage space
- Shed / storage
- Detached wooden storage
Parking
- Type of parking facilities
- Public parking
Popularity
612x
Viewed
27x
Saved
22-9-2026
On Funda
Neighborhood
Badhoevedorp Noordoost
Badhoevedorp- Residents
- 1,305
- Family with children
- 35%
- Avg. asking price / m²
- € 6,084
Discover the neighborhood
Curious about the housing supply, residents and local real estate agents?

Don’t want to forget this home?
Save it as a favorite. You’ll easily find it back and get notified when something changes.
