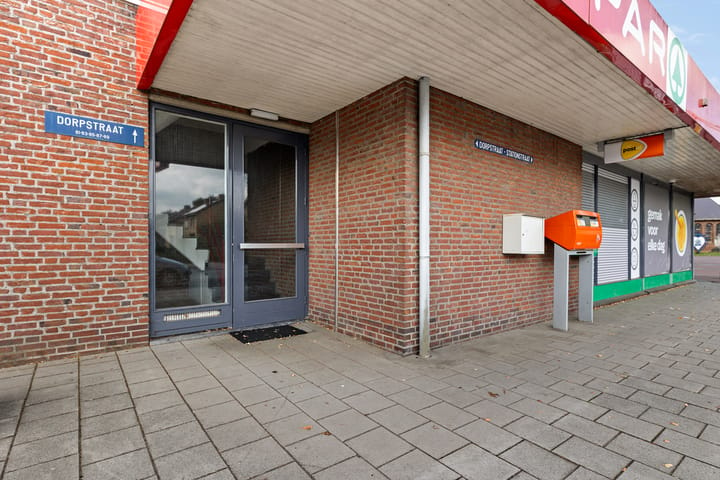
Spacious living in the heart of Baexem
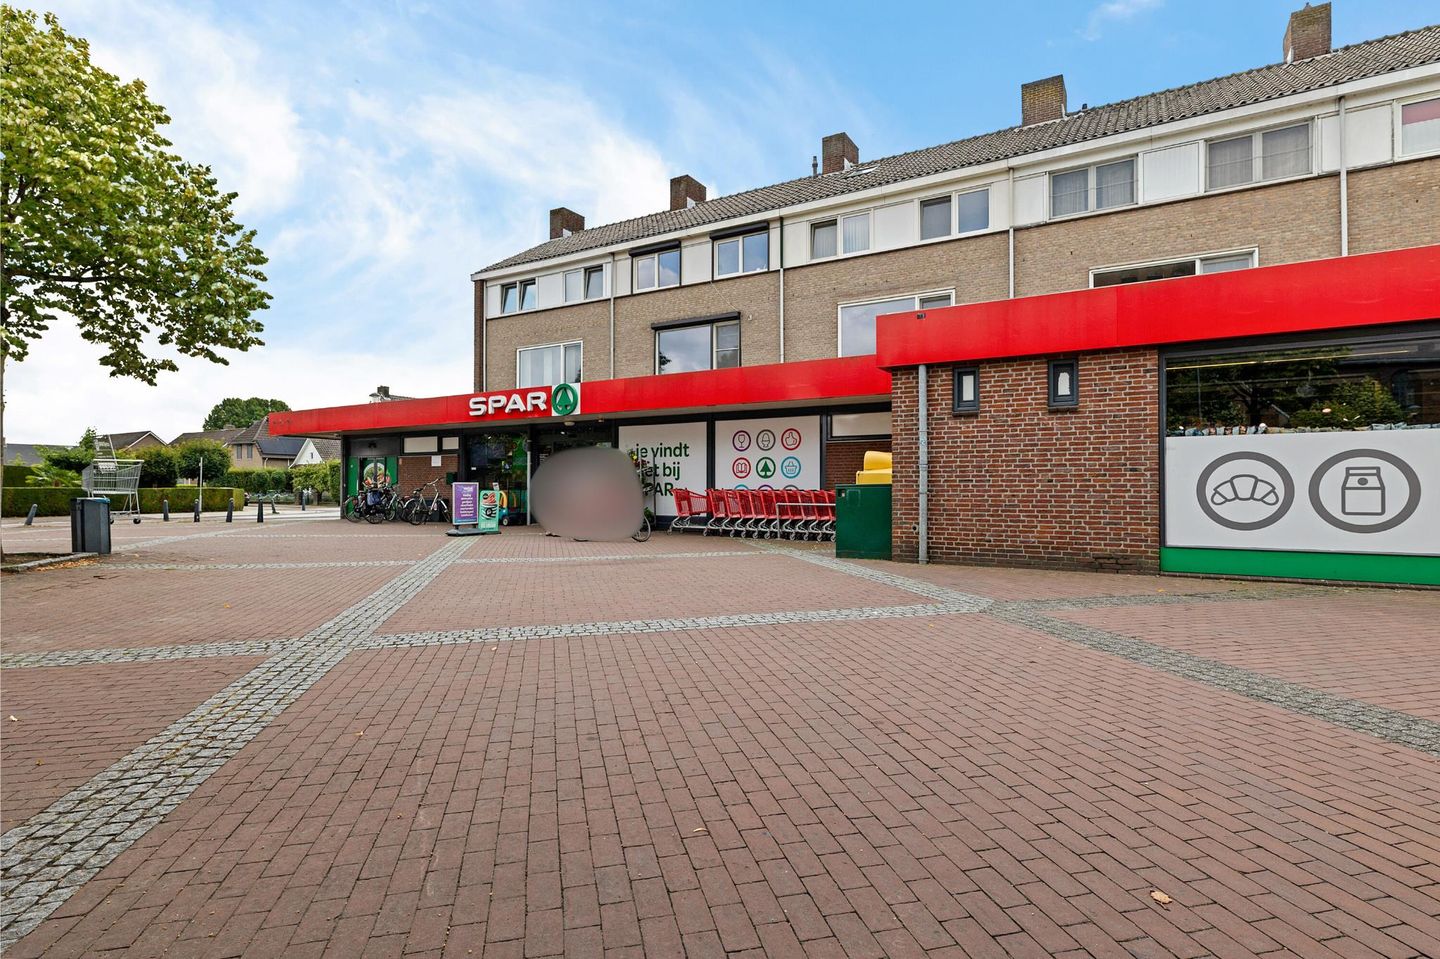
Are you looking for a spacious apartment with the feel of a complete home? This surprisingly large apartment spans no less than three floors and offers plenty of living space, four bedrooms, and a private garage. Thanks to the practical layout and large windows, you’ll enjoy an abundance of natural light. All daily amenities such as shops, restaurants, and public transport are within walking distance. In addition, main roads to Roermond, Weert, and the A2 are easily accessible.
First floor
Through the shared entrance on the ground floor, you reach the apartment on the first floor via the staircase.
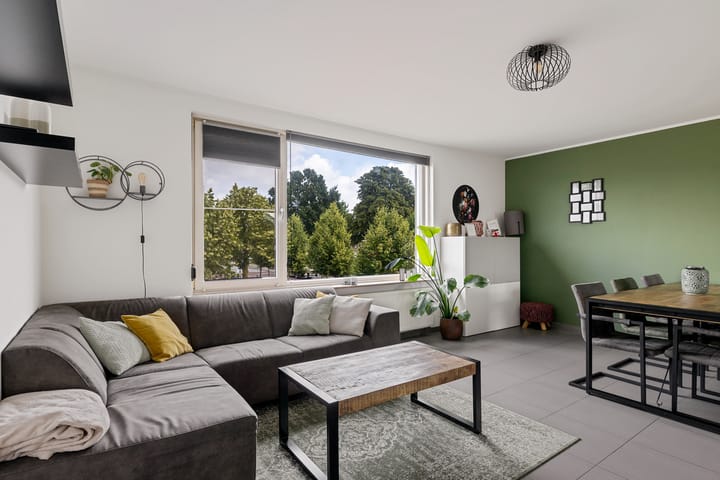
In the hallway, you’ll find the meter cupboard, a convenient storage cupboard under the stairs, and the toilet. The toilet room is partly tiled and fitted with a wall-mounted toilet and a small washbasin. From the hall, you enter the spacious living room (approx. 25.4 m²). Here you benefit from plenty of natural light and a view over the village center of Baexem. The living room is openly connected to the kitchen. The kitchen (approx. 9.2 m²) was renewed in 2023 and is equipped with a refrigerator, induction hob, extractor hood, and combi-oven. The entire floor is finished with a practical tiled floor.
Second floor
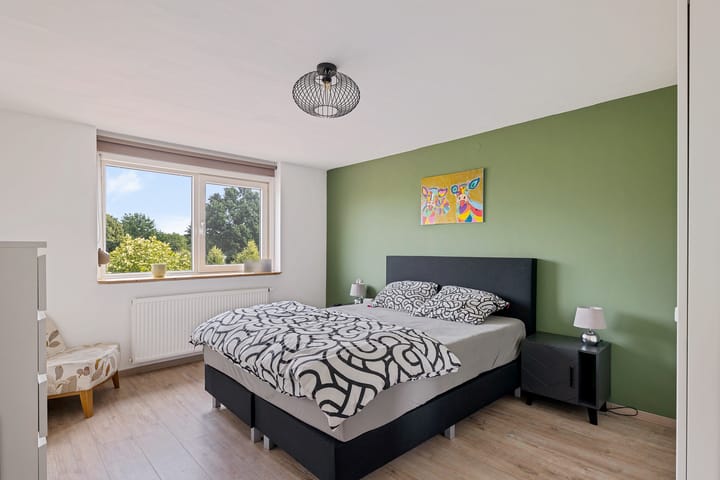
The landing gives access to three bedrooms, all with laminate flooring. One of the rooms has access to a balcony, perfect for enjoying some fresh air. The bathroom is fully tiled and equipped with a shower, wall-mounted toilet, and a double washbasin with cabinet.
Bedroom 1 (approx. 15.7 m²).
Bedroom 2 (approx. 9.1 m²) with access to the balcony.
Bedroom 3 (approx. 9.0 m²).
Third floor
A fixed staircase leads to the third floor. Here you’ll find a multifunctional space (approx. 5.8 m²) with laundry connections and the central heating boiler. From this room, you have access to the fourth bedroom. This bedroom has a laminate floor and a skylight. Both this room and the multifunctional space offer additional storage space.
Bedroom 4 (approx. 7.2 m²).
Garage
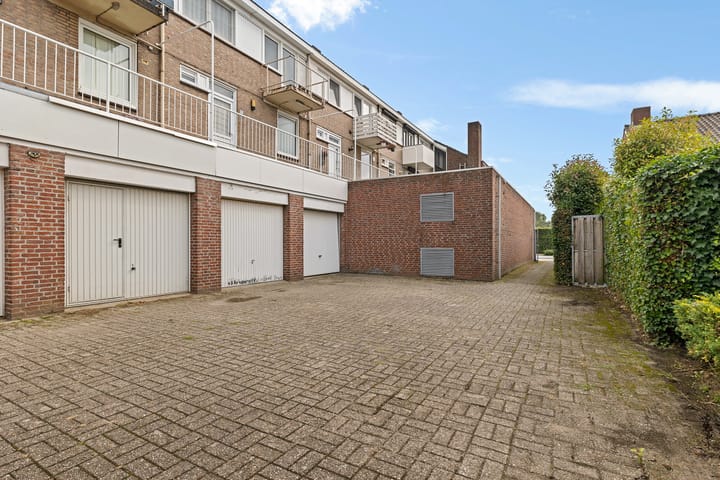
The apartment includes a private garage with up-and-over door and a side entrance (approx. 14.6 m²). There is enough space for parking a car or for use as extra storage.
Details
- Located in the center of Baexem, with shops, restaurants, and public transport within walking distance and quick access to main roads;
- Spacious apartment spread over three floors with four bedrooms;
- Private garage with up-and-over door and side entrance, suitable for storage or parking;
- This property does not fall under apartment rights but concerns a perpetual right of superficies.
Advertisement
Features
Transfer of ownership
Original asking price
€ 275,000 kosten koper
Last asking price
€ 250,000 kosten koper
Asking price per m²
€ 2,747
Status
Sold
Construction
Type apartment
Upstairs apartment (apartment)
Building type
Resale property
Year of construction
1970
Type of roof
Gable roof covered with roof tiles
Surface areas and volume
Areas
Living area
91 m²
Other space inside the building
16 m²
Exterior space attached to the building
2 m²
External storage space
17 m²
Volume in cubic meters
350 m³
Layout
Number of rooms
6 rooms (4 bedrooms)
Number of bath rooms
1 bathroom and 1 separate toilet
Bathroom facilities
Shower, double sink, toilet, and washstand
Number of stories
3 stories
Facilities
Skylight, mechanical ventilation, passive ventilation system, rolldown shutters, and TV via cable
Located at
1st floor
Energy
Energy label
C
Insulation
Roof insulation, double glazing and energy efficient window
Heating
CH boiler
Hot water
CH boiler
CH boiler
Nefit (gas-fired combination boiler from 2010, in ownership)