
De Salm 26095 CB BaexemKern Baexem
€ 697,500 k.k.

- 223 m²living area
- 899 m²plot size
- 3bedrooms
- Cenergy label
Karakteristieke levensloopbestendige woning met veel leefruimte!
Description
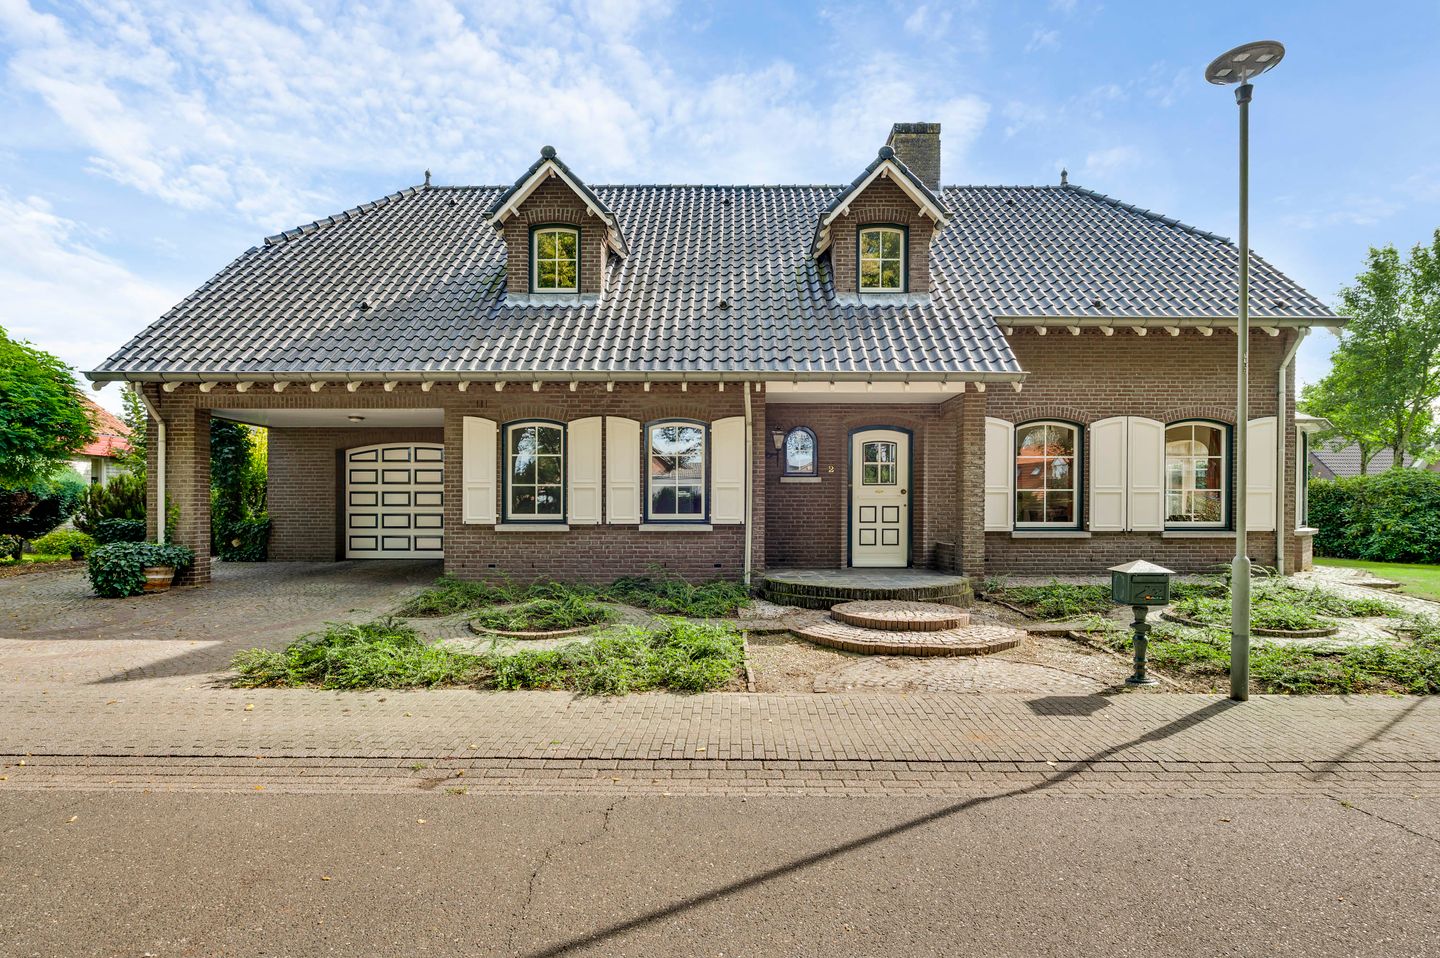
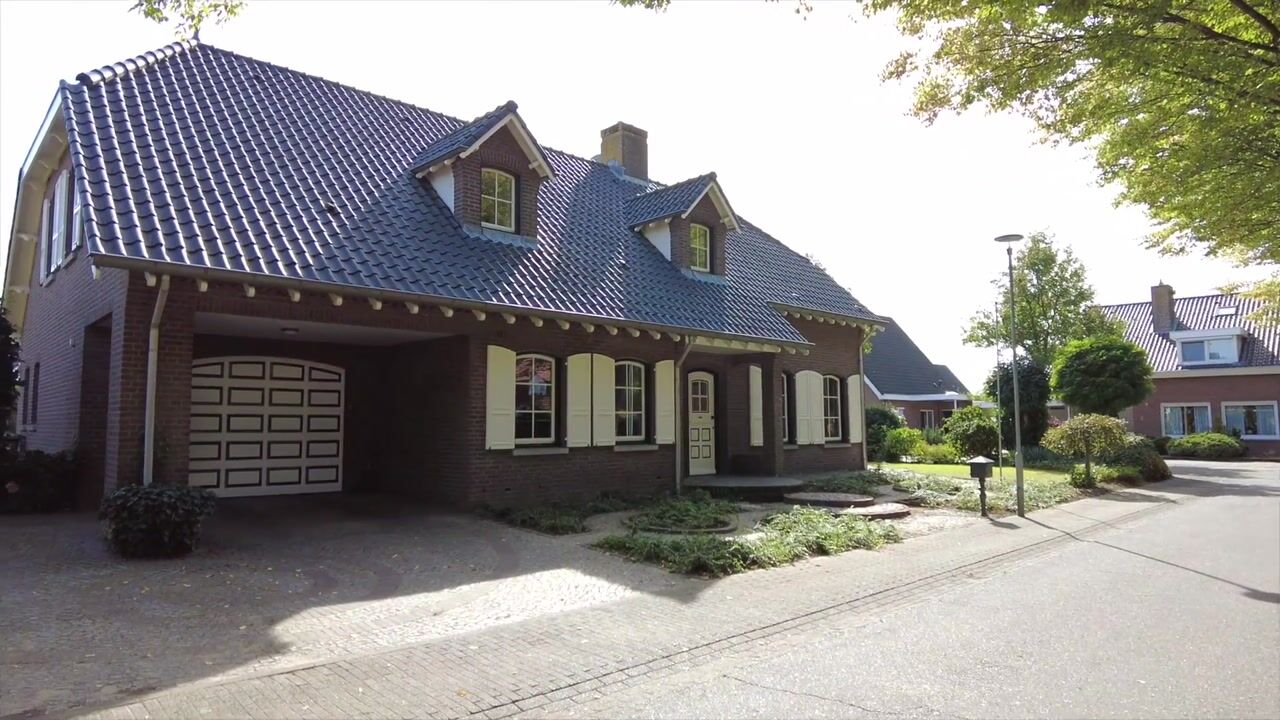
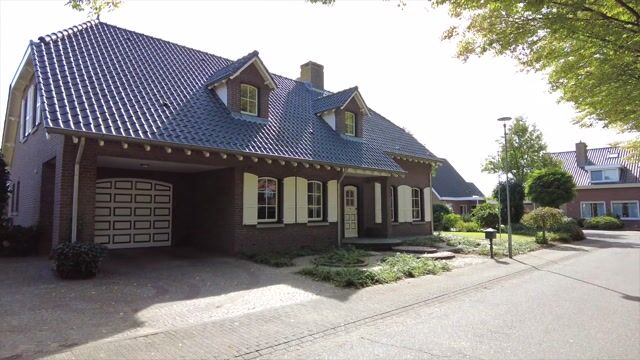
Characterful details, generous living space and a layout offering a surprising range of possibilities. This spacious home immediately stands out thanks to its arched windows, shutters and bay window. Inside, you will find a large living room with fireplace, a separate kitchen, a bedroom and bathroom on the ground floor and two bedrooms on the first floor. In addition, the large multifunctional space upstairs offers plenty of possibilities, for example for creating extra bedrooms, a gym or storage. The garage, several covered outdoor areas and the well-maintained garden complete the property. Thanks to the bedroom and bathroom downstairs, single-level living is possible, while the amount of space also makes this home well suited to families and people working from home. The property is located in Baexem, with the village amenities within easy reach while still benefiting from a peaceful residential setting.
Ground floor
The covered entrance leads into the spacious hallway. The marble tiled floor and open gallery give this central area a distinctive character. From the hallway, you can access the living room, kitchen, toilet, bathroom and bedroom. The meter cupboard and a practical built-in cupboard are also located here. The fully tiled toilet is fitted with a wall-mounted toilet and a small washbasin.
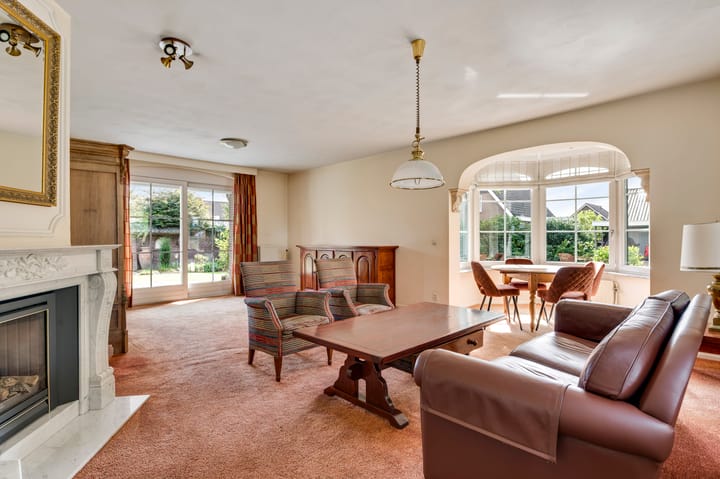
At the front of the property is the living room (approx. 39.9 m²), a generous living space with large windows providing plenty of natural light. The bay window with arched windows and recessed lighting is a real eye-catcher. The open fireplace forms an attractive focal point in the room. On the garden side, the living room offers space for a large dining area, while sliding doors provide direct access to the covered terrace in the garden. The floor is finished with carpet.
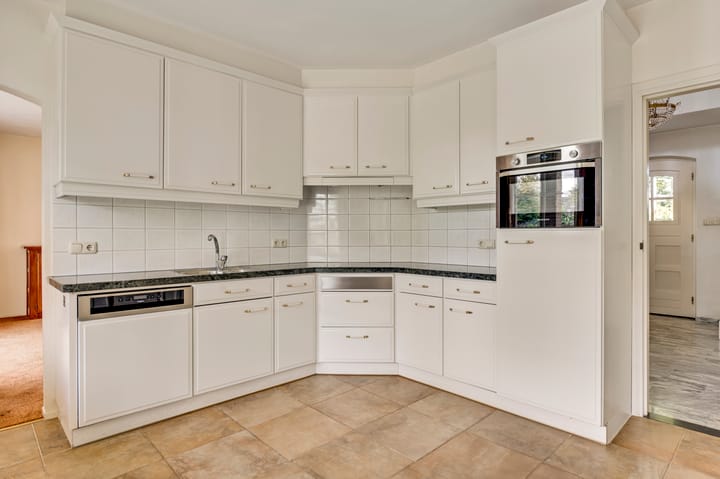
Adjoining the living room is the separate kitchen (approx. 12.3 m²). It is equipped with a refrigerator, dishwasher, induction hob, extractor hood and oven. A built-in cupboard provides extra storage space and is ideal for keeping supplies. From the kitchen, a small intermediate hall provides access to both the garden and the utility room.
The utility room (approx. 8.0 m²) is fitted with a kitchenette and also provides internal access to the garage. This gives you additional space for, for example, a washing machine, dryer, supplies and other practical items.
On the other side of the property is a multifunctional bedroom or study. This room has several windows and, thanks to its location on the ground floor, is suitable as a bedroom, but could also be used as an office, playroom or hobby room. The floor finish can still be completed entirely to your own taste.
Bedroom 1 (approx. 15.5 m²).
The ground floor also includes a fully tiled bathroom (approx. 7.6 m²), fitted with a bathtub, shower and washbasin unit. Together with the downstairs bedroom, this makes largely single-level living possible.
First floor
The staircase in the hallway leads to the landing. The open gallery creates a visual connection with the ground floor, while a dormer window provides additional natural light. From the landing, you can access two bedrooms, the second bathroom and a large multifunctional storage space.
The main bedroom is generous in size and features custom-made fitted wardrobes. In addition to space for a large bed, there is therefore plenty of practical storage. The second bedroom on this floor features a dormer window and a built-in cupboard. This room is suitable as a bedroom, study or child’s room.
Bedroom 2 (approx. 24.6 m²);
Bedroom 3 (approx. 11.6 m²).
There is also a bathroom upstairs (approx. 3.0 m²). It is fully tiled and fitted with a shower, close-coupled toilet and washbasin with shelf.
One of the most notable features of this floor is the multifunctional storage space (approx. 56.1 m²). The ceiling extends all the way up to the ridge and the room includes a dormer window. Thanks to its generous size, there are various options for use, such as a gym, hobby room or extensive storage area. This space also offers plenty of possibilities to alter the layout. For example, you could create several additional rooms suitable as bedrooms, home offices or hobby rooms. The central heating boiler is also located here.
Garage and storage
The garage (approx. 28.8 m²) is internally accessible from the utility room. It provides space to park a car and is fitted with a sink and an electrically operated sectional garage door. An exterior door also provides direct access to the garden.
At the rear of the garden there is a detached storage shed (approx. 10.3 m²), ideal for bicycles, garden tools and other items you prefer to store separately.
Garden and covered outdoor areas
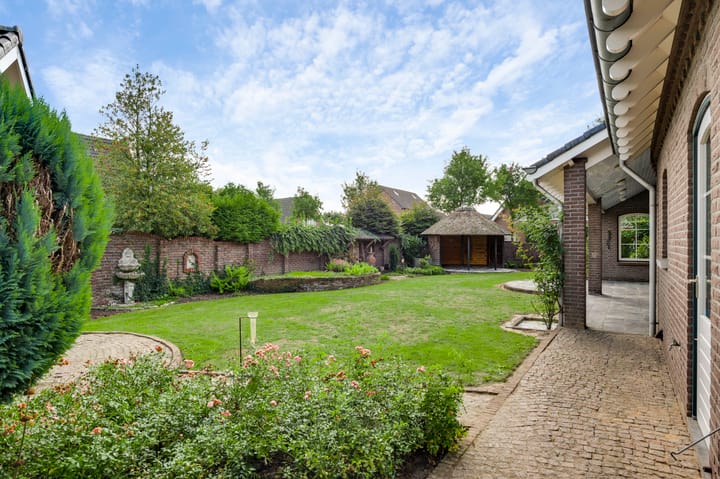
The property is surrounded by a well-maintained garden with paving, lawn and planted borders. The garden offers plenty of privacy, while the combination of greenery and paving provides several options for creating a terrace or lounge area.
Directly adjoining the property is a large covered terrace (approx. 22.8 m²), accessible from the living room, among other areas. In addition, a second covered area (approx. 11.1 m²) is located in front of the garage. At the rear of the garden, there is also a round, freestanding covered seating area, providing an additional sheltered spot surrounded by greenery.
Key features
- Spacious home with characteristic arched windows and shutters;
- Bedroom and bathroom on the ground floor;
- Two bedrooms and a second bathroom on the first floor;
- Multifunctional space of approx. 56.1 m² upstairs;
- Internal garage with electrically operated sectional door;
- Well-maintained garden with several covered areas and a detached storage shed;
- Foundation risk: not increased (A, B, C).
Highlights
AI-generated from the description
Spacious home and layout
Large living room, separate kitchen and 3 bedrooms.
Well-kept garden with shelters
Garden all around with several covered areas and shed.
Internal garage with access
Garage with electric sectional door and internal access.
Advertisement
Features
Transfer of ownership
- Listed since
- Acceptance
- Available in consultation
- Asking price
- € 697,500 kosten koper
- Asking price per m²
- € 3,128
- Status
- Available
Construction
- Kind of house
- Single-family home, detached residential property
- Building type
- Resale property
- Year of construction
- 1991
- Type of roof
- Gable roof covered with roof tiles
Surface areas and volume
- Areas
- Living area
- 223 m²
- Other space inside the building
- 29 m²
- Exterior space attached to the building
- 337 m²
- External storage space
- 10 m²
- Plot size
- 899 m²
- Volume in cubic meters
- 915 m³
Layout
- Number of rooms
- 4 rooms (3 bedrooms)
- Number of bath rooms
- 2 bathrooms and 1 separate toilet
- Bathroom facilities
- Walk-in shower, bath, 2 sinks, washstand, shower, and toilet
- Number of stories
- 2 stories
- Facilities
- Alarm installation, optical fibre, mechanical ventilation, satellite antenna, and TV via cable
Energy
- Energy label
- C
- Insulation
- Roof insulation, double glazing, insulated walls and floor insulation
- Heating
- CH boiler and partial floor heating
- Hot water
- CH boiler
- CH boiler
- Remeha (gas-fired combination boiler from 2007, in ownership)
Cadastral data
- BAEXEM A 1544
- Cadastral map
- Area
- 899 m²
- Ownership situation
- Full ownership
Exterior space
- Location
- In residential district
- Garden
- Back garden, front garden and side garden
- Back garden
- 397 m² (12.20 metre deep and 32.50 metre wide)
- Garden location
- Located at the southeast with rear access
Garage
- Type of garage
- Built-in
- Capacity
- 1 car
- Facilities
- Electrical door and electricity
Parking
- Type of parking facilities
- Parking on private property and public parking
Curious what your home is worth?
See your estimated home value and discover what's happening in your neighborhood.

Popularity
1,846x
Viewed
30x
Saved
9-10-2026
On Funda
Neighborhood

Kern Baexem
Baexem- Residents
- 2,020
- Family with children
- 30%
- Avg. asking price / m²
- € 3,063
Discover the neighborhood
Curious about the housing supply, residents and local real estate agents?

Don’t want to forget this home?
Save it as a favorite. You’ll easily find it back and get notified when something changes.
