New
Gielkenserf 36095 EM BaexemKern Baexem
€ 645,000 k.k.

- 179 m²living area
- 845 m²plot size
- 4bedrooms
- Aenergy label
Eye-catcherRuim wonen met garage, zwembad, 24 zonnepanelen en veel privacy!
Description
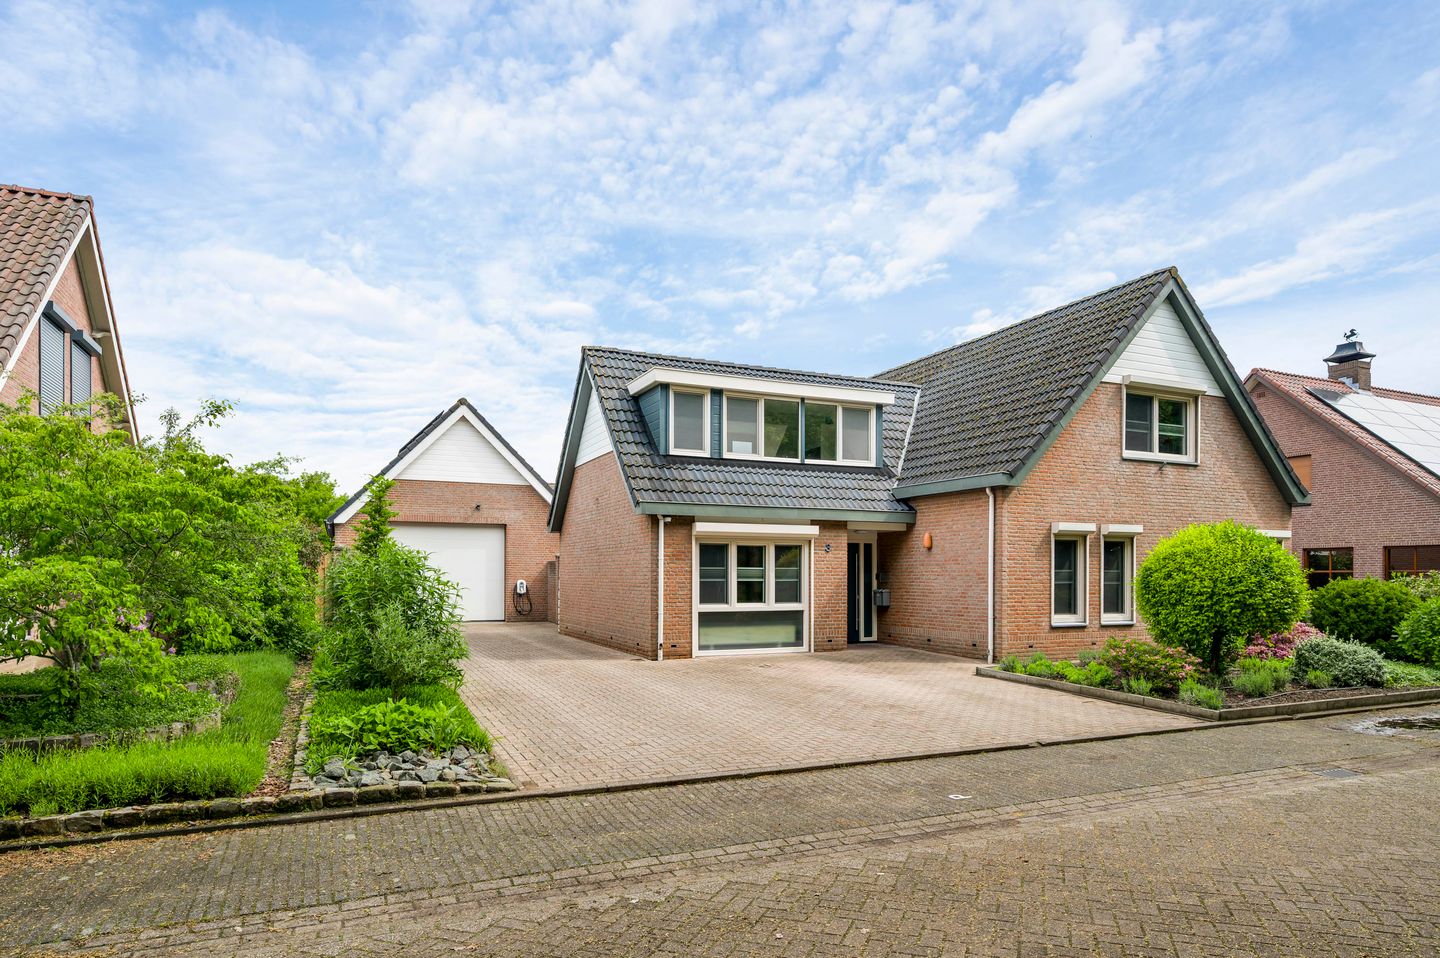
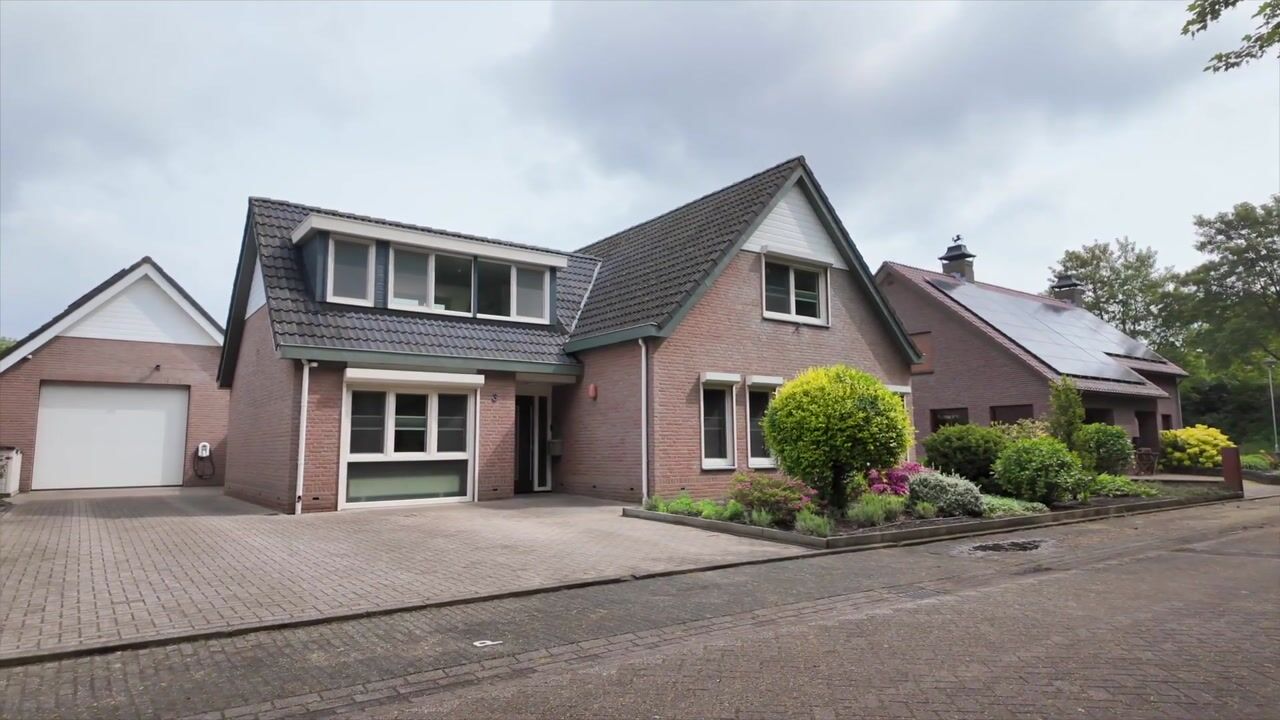
Looking for a spacious home with a practical layout and plenty of possibilities? This property not only offers generous living space and three large bedrooms, but also a home office on the ground floor, a spacious garage with hobby room, a large driveway and a garden that truly adds to the enjoyment of living here. With 24 solar panels, roller shutters, air conditioning in all bedrooms and plenty of storage space, daily comfort has also been well considered.
Inside, the versatility of the home immediately stands out. The living room is bright and spacious, the enclosed kitchen connects logically to the utility room, and the extra room on the ground floor offers various possibilities. Working from home, accommodating guests, enjoying hobbies or creating a bedroom/office space: this home gives you plenty of options. Outside, you can enjoy lots of privacy, a large covered terrace, a swimming pool and a garden shed with electricity.
The location in Baexem completes the picture. You live in a quiet residential area with daily amenities, a primary school, sports clubs and nature nearby. Places such as Heythuysen, Weert and Roermond are easily accessible, and you are within approximately 6 minutes on the A2 or A73 motorway.
Ground floor
Through the entrance, you enter the spacious hall (approx. 10.0 m²). Here you will find the meter cupboard, the staircase to the first floor, the toilet room and access to the living room. Under the stairs, there is a practical storage cupboard, ideal for coats, shoes, supplies or household items. The toilet room has a modern finish, is fully tiled and fitted with a wall-mounted toilet and washbasin.
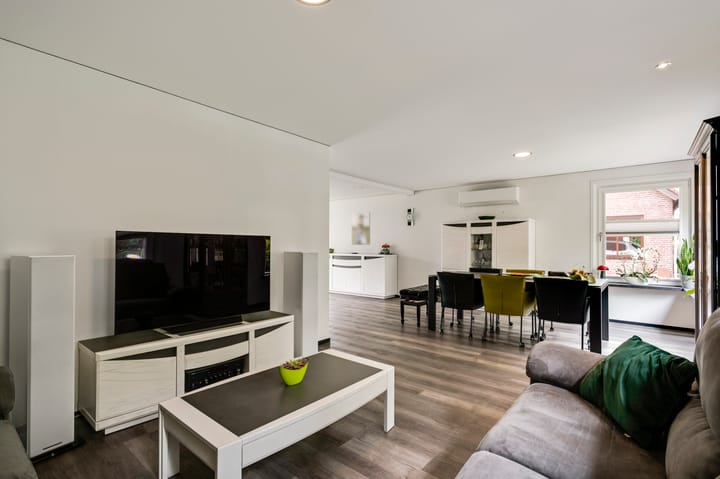
At the front of the home is the generous living room (approx. 48.2 m²). Thanks to the wide layout and large windows, plenty of daylight enters the room and the space feels pleasantly spacious. There is ample room for a large seating area and a generous dining table. At the rear, the sliding doors provide a direct connection to the garden. This creates a pleasant flow between indoors and outdoors, while giving you excellent garden views from the living room. The living room is also fitted with air conditioning.
Adjacent to the living room is the enclosed kitchen (approx. 11.6 m²). The kitchen was renewed in 2008 and has a practical layout with sufficient worktop and cupboard space. It is equipped with a refrigerator, dishwasher, extractor hood, ceramic hob, Quooker, microwave and electric oven.
Behind the kitchen is the portal (approx. 3.5 m²), where the central heating boiler and laundry connections are located. From here, you continue into the utility room (approx. 7.0 m²). This space is fitted with an extra kitchenette with sink and provides access to the garden. Ideal as an additional work area, laundry room or storage space.
Behind the utility room is the office space (approx. 14.2 m²). This room is highly suitable as a home office, but also offers good possibilities as a bedroom/office space on the ground floor. This makes the layout flexible and interesting for those who would like ground-floor sleeping, want to accommodate guests or need a quiet place for work, study or hobbies.
First floor
On the first floor, you arrive at a spacious landing (approx. 6.0 m²). From here, three bedrooms and the bathroom are accessible. The layout is practical and all bedrooms are well proportioned.
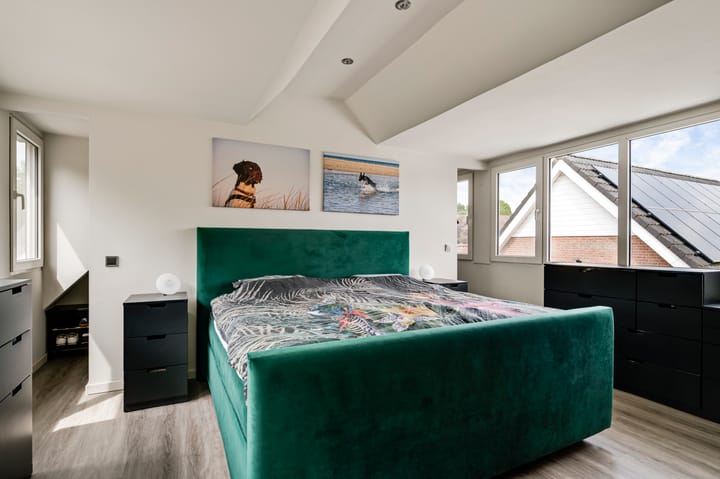
Each bedroom has its own walk-in wardrobe, allowing the available space to be used efficiently. In addition, all bedrooms are fitted with air conditioning.
Bedroom 1 (approx. 17.8 m²), located at the rear and fitted with its own double walk-in wardrobe (approx. 5.9 m²);
Bedroom 2 (approx. 14.4 m²), spacious in layout and fitted with its own walk-in wardrobe (approx. 3.3 m²);
Bedroom 3 (approx. 13.9 m²), also spacious in layout and fitted with its own walk-in wardrobe (approx. 2.7 m²).
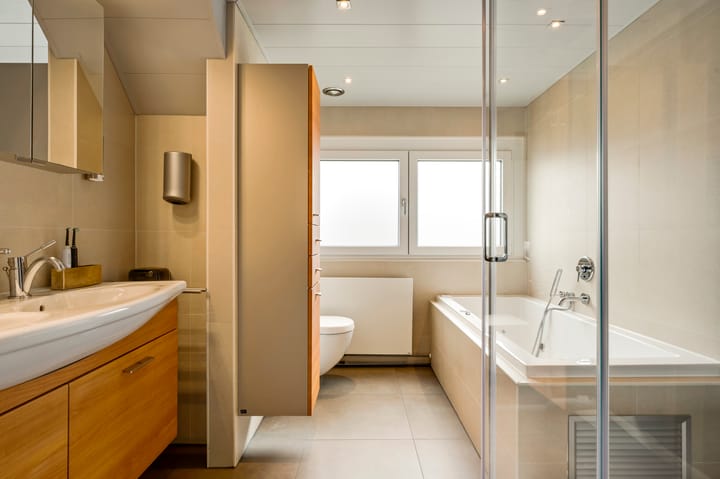
The modern bathroom (approx. 7.2 m²) is fully tiled and complete in its finish. The room is fitted with a wall-mounted toilet, steam cabin, double washbasin with vanity unit, underfloor heating and a whirlpool bath. This gives the bathroom that little bit of extra luxury and ease of use.
Second floor
The storage attic is accessible via a loft ladder. This attic space is suitable for storing seasonal items, suitcases, Christmas decorations and other belongings you do not need every day.
Garage and storage
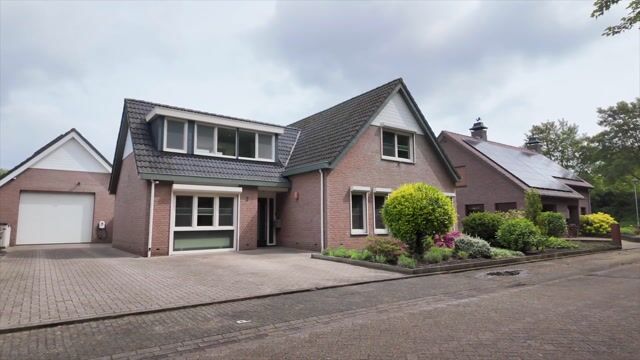
Next to the house is a spacious garage (approx. 45.6 m²). It is fitted with electricity and accessible via a sectional door. There is also a separate, fully tiled toilet room with a toilet, making the garage even more practical.
The garage also includes a separate hobby room (approx. 12.8 m²), currently used as a fitness room. Thanks to the built-in cupboard wall, there is plenty of extra storage space. This room is also well suited as a workshop, hobby space or storage area for materials.
A fixed staircase provides access to the largest of two storage lofts above the garage, measuring approx. 9.9 m² and approx. 5.9 m². Ideal for items you prefer to keep out of sight but still within easy reach.
At the back of the garden, there is also a detached storage shed (approx. 10.2 m²). This shed is fitted with electricity and is therefore suitable for garden tools, bicycles, pool equipment or hobby supplies.
Outdoor space
The garden is accessible from the living room, the utility room and via a private rear entrance. Thanks to the layout and sheltered position, you can enjoy a great deal of privacy here. The generous covered terrace (approx. 41.4 m²) is a lovely place to sit outside, even when the weather is less favourable. There is room for a large lounge set, dining table or outdoor kitchen.
Furthermore, the garden is equipped with a swimming pool, garden shed, groundwater pump near the shed and an irrigation system. This makes it a wonderful outdoor space for families, garden enthusiasts and anyone who enjoys spending time at home outdoors. Whether you want to relax in the shade, let children play or entertain friends on a summer evening: it is all possible here.
Features
- Living room and bedrooms fitted with air conditioning;
- Office space on the ground floor, also suitable as a hobby room or additional bedroom;
- Large driveway with on-site parking;
- Home fitted with roller shutters;
- 24 solar panels present;
- Spacious garage with sectional door, electricity, toilet room and hobby room;
- uPVC window frames from 2025 with triple glazing, insect screens, window coverings and new window sills inside and outside;
- Garden with lots of privacy, swimming pool, garden shed with electricity and large covered terrace;
- Located in Baexem, with amenities, nature and main roads nearby.
Advertisement
Features
Transfer of ownership
- Listed since
- Acceptance
- Available in consultation
- Asking price
- € 645,000 kosten koper
- Asking price per m²
- € 3,603
- Status
- Available
Construction
- Kind of house
- Single-family home, detached residential property
- Building type
- Resale property
- Year of construction
- 1993
- Type of roof
- Gable roof covered with roof tiles
Surface areas and volume
- Areas
- Living area
- 179 m²
- Other space inside the building
- 1 m²
- Exterior space attached to the building
- 43 m²
- External storage space
- 87 m²
- Plot size
- 845 m²
- Volume in cubic meters
- 647 m³
Layout
- Number of rooms
- 6 rooms (4 bedrooms)
- Number of bath rooms
- 1 bathroom and 1 separate toilet
- Bathroom facilities
- Shower, double sink, bath, toilet, and washstand
- Number of stories
- 2 stories
- Facilities
- Air conditioning, optical fibre, mechanical ventilation, passive ventilation system, rolldown shutters, sliding door, TV via cable, and solar panels
Energy
- Energy label
- A
- Insulation
- Roof insulation, triple glazed, double glazing, insulated walls and floor insulation
- Heating
- CH boiler, electric heating and partial floor heating
- Hot water
- CH boiler
- CH boiler
- Nefit Topline (gas-fired from 2011, in ownership)
Cadastral data
- BAEXEM E 973
- Cadastral map
- Area
- 845 m²
- Ownership situation
- Full ownership
Exterior space
- Location
- Alongside a quiet road, open location and unobstructed view
- Garden
- Back garden, front garden and side garden
- Back garden
- 550 m² (23.40 metre deep and 23.50 metre wide)
- Garden location
- Located at the northeast with rear access
Storage space
- Shed / storage
- Detached wooden storage
- Facilities
- Electricity
Garage
- Type of garage
- Detached brick garage
- Capacity
- 2 cars
- Facilities
- Electrical door and electricity
Parking
- Type of parking facilities
- Parking on private property and public parking
Popularity
0x
Viewed
0x
Saved
28-5-2026
On Funda
Neighborhood

Kern Baexem
Baexem- Residents
- 2,020
- Family with children
- 30%
- Avg. asking price / m²
- € 3,112
Discover the neighborhood
Curious about the housing supply, residents and local real estate agents?

Don’t want to forget this home?
Save it as a favorite. You’ll easily find it back and get notified when something changes.
