
New
Biezen 72992 VA BarendrechtPaddewei
€ 475,000 k.k.

- 126 m²living area
- 140 m²plot size
- 5bedrooms
- Cenergy label
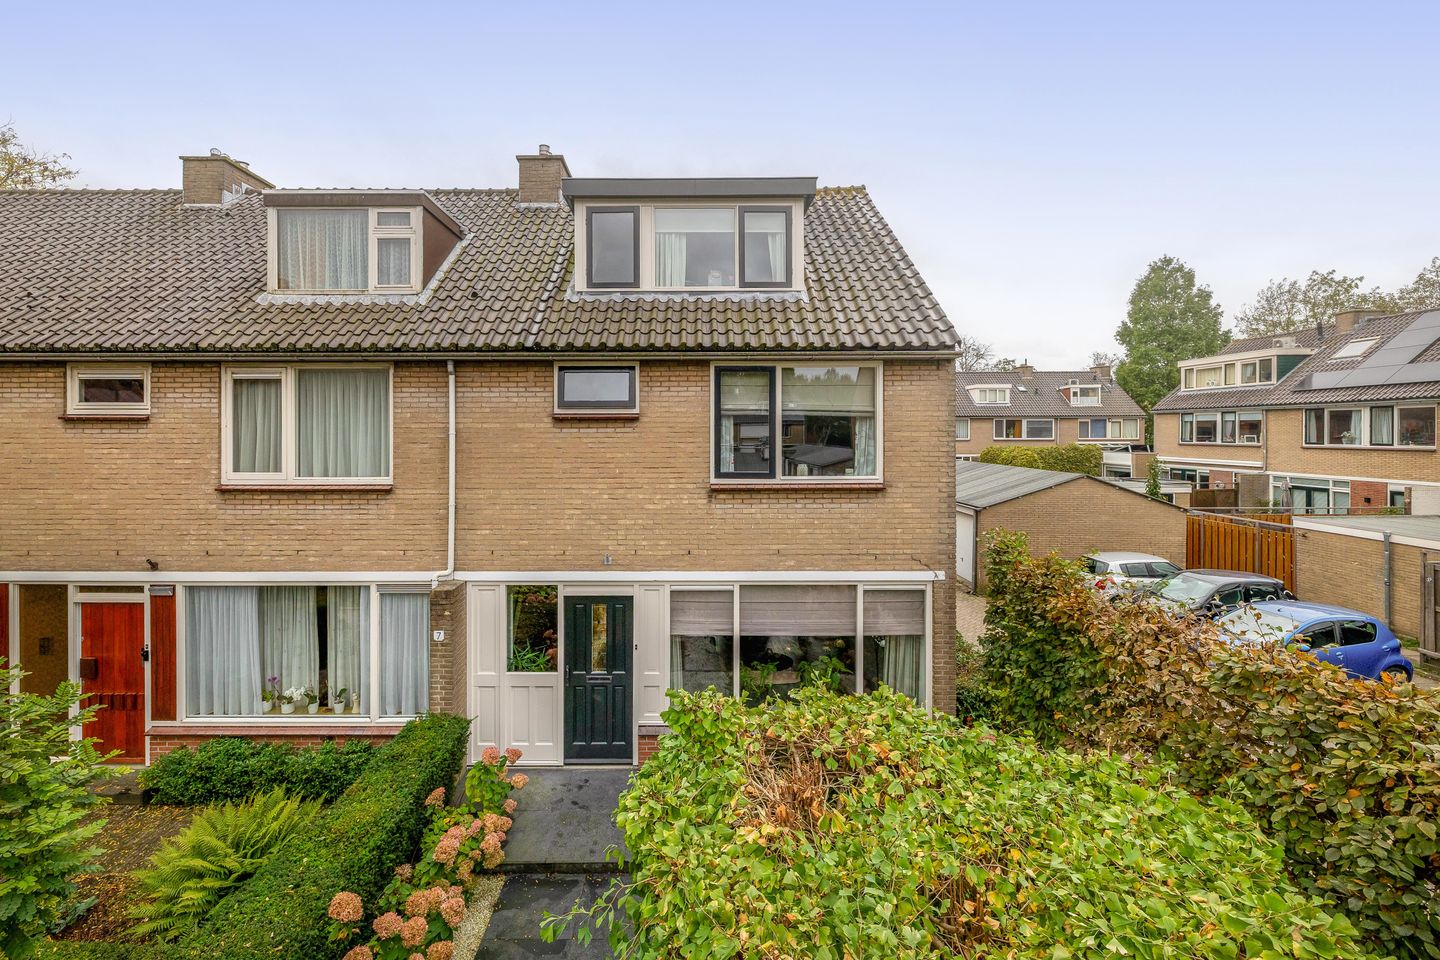
Sfeervolle hoekwoning met vijf slaapkamers en een zonnige tuin!
Description
SPACE, CHARACTER AND NO FEWER THAN FIVE BEDROOMS: THE PERFECT FAMILY HOME!
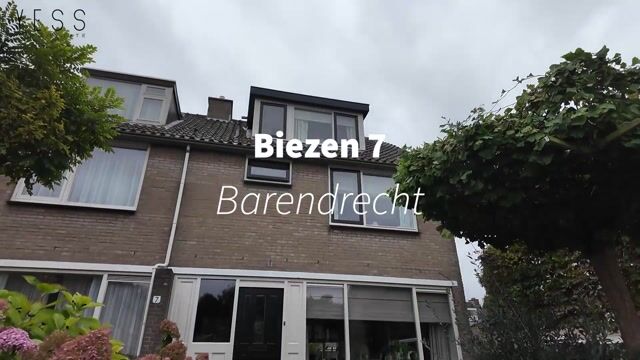
A spacious living room with a cosy pellet stove, no fewer than five bedrooms, two dormer windows and a wonderful south-facing garden! Biezen 7 in Barendrecht has everything you need for comfortable family living. And with approximately 126 m² of living space, there's certainly no shortage of room!
YESS! YOU DON'T WANT TO MISS THIS – THE HIGHLIGHTS AT A GLANCE:
1. Spacious end-of-terrace house offering approximately 126 m² of living space, thoughtfully arranged over three floors;
2. No fewer than five bedrooms, with three on the first floor and two on the second floor;
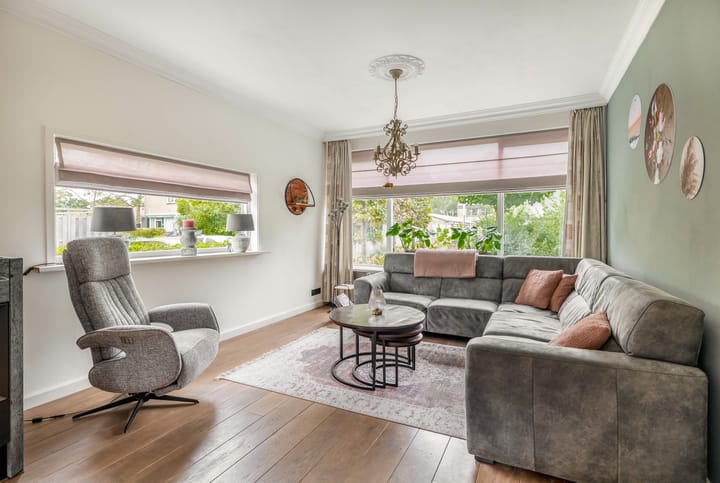
3. Wonderfully spacious and bright living room with large windows and plenty of room for a comfortable seating area and dining table;
4. Cosy pellet stove, providing extra warmth and a welcoming atmosphere during the colder months;
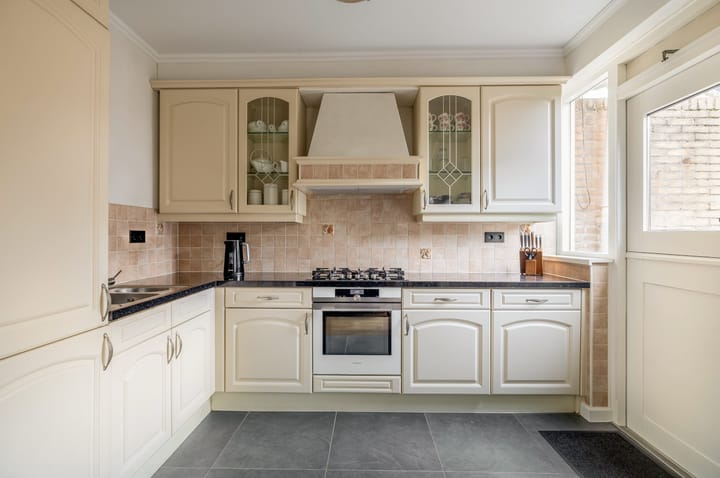
5. Practical kitchen with various built-in appliances, which were replaced in 2015;
6. Two dormer windows on the second floor, creating additional space and bringing in plenty of natural light;
7. Wonderful south-facing rear garden, perfect for making the most of outdoor living and sunny days;
8. Lovely front garden and a practical detached storage shed, ideal for bicycles and additional storage;
9. Extra comfort thanks to underfloor heating in the kitchen and bathroom, as well as roof insulation installed in 2010;
10. Situated in a quiet, family-friendly residential area, close to shops, schools, green spaces and major roads.
Are you getting that YESS feeling after reading these highlights? We would love to invite you to come and view this wonderful home!
THE LOCATION:
Biezen 7 is located in the lovely Paddewei neighbourhood of Barendrecht. This quiet, family-friendly residential area offers a wonderful place to live, with all your everyday amenities conveniently close by.
Whether you're heading out for your daily groceries, browsing the shops or enjoying a leisurely lunch, you won't have to travel far. Schools, childcare facilities, sports clubs and various playgrounds can also be found nearby. Perfect for families with children!
Fancy spending some time outdoors? The surrounding area offers plenty of green spaces, including Park Nieuweland, where you can enjoy a relaxing walk or simply unwind. Accessibility is another great advantage. The A15 and A29 motorways are easily reached by car, while public transport provides convenient connections to Rotterdam and the surrounding towns.
In short: a wonderful location that perfectly combines peaceful residential living with excellent accessibility!
THE LAYOUT:
GROUND FLOOR:
The front garden leads you to the entrance of the property. Inside, you are welcomed into the hallway, which features the meter cupboard, a practical under-stairs storage cupboard, a separate toilet with a small washbasin and the staircase to the first floor. From the hallway, you enter the living room.
The living room is wonderfully spacious, and thanks to the large windows at both the front and rear, the room is filled with natural light. There is plenty of space to create a cosy seating area and a generous dining area where you can enjoy long dinners with family and friends. The charming pellet stove completes the picture. Just imagine relaxing here on a chilly evening, enjoying the warmth and cosy atmosphere!
At the rear of the property, you will find the kitchen, equipped with various built-in appliances. The kitchen units date from 2006, while the built-in appliances were replaced in 2015. The kitchen also benefits from underfloor heating, providing additional comfort. From here, you have direct access to the rear garden.
THE GARDEN:
And then there's the rear garden! Perfectly positioned facing south, it is a wonderful place to enjoy outdoor living. Whether you love dining outside, sipping your morning coffee in the sunshine or simply relaxing after a busy day, this garden offers plenty of possibilities!
At the back of the garden, you will find a practical detached storage shed, ideal for keeping bicycles, gardening equipment and other belongings neatly stored away.
The property also benefits from a lovely front garden, creating extra distance from the street and providing a welcoming entrance.
FIRST FLOOR:
The staircase leads to the first-floor landing, which provides access to three bedrooms and the bathroom.
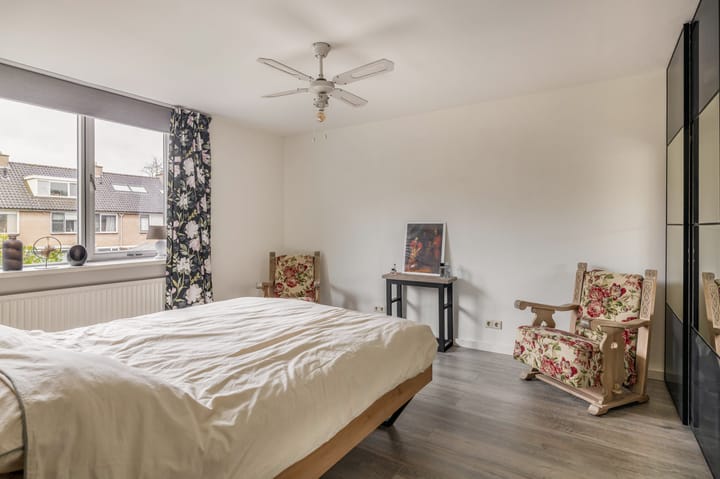
Two bedrooms are located at the rear of the property, including a generous bedroom with plenty of space for a large bed and wardrobe. The second bedroom on this side is ideal as a child's bedroom, home office or guest room.
At the front, you will find the third bedroom. This is another comfortable and spacious room that can be arranged entirely to suit your needs. This floor also offers practical built-in storage space.
The bathroom is also located at the front of the property and is fitted with a vanity unit, toilet and walk-in shower. Underfloor heating adds an extra touch of comfort.
SECOND FLOOR:
A fixed staircase takes you up to the second floor, where you will once again be pleasantly surprised by the amount of space!
This floor offers another two bedrooms, both featuring a dormer window. These provide additional usable space, plenty of natural light and endless possibilities for arranging the rooms to suit your lifestyle.
Whether you need extra bedrooms for a growing family, a quiet home office or a dedicated hobby room, the possibilities are endless!
Both bedrooms are accessible from the landing. You will also find the washing machine connection on this floor, along with practical storage space behind the sloping roof walls. Perfect for keeping everything neatly tucked away!
THE DIMENSIONS:
For the dimensions and layout, please refer to the floor plans.
ADDITIONAL FEATURES:
• Situated on a 140 m² plot of freehold land;
• Roof insulation installed in 2010 using Rockwool;
• Kitchen units dating from 2006, with built-in appliances replaced in 2015;
• Underfloor heating in the kitchen and bathroom;
• Mechanical ventilation system installed in 2024;
• Wooden exterior window frames, last painted in 2022;
• Fitted with insulating glazing;
• Heating and hot water provided by a Vaillant ecoTEC plus central heating boiler from 2013 (owned);
• Foundation risk indicator A (safe or repaired), according to Fundermaps. This is a model-based assessment and does not constitute a physical foundation inspection;
• Year of construction: 1970;
• Living area: approximately 126 m²;
• External storage space: approximately 7 m²;
• Volume: approximately 425 m³;
• Plot size: 140 m²;
• Energy label C;
• Transfer date: by mutual agreement.
The measurement instructions are based on the NEN2580 standard. These instructions are intended to provide a more consistent method of measuring and indicating the usable floor area of a property. However, differences in measurement results cannot be entirely ruled out due to variations in interpretation, rounding or limitations encountered during the measurement process.
All information provided should be regarded as an invitation to submit an offer or enter into negotiations. No rights can be derived from the information provided about this property.
Are you just as excited about this property as we are? Feel free to call, email or WhatsApp us to arrange a viewing, or leave your contact details through this website!
Highlights
AI-generated from the description
Bright living with stove
Spacious through-lounge with pellet stove and light
Sunny garden with shed
South-facing rear garden with detached shed
Comfortable energy features
Underfloor heating, roof insulation and label C
Advertisement
Features
Transfer of ownership
- Listed since
- Acceptance
- Available in consultation
- Asking price
- € 475,000 kosten koper
- Asking price per m²
- € 3,770
- Status
- Available
Construction
- Kind of house
- Single-family home, corner house
- Building type
- Resale property
- Year of construction
- 1969
- Specific
- With carpets and curtains
- Type of roof
- Gable roof covered with roof tiles
Surface areas and volume
- Areas
- Living area
- 126 m²
- External storage space
- 7 m²
- Plot size
- 140 m²
- Volume in cubic meters
- 425 m³
Layout
- Number of rooms
- 6 rooms (5 bedrooms)
- Number of bath rooms
- 1 bathroom and 1 separate toilet
- Bathroom facilities
- Walk-in shower, toilet, and washstand
- Number of stories
- 3 stories
- Facilities
- Outdoor awning, optical fibre, mechanical ventilation, rolldown shutters, and flue
Energy
- Energy label
- C
- Insulation
- Roof insulation and double glazing
- Heating
- CH boiler, pellet burner and partial floor heating
- Hot water
- CH boiler
- CH boiler
- Vaillant ecoTEC plus (gas-fired combination boiler from 2016, in ownership)
Cadastral data
- BARENDRECHT B 1563
- Cadastral map
- Area
- 140 m²
- Ownership situation
- Full ownership
Exterior space
- Location
- Alongside a quiet road and in residential district
- Garden
- Back garden and front garden
- Back garden
- 56 m² (8.60 metre deep and 6.54 metre wide)
- Garden location
- Located at the south with rear access
Storage space
- Shed / storage
- Detached brick storage
- Facilities
- Electricity
Parking
- Type of parking facilities
- Public parking
Curious what your home is worth?
See your estimated home value and discover what's happening in your neighborhood.

Popularity
0x
Viewed
0x
Saved
2-11-2026
On Funda
Neighborhood

Paddewei
Barendrecht- Residents
- 2,185
- Family with children
- 42%
- Avg. asking price / m²
- € 4,424
Discover the neighborhood
Curious about the housing supply, residents and local real estate agents?

Don’t want to forget this home?
Save it as a favorite. You’ll easily find it back and get notified when something changes.
