Sold under reservation
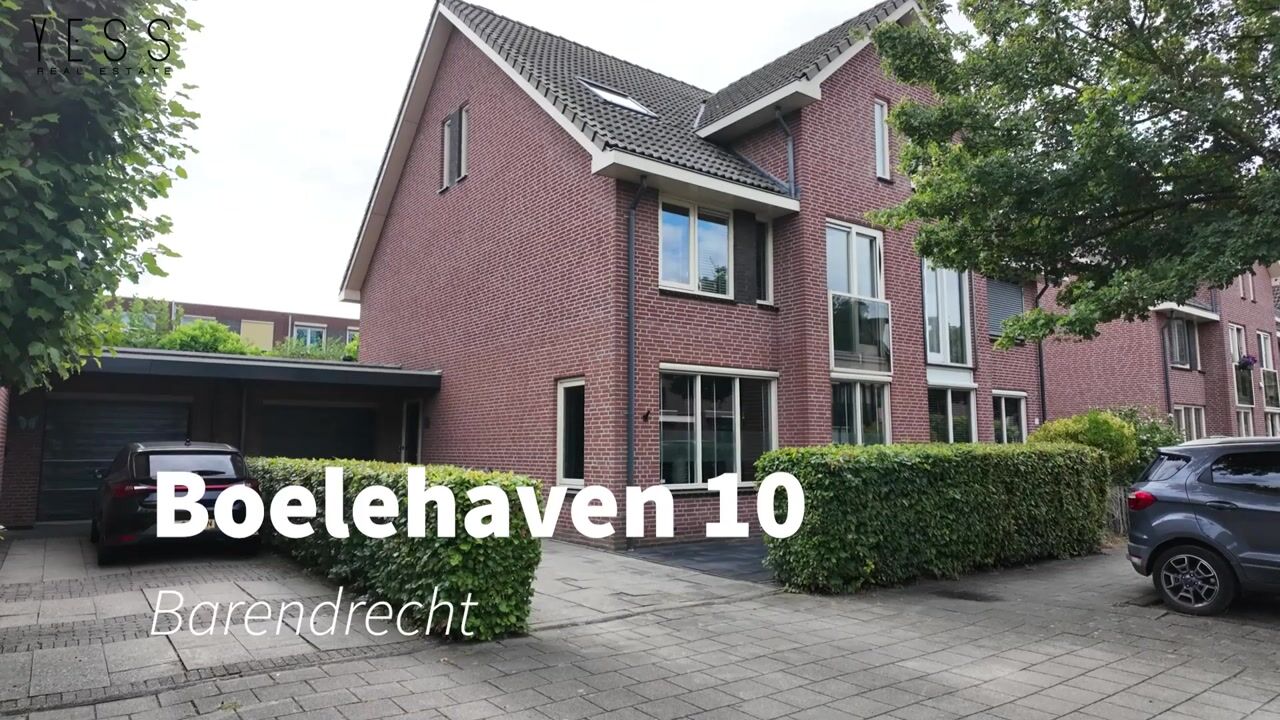
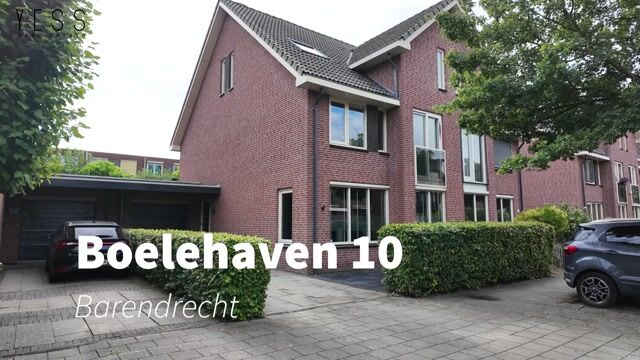
Boelehaven 102993 HE BarendrechtHavenkwartier
€ 750,000 k.k.

- 158 m²living area
- 266 m²plot size
- 4bedrooms
- Aenergy label
Veel leefruimte, een ruime tuin en volop mogelijkheden!
Description
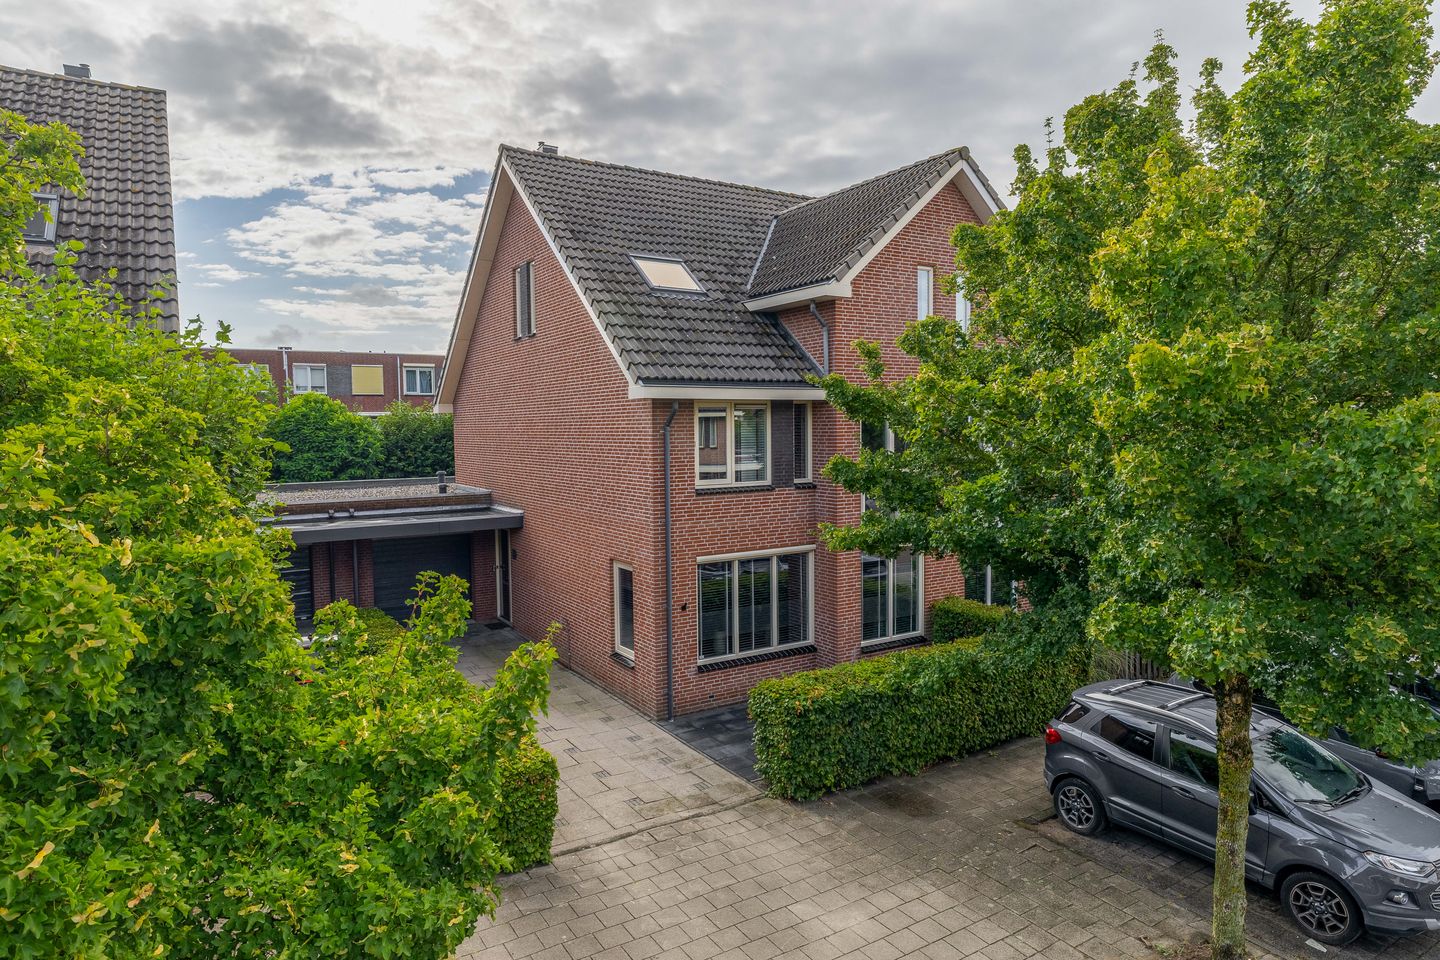
SPACIOUS, STYLISH AND WONDERFULLY COMPLETE LIVING IN HAVENKWARTIER! With four generous bedrooms, a private driveway with garage, a luxurious kitchen and a surprisingly spacious garden, this well-presented home offers plenty of space and comfort for the whole family!
YESS! YOU DON’T WANT TO MISS THIS – THE HIGHLIGHTS AT A GLANCE:
1. Wonderfully spacious and well-presented home with plenty of living space;
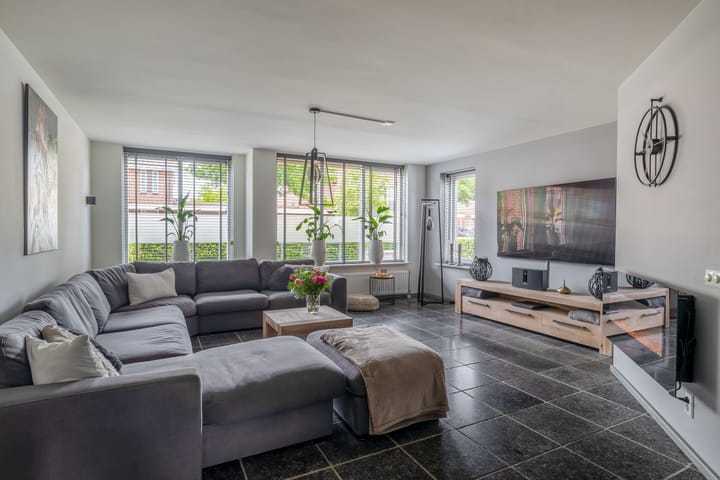
2. Generous living room with large windows;
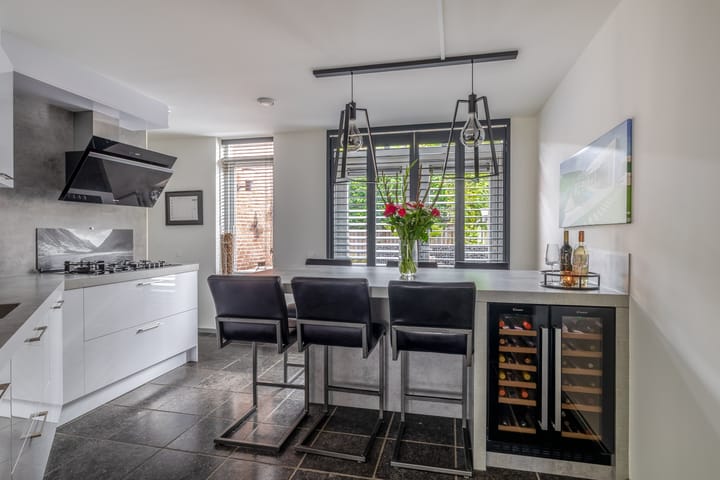
3. Spacious kitchen with plenty of worktop space and great extras such as a Quooker and wine climate cabinet;
4. Four generous bedrooms spread across the first and second floors;
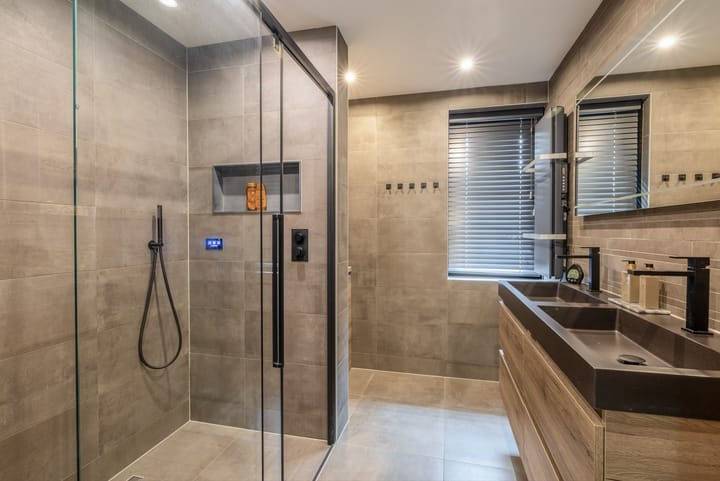
5. Large and modern bathroom with a spacious walk-in shower and double washbasin unit;
6. Private driveway and a spacious integral garage;
7. Lovely rear garden with several great spots to sit and enjoy the outdoors;
8. No fewer than 12 solar panels for extra sustainable living comfort;
9. Ideal location for families, with a small playground right in front of the house;
10. Carnisse Veste shopping centre and various amenities conveniently close by.
Are you getting that YESS feeling from reading these highlights too? Then we would love to invite you for a viewing of this lovely home!
THE LOCATION:
You will be living in the popular Havenkwartier neighbourhood of Barendrecht: a pleasant and family-friendly residential area where you can enjoy peaceful surroundings while still having everything within easy reach. There is a small playground right in front of the house for the children, while nearby Carnisse Veste shopping centre is perfect for your daily groceries, an afternoon of shopping or a bite to eat. Schools, sports facilities and public transport are also located nearby. With tram and bus connections in the area and several major roads close by, accessibility is excellent. In short: a wonderful place for anyone looking to combine space, comfort and a convenient location!
THE LAYOUT:
Ground floor
The private driveway leads you to the entrance of the property. You enter into a spacious hallway with the staircase, toilet and access to the various rooms.
The living room has a wonderfully generous layout and features large windows. There is more than enough space for a substantial seating area, while the calm and neutral finish makes it easy to create your own interior style.
At the rear of the property, you will find the spacious kitchen. A wonderful place for anyone who loves cooking and enjoys spending time together! The kitchen offers plenty of worktop space and is equipped with various built-in appliances. The Quooker and wine climate cabinet add an extra touch of luxury. The breakfast bar also provides plenty of space to sit and chat while dinner is being prepared.
From this side of the house, you can access the rear garden. The garden is surprisingly spacious and offers several lovely areas for a large dining table, lounge set or play area for the children. Behind the garage, there is also a cosy covered BBQ area: a fantastic spot for long summer evenings with family and friends.
The integral garage offers plenty of possibilities for parking a car, storing bicycles, creating a hobby space or simply providing additional storage.
First floor
The landing provides access to three spacious bedrooms. Thanks to their generous proportions, these rooms are ideal for use as bedrooms, children’s rooms, a home office or dressing room.
The modern bathroom features a large walk-in shower and a double washbasin unit. There is also a separate toilet on this floor.
Second floor
A fixed staircase leads to the surprisingly spacious second floor. Here you will find a large fourth bedroom with plenty of room for a large bed, wardrobes and, for example, a work or seating area. This floor also features a practical laundry area and additional storage space.
Attic
For even more storage space, the property also has a practical storage loft.
THE DIMENSIONS:
For the dimensions and layout, please refer to the floor plans.
THE PARTICULARS:
• Covered BBQ area behind the garage;
• Separate toilets on the ground and first floors;
• Plenty of practical storage space and an additional storage loft;
• Plot size approx. 266 m²;
• Year of construction: 2003;
• Living area approx. 158 m²;
• Other internal space approx. 28 m²;
• Building-related outdoor space approx. 4 m²;
• Volume approx. 648 m³.
The Measurement Instruction is based on NEN2580. The Measurement Instruction is intended to provide a more uniform method of measuring in order to give an indication of the usable floor area. The Measurement Instruction does not entirely eliminate differences in measurement results, for example due to differences in interpretation, rounding or limitations encountered when carrying out the measurements.
All information provided should be regarded as an invitation to make an offer or to enter into negotiations. No rights can be derived from the information provided about this property.
Are you just as enthusiastic about this home as we are? Feel free to call, email or message us to arrange a viewing, or leave your details via this website!
Highlights
AI-generated from the description
Spacious kitchen with extras
Large kitchen with Quooker, wine cabinet and breakfast bar.
Large garden with BBQ area
Spacious rear garden with covered BBQ area behind garage.
Sustainable with 12 solar panels
Fully insulated, HR glass and 12 solar panels from 2021.
Advertisement
Features
Transfer of ownership
- Listed since
- Acceptance
- Available in consultation
- Asking price
- € 750,000 kosten koper
- Asking price per m²
- € 4,747
- Status
- Sold under reservation
Construction
- Kind of house
- Single-family home, double house
- Building type
- Resale property
- Year of construction
- 2003
- Specific
- With carpets and curtains
- Type of roof
- Combination roof covered with asphalt roofing and roof tiles
Surface areas and volume
- Areas
- Living area
- 158 m²
- Other space inside the building
- 28 m²
- Exterior space attached to the building
- 4 m²
- Plot size
- 266 m²
- Volume in cubic meters
- 648 m³
Layout
- Number of rooms
- 5 rooms (4 bedrooms)
- Number of bath rooms
- 1 bathroom and 2 separate toilets
- Bathroom facilities
- Double sink and walk-in shower
- Number of stories
- 3 stories and a loft
- Facilities
- Outdoor awning, skylight, french balcony, mechanical ventilation, TV via cable, and solar panels
Energy
- Energy label
- A
- Insulation
- Energy efficient window and completely insulated
- Heating
- CH boiler
- Hot water
- CH boiler
- CH boiler
- Ecotec Exclusive VHR 35-45c/5-7 (gas-fired combination boiler from 2021, in ownership)
Cadastral data
- BARENDRECHT C 1807
- Cadastral map
- Area
- 266 m²
- Ownership situation
- Full ownership
Exterior space
- Balcony/roof garden
- French balcony present
- Location
- Alongside a quiet road
- Garden
- Back garden and front garden
- Back garden
- 134 m² (14.67 metre deep and 9.15 metre wide)
- Garden location
- Located at the east with rear access
Garage
- Type of garage
- Attached brick garage
- Capacity
- 1 car
- Facilities
- Electrical door, electricity and running water
- Insulation
- Double glazing and completely insulated
Parking
- Type of parking facilities
- Parking on private property and public parking
Popularity
4,136x
Viewed
82x
Saved
31-8-2026
On Funda
Neighborhood

Havenkwartier
Barendrecht- Residents
- 1,615
- Family with children
- 38%
- Avg. asking price / m²
- € 4,619
Discover the neighborhood
Curious about the housing supply, residents and local real estate agents?

Don’t want to forget this home?
Save it as a favorite. You’ll easily find it back and get notified when something changes.
