
New
Coniferenhout 192994 GJ BarendrechtVoordijk
€ 890,000 k.k.

- 166 m²living area
- 254 m²plot size
- 5bedrooms
- A++energy label
Van luxe binnen tot ultiem genieten buiten!
Description
STYLISH, WONDERFULLY SPACIOUS AND WITH A FANTASTIC SOUTH-FACING GARDEN!
A beautiful herringbone floor, a spacious living room, four comfortable bedrooms and a wonderful rear garden with an attractive covered terrace: Coniferenhout 19 in Barendrecht has everything you need to fall in love at first sight! And are you ready for a sustainable future? This home comes with an impressive range of energy-efficient features. A home battery, heat pump, 21 solar panels and 3 air-conditioning units all contribute to comfortable and energy-efficient living. Add the private driveway and garage, and you have a fantastic family home where comfort, atmosphere and space come together perfectly!
YESS! YOU DON’T WANT TO MISS THIS – THE HIGHLIGHTS AT A GLANCE:
1. Home battery, heat pump, 21 solar panels, 3 air-conditioning units, energy label A++ and full insulation for highly energy-efficient and comfortable living;
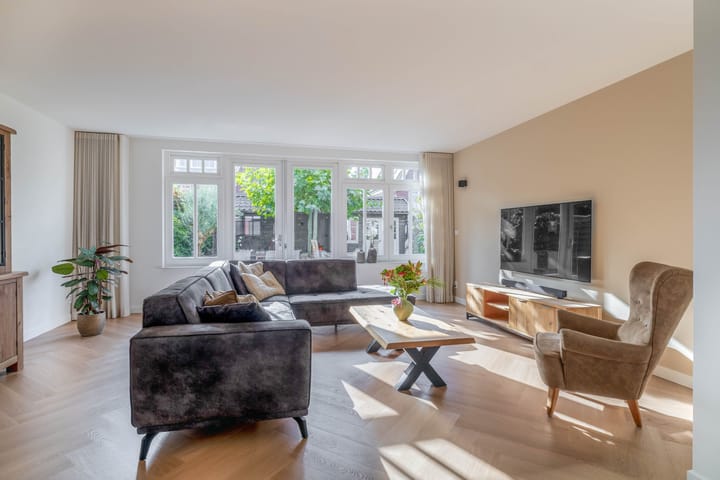
2. Spacious and wonderfully bright living room with large windows, French doors opening onto the garden and a beautiful herringbone floor with underfloor heating;
3. Modern open-plan kitchen with a cooking peninsula, plenty of worktop and cupboard space, various built-in appliances and a cosy breakfast bar;
4. No fewer than four comfortable bedrooms plus a very spacious landing on the second floor;
5. Surprisingly spacious second floor with a fourth bedroom, practical laundry area and plenty of possibilities for an additional bedroom, home office or hobby space;
6. Spacious and complete bathroom with bathtub, separate shower, double washbasin unit and toilet;
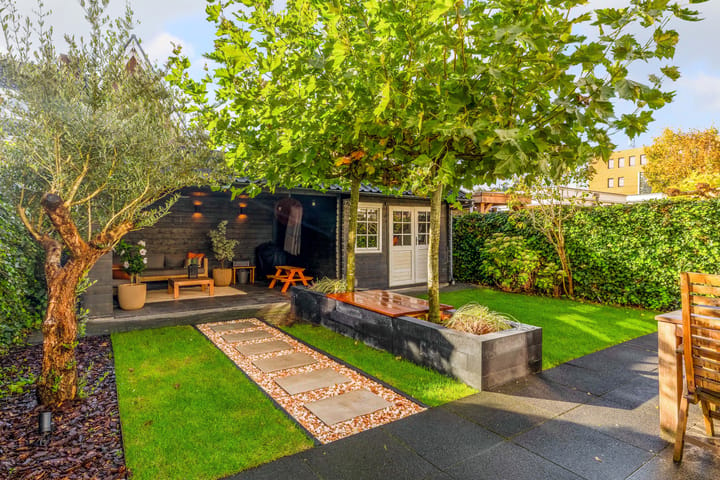
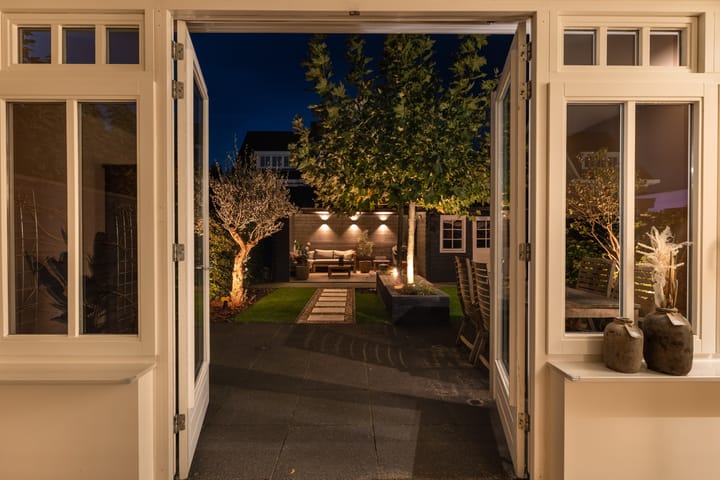
7. Fantastic south-facing rear garden, beautifully landscaped with green borders, several terraces and plenty of privacy;
8. Attractive covered terrace with lighting, perfect for relaxing until late in the evening, with an adjoining storage room;
9. Private driveway with EV charging point and a spacious garage, ideal for parking and additional storage;
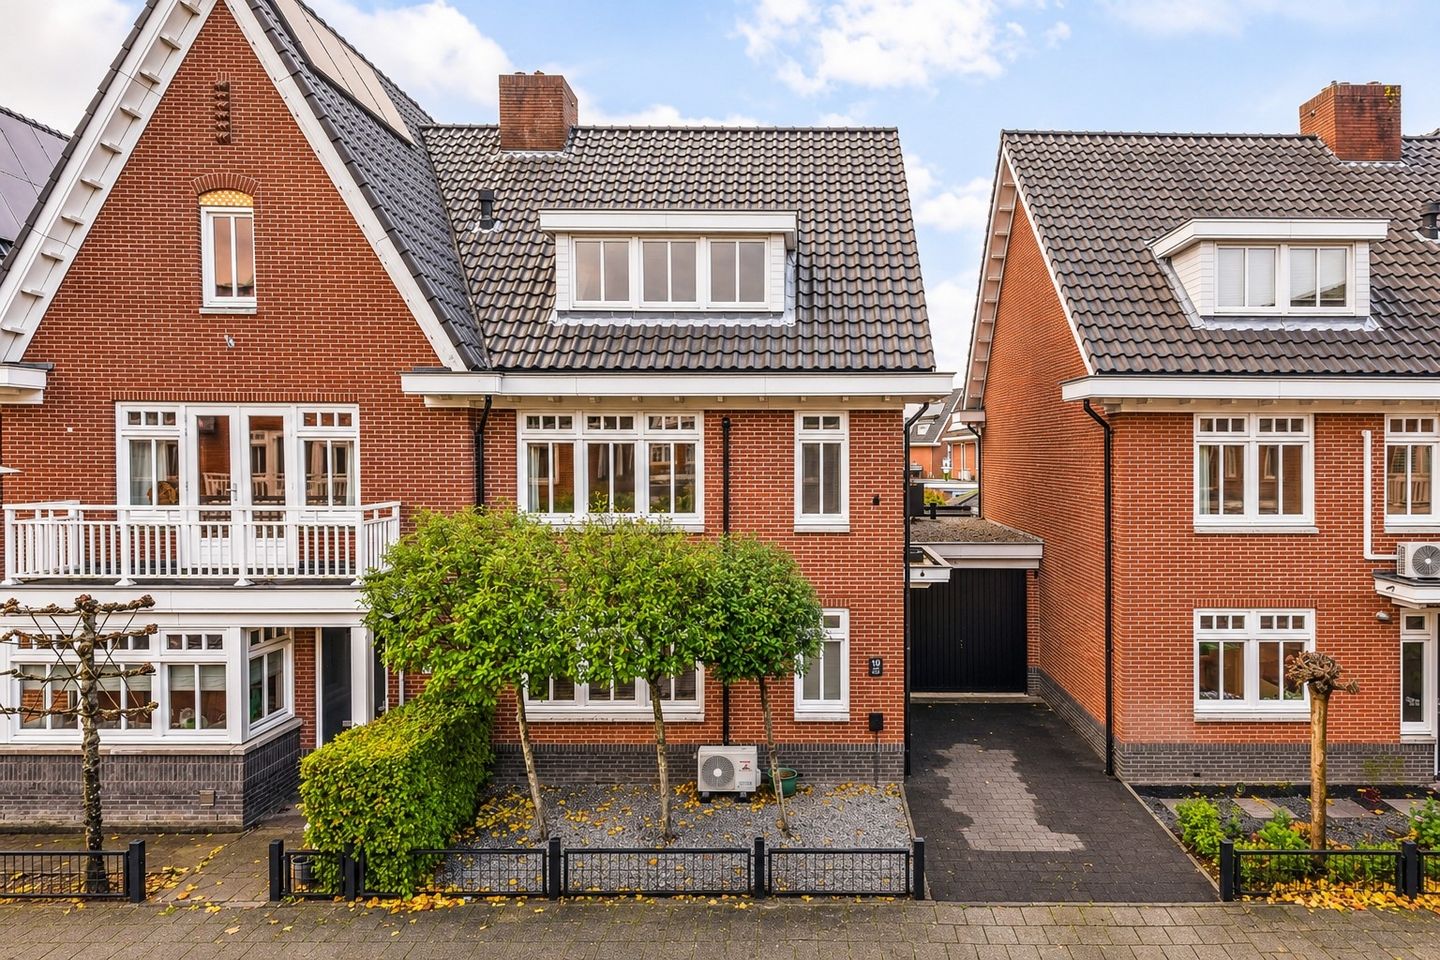
10. Beautiful and well-maintained semi-detached home with stylish finishes and a surprising amount of living space.
Are you getting that YESS feeling too? We would be delighted to invite you to come and view this lovely home!
THE LOCATION:
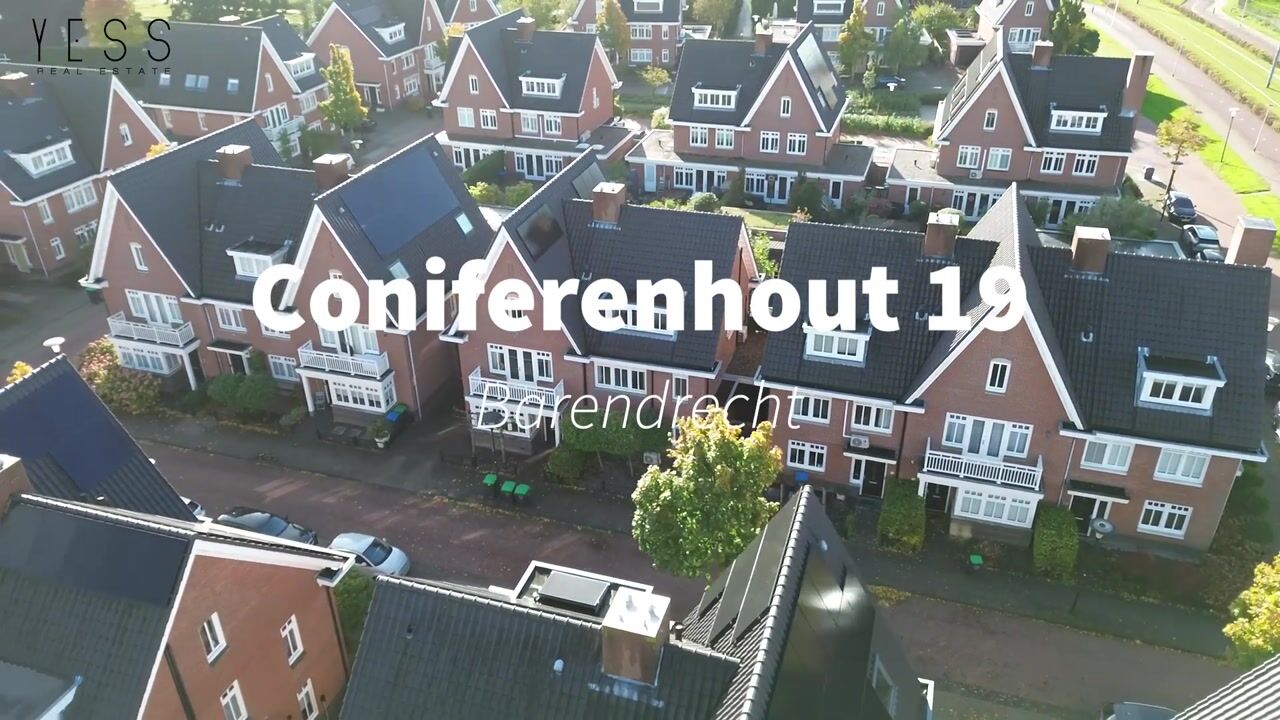
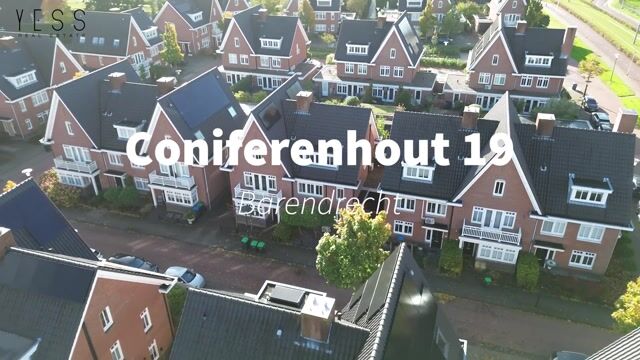
Coniferenhout 19 is situated in the popular and family-friendly Vrijenburg neighbourhood of Barendrecht. It is a wonderful residential area where you can enjoy peace and quiet while still having all your everyday amenities within easy reach. Coniferenhout itself is a particularly sought-after street thanks to its quiet, low-traffic setting and cul-de-sac location.
In the immediate area you will find several primary schools, childcare facilities, playgrounds, sports clubs and shops. Daily groceries are available at nearby shopping centres, while the lively centre of Barendrecht is also easy to reach.
Fancy some fresh air or a relaxing walk? There are various green areas and recreational opportunities close by. Accessibility is excellent too. By car, the nearby main roads provide quick connections towards Rotterdam, Dordrecht and the wider region. Public transport connections are also good.
In short: a fantastic location for anyone looking to live peacefully, comfortably and centrally!
THE LAYOUT:
Ground floor:
The entrance to the property is reached via the private driveway. You enter into the hallway with the meter cupboard, toilet, staircase to the first floor and access to the living room.
And what a wonderful living space this is! The spacious living room has been attractively designed and, thanks to the large windows at the rear, benefits from an abundance of natural light. The stylish herringbone floor, smooth wall finishes and atmospheric lighting give the room a warm and luxurious feel. There is plenty of space for both a comfortable seating area and a generous dining area. French doors provide direct access to the rear garden.
At the front of the property you will find the modern open-plan kitchen. It features light-coloured cabinetry, a dark worktop and a cooking peninsula with a cosy breakfast bar. There is plenty of worktop and storage space as well as various built-in appliances. A wonderful place to cook while staying connected with family or guests.
The entire ground floor benefits from underfloor heating and a new PVC herringbone floor.
First floor:
The staircase leads to the landing, which provides access to three comfortable bedrooms and the bathroom.
Each of the bedrooms is a good size and offers plenty of possibilities. Whether you are looking for pleasant children’s rooms, a comfortable principal bedroom or a quiet home office, there is plenty of flexibility here.
The spacious bathroom is fully equipped with a relaxing bathtub, separate shower, double washbasin unit with storage and a toilet. The combination of light wall tiles, darker floor tiles and wood-effect accents gives the room a stylish and timeless appearance.
Second floor:
The second floor also has a surprising amount to offer. A fixed staircase leads to the spacious landing, which benefits from a dormer window and therefore feels bright and open. This space offers plenty of possibilities for use as a home office, hobby area or even a fifth bedroom.
You will also find the fourth bedroom on this floor, which also features a dormer window. A practical storage/laundry room with connections for the washing machine and dryer completes this floor.
Loft:
A hatch provides access to the loft, which is ideal for storing items you do not need on a daily basis.
THE REAR GARDEN:
And then there is the rear garden… what a wonderful place to come home to!
The garden faces the sunny south and has been landscaped with great care and attention to atmosphere. It offers a beautiful combination of lawn, stylish paving, mature planting and several inviting seating areas.
Directly adjoining the house is a pleasant terrace, perfect for outdoor dining. The raised planters with integrated wooden seating add a playful and stylish touch to the garden.
At the rear of the garden you will find the real eye-catcher: a beautiful wooden covered terrace with atmospheric lighting. It is the perfect place to create a comfortable lounge area where you can relax even on cooler evenings. An adjoining storage room provides practical space for garden tools and other belongings.
Whether you want to enjoy the sunshine, host a barbecue with friends or simply relax in peace, this garden offers it all!
The garage can also be accessed directly from the rear garden via a pedestrian door.
THE DIMENSIONS:
For dimensions and layout, please refer to the floor plans.
PROPERTY FEATURES:
• Energy label A++;
• Fully insulated;
• Heating via a hybrid heat pump installed in 2025 and a high-efficiency combi boiler from 2015;
• Underfloor heating on the ground floor;
• New PVC flooring on the ground floor;
• 3 air-conditioning units;
• 21 solar panels with a home battery;
• EV charging point on the private driveway;
• Wooden window frames with HR++ high-efficiency glazing;
• All walls and ceilings have a smooth plaster finish;
• Attached garage and private driveway;
• Practical storage room at the rear of the garden;
• Additional storage space in the loft;
• Year of construction: 2007;
• Living area: 166 m²;
• Plot size: 254 m²;
• Completion: by mutual agreement.
The Measurement Instruction is based on NEN 2580. The Measurement Instruction is intended to provide a more uniform method of measuring and to give an indication of the usable floor area. Differences in measurement results cannot be entirely excluded, for example due to differences in interpretation, rounding or limitations encountered while carrying out the measurement.
All information provided should be regarded as an invitation to make an offer or to enter into negotiations. No rights can be derived from the information provided regarding this property.
Are you just as enthusiastic about this home as we are? Feel free to call, email or WhatsApp us to arrange a viewing, or leave your details via this website!
Highlights
AI-generated from the description
Maximum sustainable comfort
Hybrid heat pump, 21 solar panels, home battery, label A++
Bright living with kitchen
Spacious living room with herringbone floor and open kitchen island
Sunny garden with terrace
South-facing garden with terraces and covered lounge with storage
Advertisement
Features
Transfer of ownership
- Listed since
- Acceptance
- Available in consultation
- Asking price
- € 890,000 kosten koper
- Asking price per m²
- € 5,361
- Status
- Available
Construction
- Kind of house
- Single-family home, double house
- Building type
- Resale property
- Year of construction
- 2008
- Specific
- With carpets and curtains
- Type of roof
- Combination roof covered with asphalt roofing and roof tiles
Surface areas and volume
- Areas
- Living area
- 166 m²
- Other space inside the building
- 29 m²
- External storage space
- 10 m²
- Plot size
- 254 m²
- Volume in cubic meters
- 684 m³
Layout
- Number of rooms
- 6 rooms (5 bedrooms)
- Number of bath rooms
- 1 bathroom and 1 separate toilet
- Bathroom facilities
- Shower, double sink, bath, toilet, and washstand
- Number of stories
- 3 stories and a loft
- Facilities
- Air conditioning, balanced ventilation system, outdoor awning, optical fibre, and solar panels
Energy
- Energy label
- A++
- Insulation
- Energy efficient window and completely insulated
- Heating
- CH boiler, partial floor heating and heat pump
- Hot water
- CH boiler
- CH boiler
- Remeha Calenta + warmtepomp uit 2025 (gas-fired combination boiler from 2015, in ownership)
Cadastral data
- BARENDRECHT A 5826
- Cadastral map
- Area
- 254 m²
- Ownership situation
- Full ownership
Exterior space
- Location
- Alongside a quiet road and in residential district
- Garden
- Back garden and front garden
- Back garden
- 124 m² (12.71 metre deep and 9.72 metre wide)
- Garden location
- Located at the south
Storage space
- Shed / storage
- Detached wooden storage
- Facilities
- Electricity
Garage
- Type of garage
- Attached brick garage and parking place
- Capacity
- 1 car
- Facilities
- Electricity
Parking
- Type of parking facilities
- Parking on private property and public parking
Curious what your home is worth?
See your estimated home value and discover what's happening in your neighborhood.

Popularity
0x
Viewed
0x
Saved
2-11-2026
On Funda
Neighborhood

Voordijk
Barendrecht- Residents
- 855
- Family with children
- 60%
- Avg. asking price / m²
- € 4,910
Discover the neighborhood
Curious about the housing supply, residents and local real estate agents?

Don’t want to forget this home?
Save it as a favorite. You’ll easily find it back and get notified when something changes.
