New
Glasblazerij 282993 CM BarendrechtSmitshoek 2
€ 525,000 k.k.

- 124 m²living area
- 150 m²plot size
- 4bedrooms
- Benergy label
Description
ROOM FOR FOUR BEDROOMS. AND FOR EVERYTHING THAT HAPPENS IN BETWEEN.
Because a great home isn’t just about the number of rooms.
It’s about how easily everyday life fits into it.
A spacious living floor where cooking, dining and relaxing naturally come together. Smart storage. A bathroom that is already completely finished. And an extra floor that can adapt to whatever you need at that moment in your life.
And outside?
A garden you can actually make the most of.
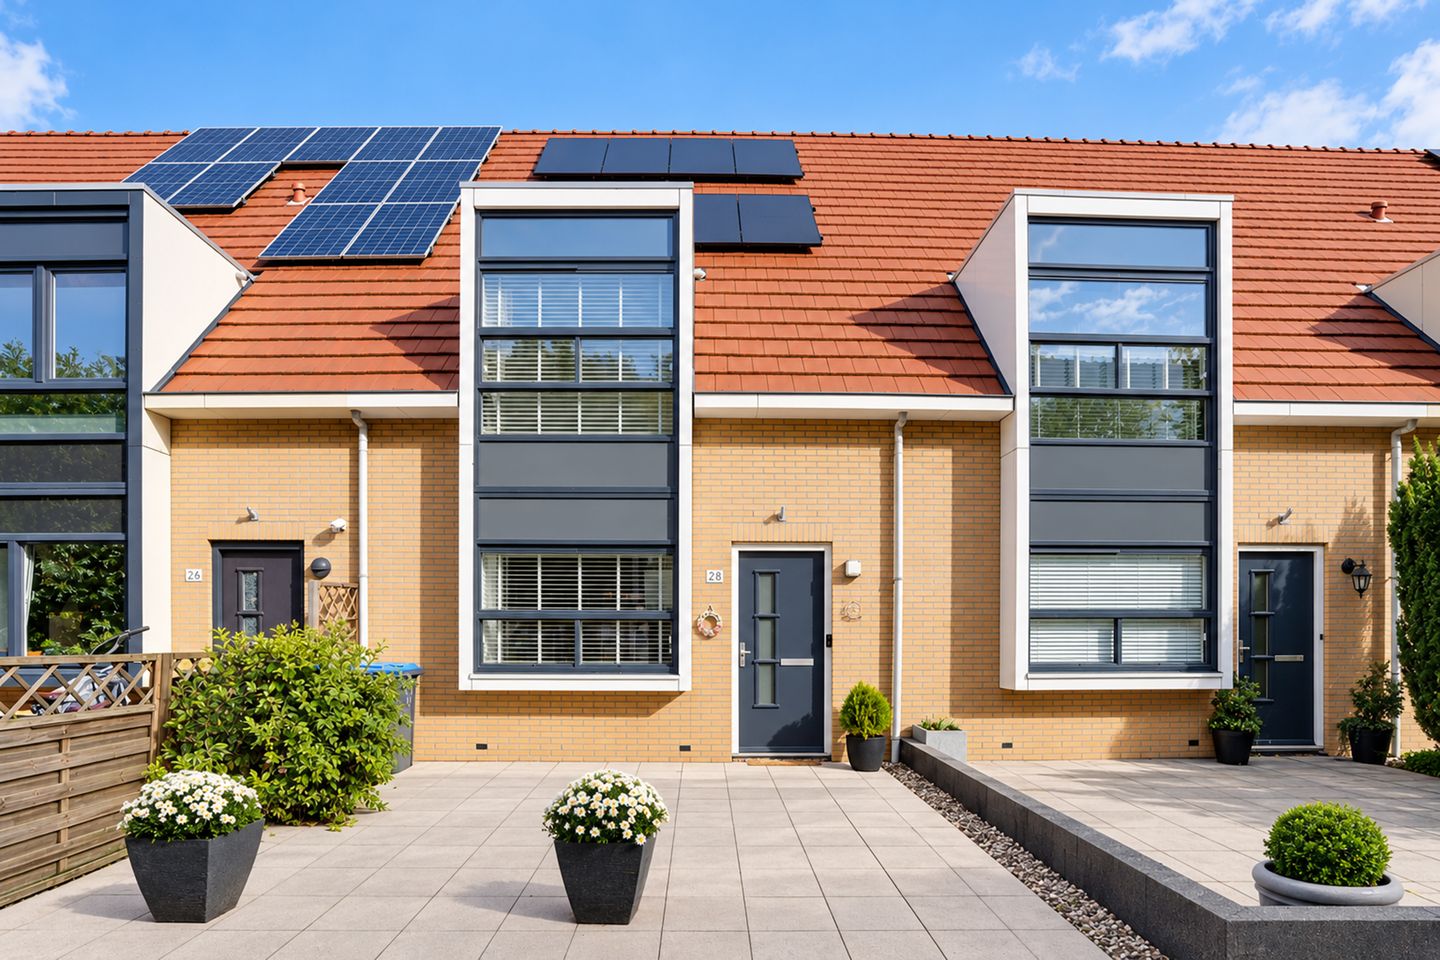
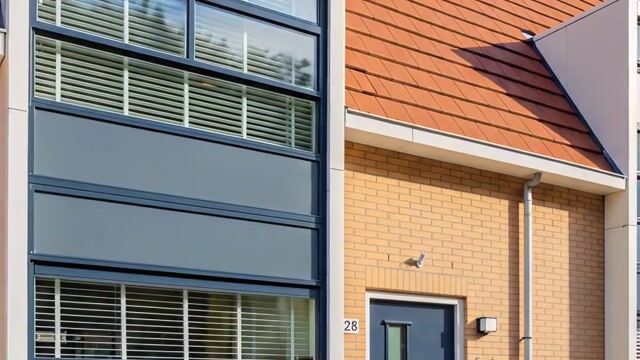
Glasblazerij 28 is well maintained, practically laid out and surprisingly complete.
Welcome home.
A NEIGHBOURHOOD THAT MAKES EVERYDAY LIFE EASY
Glasblazerij is located in Smitshoek, a quiet part of Barendrecht where the street names refer to traditional crafts.
Glasblazerij, Wolweverij, Pottenbakkerij, Spinnerij, Touwslagerij, Kuiperij and Rietdekkerij.
It gives this part of the neighbourhood its own distinctive character.
Glasblazerij itself is car-free, while the surrounding area offers quiet residential streets, playgrounds and plenty of space to get outside.
Sportpark Smitshoek is close by, offering facilities for football and tennis, among other sports. Schools and childcare facilities can also be found nearby.
For your daily shopping, there is plenty of choice.
Carnisse Veste is close by, with supermarkets, fresh food shops, specialist stores and a wide range of other shops. There is also a market at Havenhoofd every Wednesday.
Portland is practically around the corner too, with the shops at Hof van Portland for your everyday groceries.
And don’t feel like cooking?
Around Havenhoofd you will find several great places for drinks or dinner. Tapas at La Hermana, Italian food at La Sorella, Greek cuisine at Olympiada or a relaxed meal at De Drie Geboden.
Rotterdam remains within easy reach by public transport and via the surrounding main roads.
Peaceful living.
But certainly not isolated.
DOWNSTAIRS, THERE IS ROOM FOR EVERYONE
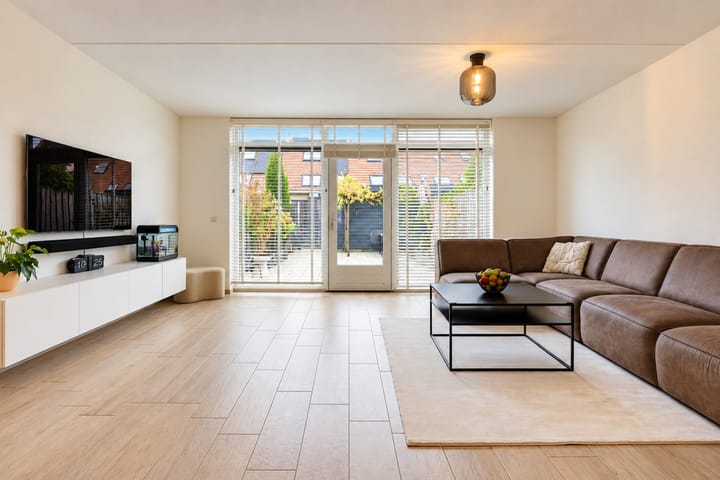
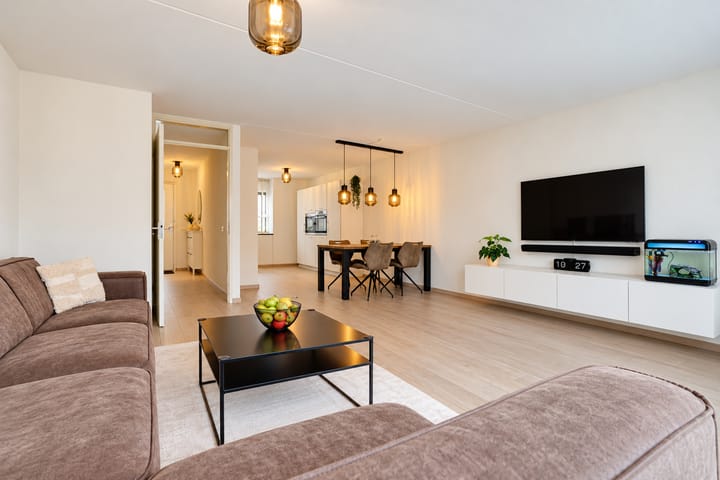
The ground floor feels pleasantly spacious and open.
The living room is situated at the rear, with a wide window and a door opening directly onto the garden. There is plenty of room for a generous seating area as well as a large dining table.
The kitchen is positioned at the other end of the room, creating one comfortable open-plan living floor.
The hall, living room and kitchen all benefit from underfloor heating.
And then there is one of those practical details you really appreciate in everyday life:
under the stairs in the living room is a built-in cupboard, with another cupboard inside it.
A cupboard within a cupboard.
Groceries, vacuum cleaner, toys, bags, shoes.
Out of sight.
THE KITCHEN IS EXACTLY WHERE IT SHOULD BE
At the front of the house is the open kitchen, installed in 2018.
Connected to the living room, yet still with its own clearly defined space.
So you can cook while everything else simply carries on around you.
Someone at the table, guests already settling in or a quick breakfast before everyone rushes out of the door.
The kitchen offers plenty of worktop and cupboard space and is fitted with various built-in appliances.
Practical every day and spacious enough when you want to cook something a little more elaborate.
Exactly right.
BEHIND THE DOOR, ANOTHER LIVING SPACE IS WAITING
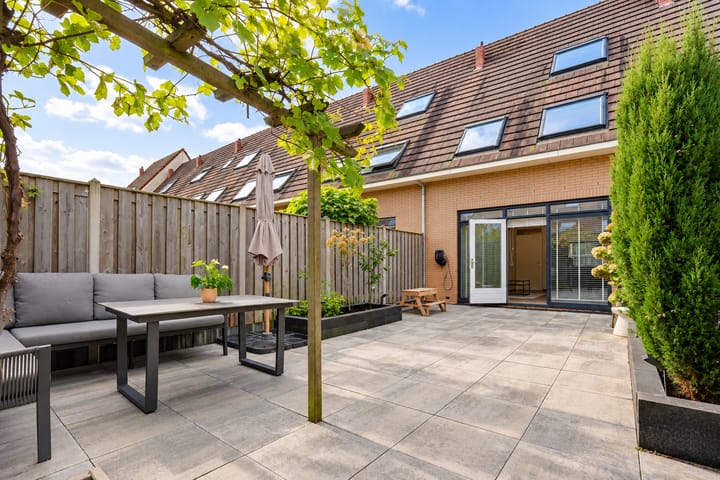
And then there is the garden.
Neatly landscaped, spacious and designed to be used.
A large table for outdoor dinners.
The barbecue on.
A lounge set alongside it.
And still enough room left over.
The garden faces north, but thanks to its length and open position, it still receives sunshine throughout the day and there are several sunny spots to enjoy.
Raised planters and paving give the garden a neat, well-kept appearance.
At the rear is a detached storage shed of approximately 9 m² with electricity, and the garden also has rear access for bikes and bins.
THREE BEDROOMS. AND A BATHROOM WORTH SHOWING OFF.
The first floor has three bedrooms.
The main bedroom at the front measures approximately 15.6 m².
At the rear are two further rooms of approximately 13.7 m² and 7.5 m².
So there are plenty of options.
Bedrooms.
A home office.
A nursery.
Or finally that walk-in wardrobe you have been talking about for years.
The bathroom has recently been renovated.
Large, understated tiles, a generous walk-in shower with rain shower, modern vanity unit, illuminated round mirror, wall-hung toilet and black detailing.
Clean, calm and completely up to date.
The bathroom also has underfloor heating.
AND THEN THERE IS AN ENTIRE EXTRA FLOOR
The second floor has another room of approximately 13.9 m².
A bright and pleasant space thanks to the roof window, and large enough to serve as a full bedroom, home office or guest room.
The landing accommodates the washing machine and dryer connections as well as the central heating system.
Additional storage space has also been created beneath the sloping roof.
That extra bit of space that makes all the difference.
EIGHT SOLAR PANELS. THAT CERTAINLY HELPS.
There are eight AEG solar panels on the roof, each with a capacity of 370 Wp.
They were installed in 2021, are fully owned and will remain with the property.
The Remeha central heating boiler dates from 2019 and is also owned.
The property has energy label B and a fibre-optic internet connection.
A solid basis for comfortable living.
AT A GLANCE
• Terraced house
• Car-free street
• Built in 2001
• Approx. 124 m² of living space
• Plot of 150 m²
• Freehold
• Four bedrooms
• Open kitchen from 2018
• Cupboard within a cupboard beneath the stairs in the living room
• Underfloor heating in the hall, living room and kitchen
• Recently renovated bathroom
• Underfloor heating in the bathroom
• Remeha central heating boiler from 2019, owned
• 8 AEG solar panels of 370 Wp each
• Solar panels installed in 2021, owned
• Energy label B
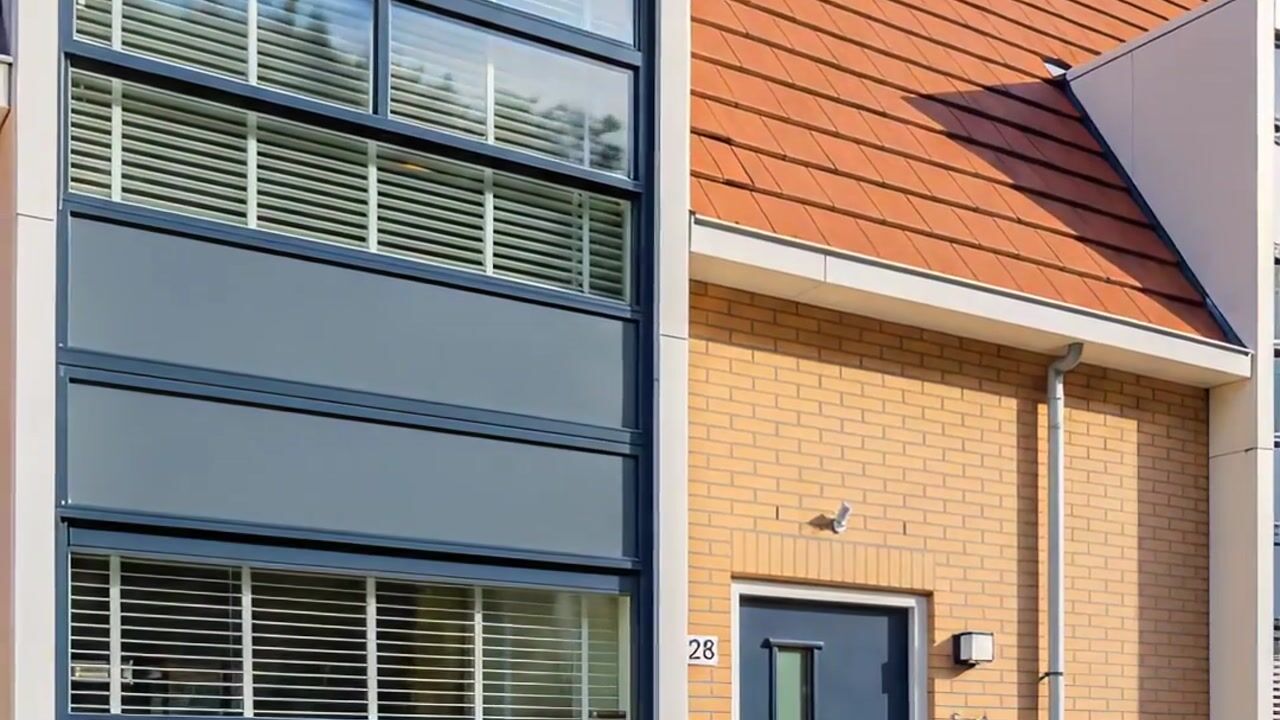
• Wooden exterior window frames, painted in 2024
• Fibre-optic internet connection
• North-facing rear garden with sunshine throughout the day
• Detached storage shed of approx. 9 m² with electricity
• Rear access
• Public parking
• EV charging point in the street
• Asking price €525,000, costs payable by buyer
• Completion approximately April 2027
AND THEN COMES THE MOMENT WHEN A HOME IS READY FOR SOMEONE ELSE
The current owners have thoroughly enjoyed living here.
Now it is time for their next step, creating an opportunity for a new owner to move in and simply continue from here.
No big story needed.
Just walk through the house.
Take in the space downstairs.
Go all the way up.
Then open the back door and imagine the table outside and the barbecue fired up.
You will probably understand immediately why this is such a lovely place to live.
We would be delighted to show you around.
MAYBE THIS HOME GETS YOU THINKING ABOUT YOUR OWN...
Do you own a property yourself and are you curious about its current value or what your options might be if you decide to sell?
We would be happy to visit you for a free, no-obligation valuation and discuss the right sales strategy with you.
WANT TO FIND US BEFORE YOU FIND US ON FUNDA?
Follow us on Instagram.
@remax_makelaars
On our socials we share sneak previews, properties coming soon, new listings and a look behind the scenes.
Because sometimes you spot that one special home just a little earlier when you already follow us.
REMAX Totaal Makelaars
Team Kempen | Raymond & Libby
Real Estate Agent Libby Voormeulen | 06-21 62 29 26
Real Estate Agent Raymond Kempen | 06-25 14 18 29
Where the REMAX balloon appears, opportunities arise.
WE UNLOCK DREAMS.
Highlights
AI-generated from the description
Spacious living floor downstairs
Open living room and kitchen with underfloor heating.
Spacious, neat back garden
Deep sunny garden with 9 m² shed and rear access.
Solar panels and label B
8 solar panels, 2019 boiler and energy label B.
Advertisement
Features
Transfer of ownership
- Listed since
- Acceptance
- Available on 4/1/2027
- Asking price
- € 525,000 kosten koper
- Asking price per m²
- € 4,234
- Status
- Available
Construction
- Kind of house
- Single-family home, row house
- Building type
- Resale property
- Year of construction
- 2001
- Type of roof
- Gable roof covered with roof tiles
Surface areas and volume
- Areas
- Living area
- 124 m²
- External storage space
- 9 m²
- Plot size
- 150 m²
- Volume in cubic meters
- 430 m³
Layout
- Number of rooms
- 5 rooms (4 bedrooms)
- Number of bath rooms
- 1 bathroom and 1 separate toilet
- Bathroom facilities
- Walk-in shower, toilet, sink, and washstand
- Number of stories
- 3 stories
- Facilities
- Skylight, optical fibre, mechanical ventilation, passive ventilation system, TV via cable, and solar panels
Energy
- Energy label
- B
- Insulation
- Roof insulation, double glazing, energy efficient window, draft protection, insulated walls, floor insulation and completely insulated
- Heating
- CH boiler
- Hot water
- CH boiler
- CH boiler
- Remeha Tzerra ACE 39C CW5 Combi Comfort (gas-fired combination boiler from 2019, in ownership)
Cadastral data
- BARENDRECHT B 8883
- Cadastral map
- Area
- 150 m²
- Ownership situation
- Full ownership
Exterior space
- Location
- Alongside a quiet road, sheltered location and in residential district
- Garden
- Back garden and front garden
- Back garden
- 53 m² (11.68 metre deep and 5.36 metre wide)
- Garden location
- Located at the north with rear access
Storage space
- Shed / storage
- Detached wooden storage
- Facilities
- Electricity
- Insulation
- No insulation
Parking
- Type of parking facilities
- Public parking
Popularity
0x
Viewed
0x
Saved
28-10-2026
On Funda
Neighborhood

Smitshoek 2
Barendrecht- Residents
- 505
- Family with children
- 57%
Discover the neighborhood
Curious about the housing supply, residents and local real estate agents?

Don’t want to forget this home?
Save it as a favorite. You’ll easily find it back and get notified when something changes.
