
Riedermorgen 12993 XB BarendrechtRiederhoek
€ 849,000 k.k.

- 188 m²living area
- 298 m²plot size
- 5bedrooms
- Benergy label
Veel meer huis dan je van buiten verwacht
Description
HERE, A NEW CHAPTER CAN BEGIN
Some homes are more than bricks, rooms and a garden.
This is one of those homes where life has been lived for many years. Where there was space for eating together, coming home, growing up and making memories. Now, a new chapter is about to begin for this home.
And to be fair: the next owner will probably want to put their own stamp on it too. Not everything is new and in some areas the home deserves attention.
But above all, look at what is already here.
A generous semi-detached home.
An integral garage.
Three large bedrooms on one floor.
A complete additional living level above.
A garden all around.
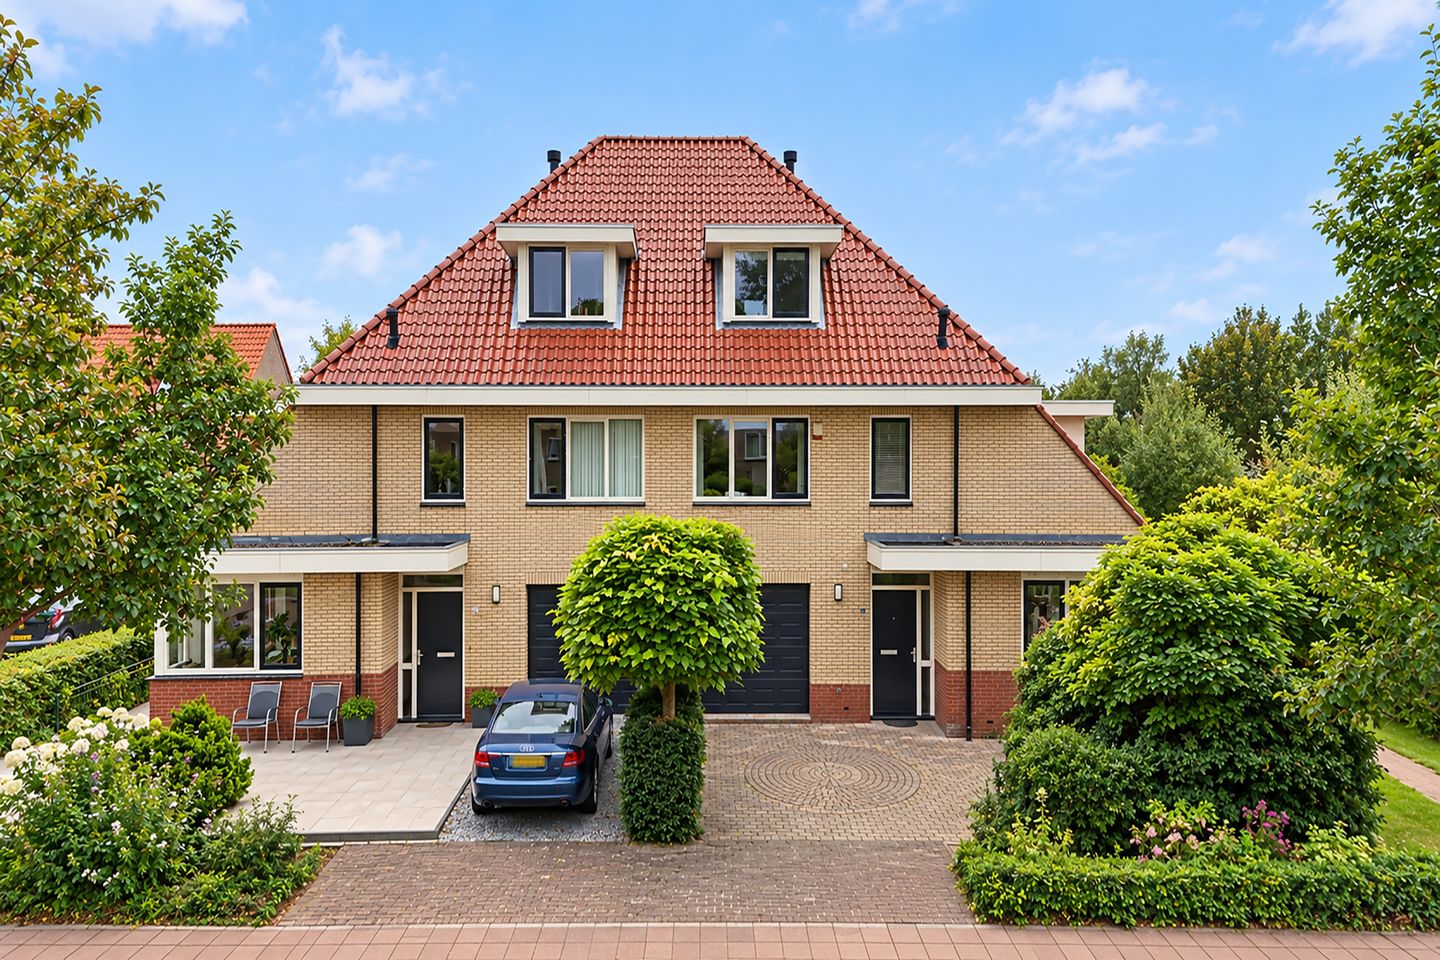
Parking on your own property.
And above all: space. Lots of space.
This is not a home you should only look at as it is now.
This is a home where you need to see what it could become.
A HOME THAT FEELS BIGGER THE MOMENT YOU STEP INSIDE
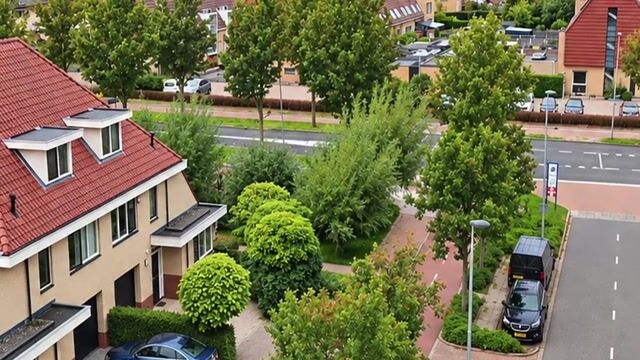
From the outside, the property looks stately and well cared for, with its distinctive roofline, red tiled roof and generous private driveway.
Once inside, it becomes clear just how much space is hidden behind the façade.
The entrance leads into a spacious hallway with a toilet, staircase and access to both the living room and the integral garage.
And then the doors open into the main living area.
HERE, YOU DON’T HAVE TO CHOOSE BETWEEN LIVING AND SPACE
The living room is generous, wide and bright.
There is room for a substantial seating area without having to squeeze the dining table against a wall. There is space for a reading corner, play area, piano, home office or simply room to breathe.
The large windows bring in plenty of daylight and at the rear, French doors create a direct connection with the garden.
On beautiful days, those doors can stay open and the indoors naturally flows into the outdoors.
The kitchen is situated at the front of the house.
Bright, spacious and arranged around a central island where you can sit while someone is cooking. The style is classic and may not be everyone’s final choice.
But above all, look at the space and the position.
The connection with the living room is already there. The daylight is already there. The space is already there.
What happens next is up to you.
AND THAT GARAGE? YOU CAN LOOK AT THAT DIFFERENTLY TOO
The integral garage is directly accessible from inside the house.
Use it as it is now for a car, bicycles, tools and storage.
Or think beyond that.
A playroom.
Game room.
Home cinema.
Home office.
Fitness room.
And perhaps you only need part of it for storage. In that case, if structurally possible, part could remain as a practical storage area while another section could be incorporated into the living room.
That creates even more living space without giving up all your storage.
That is exactly the strength of this home: the square metres are already there. You can make them work with the way you want to live.
A GARDEN WHERE YOU CAN FOLLOW THE SUN
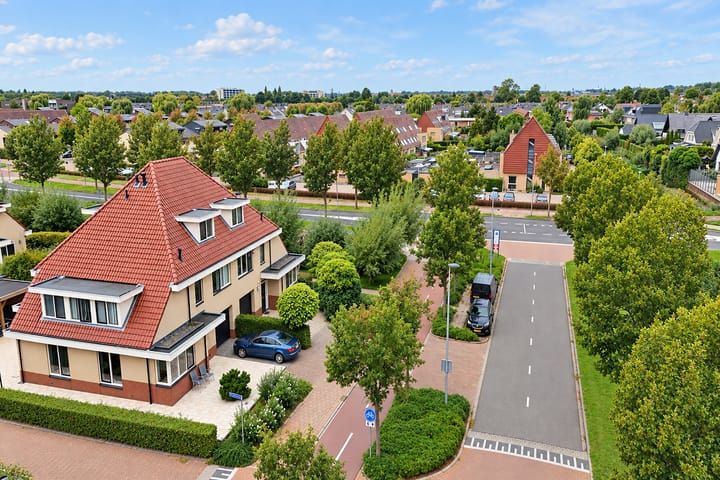
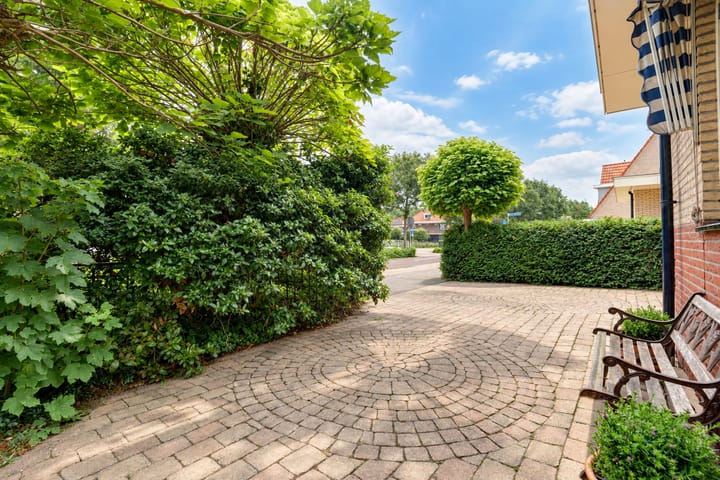
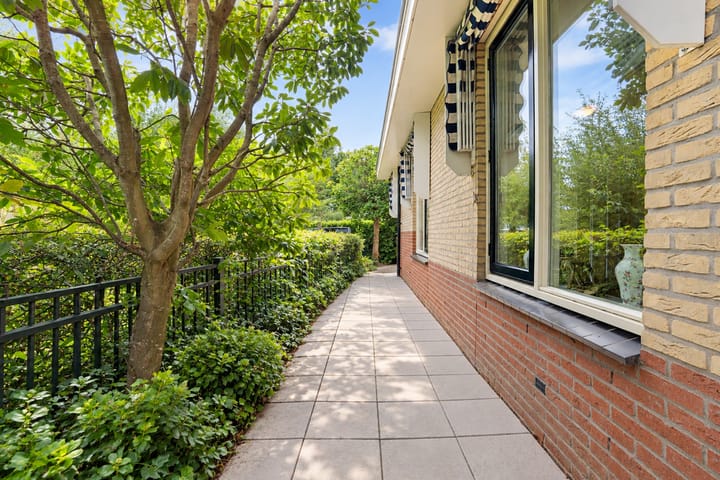
The garden is not only behind the house, but also runs along the side and the front.
And you notice that in the sunlight.
In the morning, you catch the sun at the front and side of the property. Later in the day, it moves towards the rear garden, which faces west/southwest.
So throughout the day, you can choose different sunny spots.
Coffee in the morning sun.
Later, a chair at the side.
And at the end of the day, dinner outside behind the house.
The mature planting also provides plenty of greenery and privacy. There is room to play, create different seating areas or simply choose a lovely spot in the sun.
THREE BEDROOMS THAT REALLY DESERVE THE NAME
On the first floor, once again, you see how generously this home has been designed.
There are three full-sized bedrooms here.
No small rooms where you have to puzzle over whether a bed and wardrobe will fit, but proper rooms where you can really live.
For children, guests, working from home or simply because a little extra space is incredibly comfortable.
The bathroom is spacious and fitted with a double washbasin, shower, toilet and corner bath. There is also a separate sauna room.
The bathroom is not new and a future owner may wish to give it a more contemporary look.
But here too, the same applies: the space is already there.
AND YOU’RE STILL NOT DONE
A fixed staircase leads to the next floor.
And when you hear the word attic, forget about boxes tucked away under a sloping roof.
Here you will find a bright, generous additional living level with several roof windows, built-in storage and its own washbasin.
What will you do with it?
That is entirely up to you.
One large bedroom.
Two rooms.
Work and exercise.
A floor for older children.
A hobby room.
Or simply one enormous space where several functions can exist side by side.
Above this floor, there is also additional storage space in the loft.
GREEN LIVING, WITH EVERYTHING CLOSE BY
The setting outside the home is just as appealing.
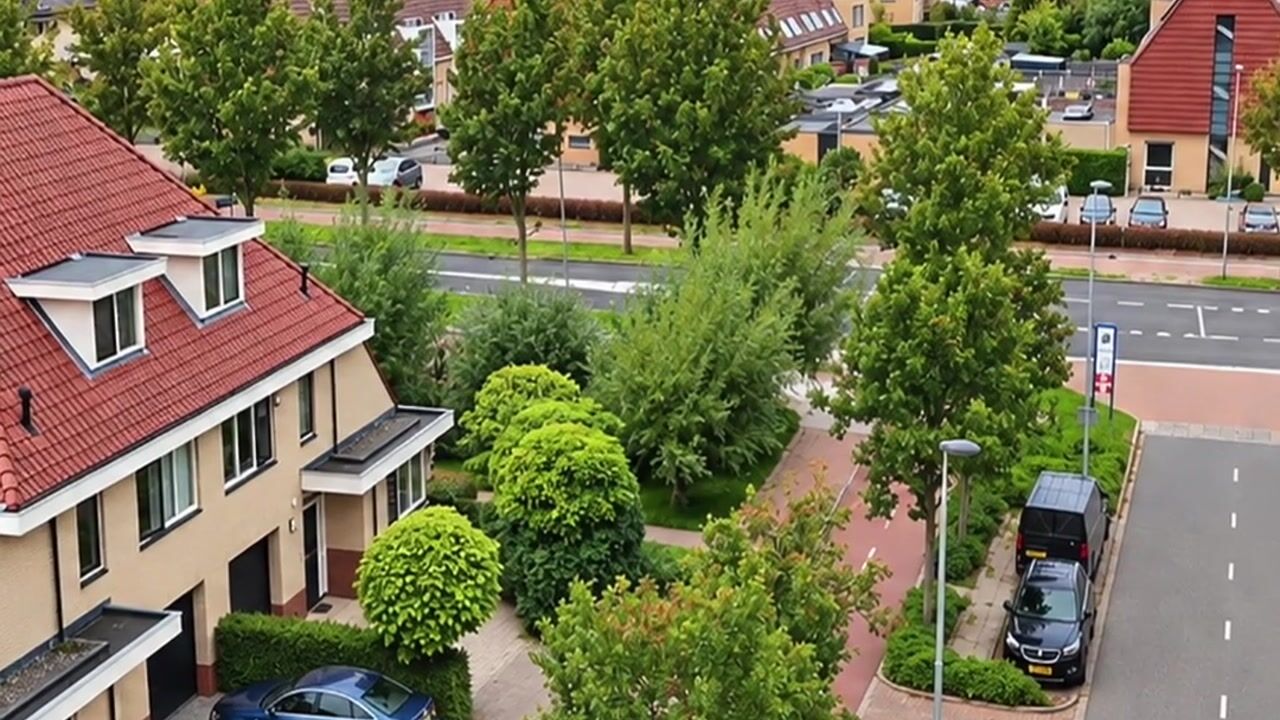
Riedermorgen is located in a green, spacious and family-friendly residential area. Playgrounds are close by and schools and sports facilities are also within easy reach.
For daily shopping, you can go to Hof van Portland and Carnisse Veste is also nearby, with a wide range of shops and amenities.
Shopping, exercising, going to school or grabbing a bite to eat: it can all be done close to home.
The A15 and A29 are also easily accessible and Rotterdam is pleasantly close by.
So here you can enjoy spacious, green surroundings without giving up convenience.
NOT EVERYTHING HAS TO BE FINISHED ALREADY
Perhaps that is exactly where the opportunity lies.
A kitchen can be changed.
A bathroom can be renewed.
Colours and materials are personal.
But space, light, a garden all around, a garage and a complete additional living level are not things you can simply create.
That foundation has to be there first.
And here, it is.
With Funda’s new tool, you can also view the different rooms in another interior style. Different colours, a different atmosphere, a different interior.
Not to show you what we would make of it.
But to help you discover what you could make of it yourself.
SPECIAL FEATURES
• Generous semi-detached home
• Built in 2002
• Approx. 188 m² of living space
• Freehold property
• Energy label B
• Integral garage
• Parking on your own property
• Spacious and bright living area
• Open-plan kitchen with island
• Four generous bedrooms on the first floor
• Large multifunctional second floor
• Additional loft
• Spacious bathroom with shower, corner bath, toilet and double washbasin
• Separate sauna room; sauna is currently not functioning
• Garden to the front, side and rear
• Sun at different times of the day thanks to the position around the house
• Rear garden facing west/southwest with afternoon and evening sun
• Plenty of greenery and privacy
• Garage offers interesting possibilities for a different layout
• Plenty of scope to further personalise the home
• Schools, playgrounds, sports facilities and shops nearby
• Hof van Portland and Carnisse Veste within easy reach
• Good connections towards the A15, A29 and Rotterdam
• Completion by mutual agreement
FROM THEIR HOME TO YOUR HOME
Some properties simply change ownership.
Other homes carry an entire lifetime with them before the keys are passed on.
This is one of those homes.
Now it is time for new residents. For new dinners around the table, doors open to the garden, children upstairs, friends visiting and, eventually, many new memories.
Come and take a look. Because only when you step inside do you really feel just how much home there is here.
THINKING OF SELLING TOO?
Curious about the potential in your own home?
We would be happy to visit you for a no-obligation valuation and explore the possibilities with you.
Team Kempen | Raymond & Libby
REMAX Totaal Makelaars
Follow us on Instagram via @remax_makelaars for new listings, first previews and a look behind the scenes.
WE UNLOCK DREAMS
Highlights
AI-generated from the description
Generous semi-detached home
Approx. 188 m² living space, multiple floors and loft.
Bright living with island kitchen
Wide living room with French doors and open island kitchen.
Wraparound garden with sun
Front, side and rear garden west/southwest, greenery and privacy.
Advertisement
Features
Transfer of ownership
- Listed since
- Acceptance
- Available in consultation
- Asking price
- € 849,000 kosten koper
- Asking price per m²
- € 4,516
- Status
- Available
Construction
- Kind of house
- Single-family home, double house
- Building type
- Resale property
- Year of construction
- 2002
- Specific
- Partly furnished with carpets and curtains
- Type of roof
- Hipped roof covered with roof tiles
Surface areas and volume
- Areas
- Living area
- 188 m²
- Other space inside the building
- 20 m²
- External storage space
- 5 m²
- Plot size
- 298 m²
- Volume in cubic meters
- 729 m³
Layout
- Number of rooms
- 6 rooms (5 bedrooms)
- Number of bath rooms
- 1 bathroom and 1 separate toilet
- Bathroom facilities
- Sauna, shower, double sink, bath, and toilet
- Number of stories
- 3 stories
- Facilities
- Skylight, optical fibre, mechanical ventilation, passive ventilation system, sauna, and TV via cable
Energy
- Energy label
- B
- Insulation
- Roof insulation, double glazing, energy efficient window, draft protection, insulated walls, floor insulation and completely insulated
- Heating
- CH boiler and partial floor heating
- Hot water
- CH boiler
- CH boiler
- Intergas (gas-fired combination boiler from 2003, in ownership)
Cadastral data
- BARENDRECHT B 7751
- Cadastral map
- Area
- 298 m²
- Ownership situation
- Full ownership
Exterior space
- Location
- Alongside a quiet road, sheltered location, in residential district and open location
- Garden
- Back garden, front garden and side garden
- Back garden
- 126 m² (10.15 metre deep and 12.42 metre wide)
- Garden location
- Located at the southwest with rear access
Storage space
- Shed / storage
- Detached wooden storage
- Facilities
- Electricity
- Insulation
- No insulation
Garage
- Type of garage
- Built-in and parking place
- Capacity
- 1 car
- Facilities
- Electricity
- Insulation
- Roof insulation and insulated walls
Parking
- Type of parking facilities
- Parking on private property and public parking
Popularity
1,765x
Viewed
43x
Saved
14-9-2026
On Funda
Neighborhood

Riederhoek
Barendrecht- Residents
- 1,425
- Family with children
- 53%
- Avg. asking price / m²
- € 4,692
Discover the neighborhood
Curious about the housing supply, residents and local real estate agents?

Don’t want to forget this home?
Save it as a favorite. You’ll easily find it back and get notified when something changes.
