
New
Waddenring 772993 VA BarendrechtGaatkensoog
€ 520,000 k.k.

- 115 m²living area
- 131 m²plot size
- 4bedrooms
- Aenergy label
Ruim familiehuis met luxe afwerking en maar liefst 4 slaapkamers!
Description
A WONDERFUL FAMILY HOME WITH FOUR BEDROOMS, A BALCONY AND A COSY GARDEN!
A beautiful kitchen, four good-sized bedrooms, a balcony and a lovely back garden: Waddenring 77 is one of those homes where atmosphere, space and practical family living come together perfectly!
YESS! YOU DON’T WANT TO MISS THIS – THE HIGHLIGHTS AT A GLANCE:
1. Attractive and well-maintained family home with a practical layout spread over three floors;
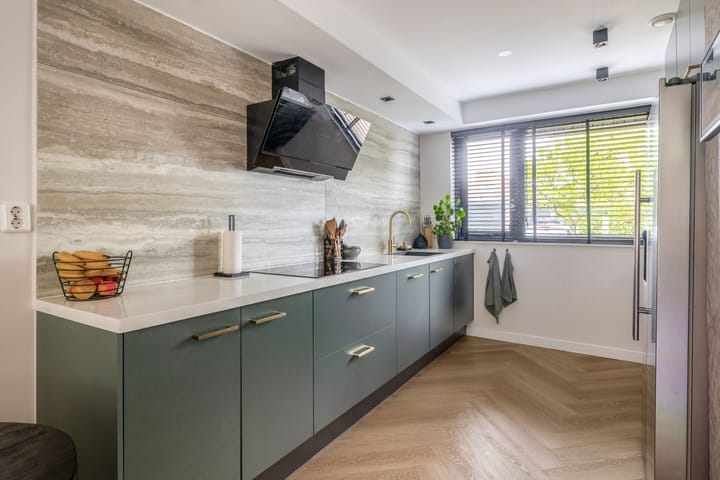
2. Beautiful kitchen with green cabinetry, a stylish worktop, luxurious marble-look splashback, gold-coloured details and plenty of work and storage space;
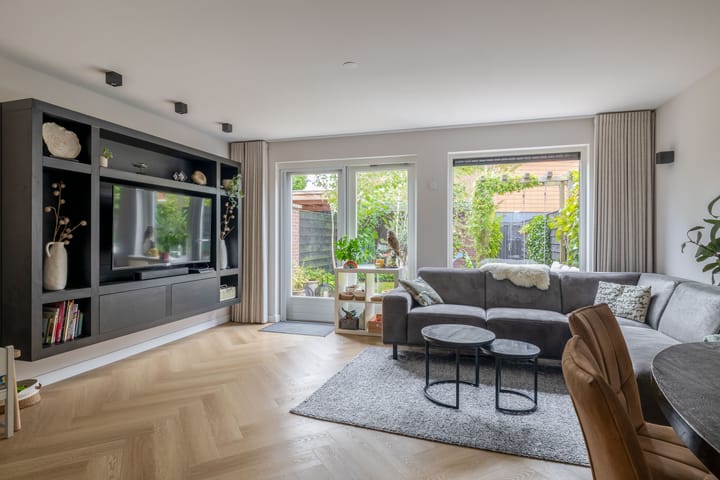
3. Wonderfully bright living room with large windows, an attractive herringbone floor and direct access to the back garden;
4. No fewer than four good-sized bedrooms, spread over the first and second floors;
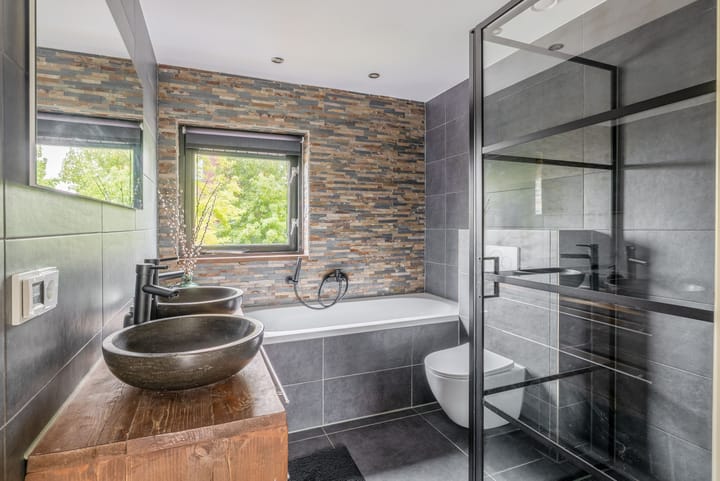
5. Well-maintained bathroom with a bathtub, shower, double washbasin unit and toilet;
6. From the spacious bedroom on the first floor, you can step straight out onto the lovely balcony;
7. Practical separate laundry room on the second floor, allowing the other rooms to be used entirely as bedrooms, a home office or guest room;
8. Cosy and deep back garden with plenty of space to sit outside, play and enjoy the outdoors;
9. At the rear of the garden, you will find a detached storage shed with a covered area, ideal for bicycles, garden equipment and additional storage;
10. Located in the green and water-rich Gaatkensoog neighbourhood, with playgrounds, shops, schools and public transport all within easy reach.
Do you get that same YESS feeling after reading these highlights? We would love to invite you to come and view this lovely home!
THE LOCATION:
The property is located in Gaatkensoog, a green and water-rich residential neighbourhood in Barendrecht. The area has a pleasant, varied layout with plenty of greenery and water, making it a lovely place to live for both young and old. There is plenty of space for children to play outside, while walking and cycling routes can also be found close to home.
For your daily shopping, you can visit Carnisse Veste shopping centre, while schools, childcare facilities and public transport are also nearby. The surrounding main roads are easily accessible, providing convenient connections towards Rotterdam and beyond. Here, you can enjoy peaceful residential living while still having all your everyday amenities close at hand.
THE LAYOUT:
Ground floor:
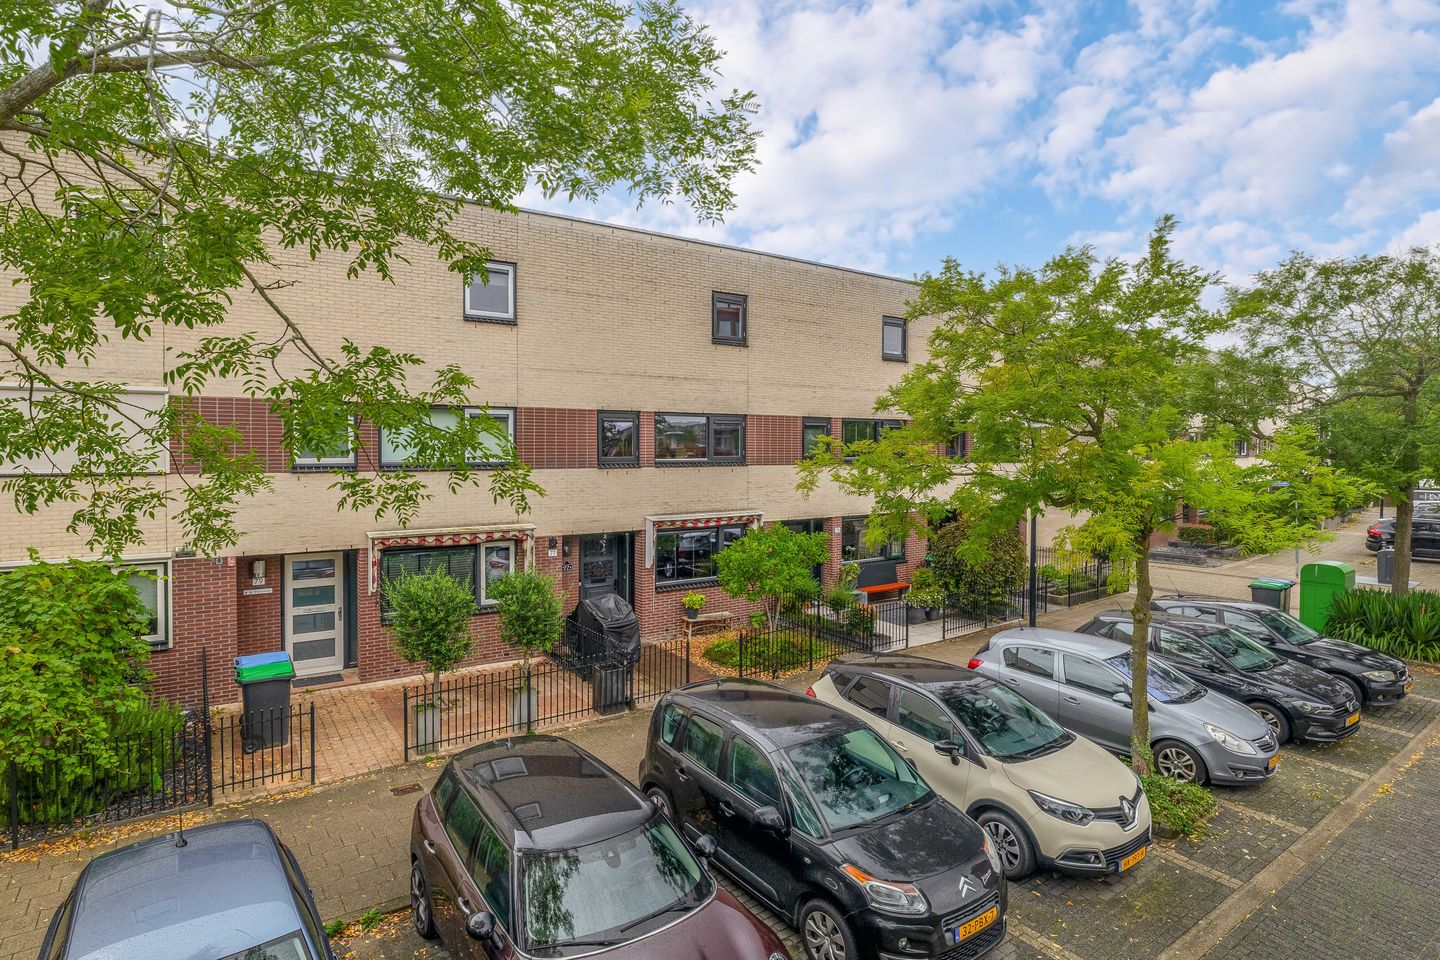
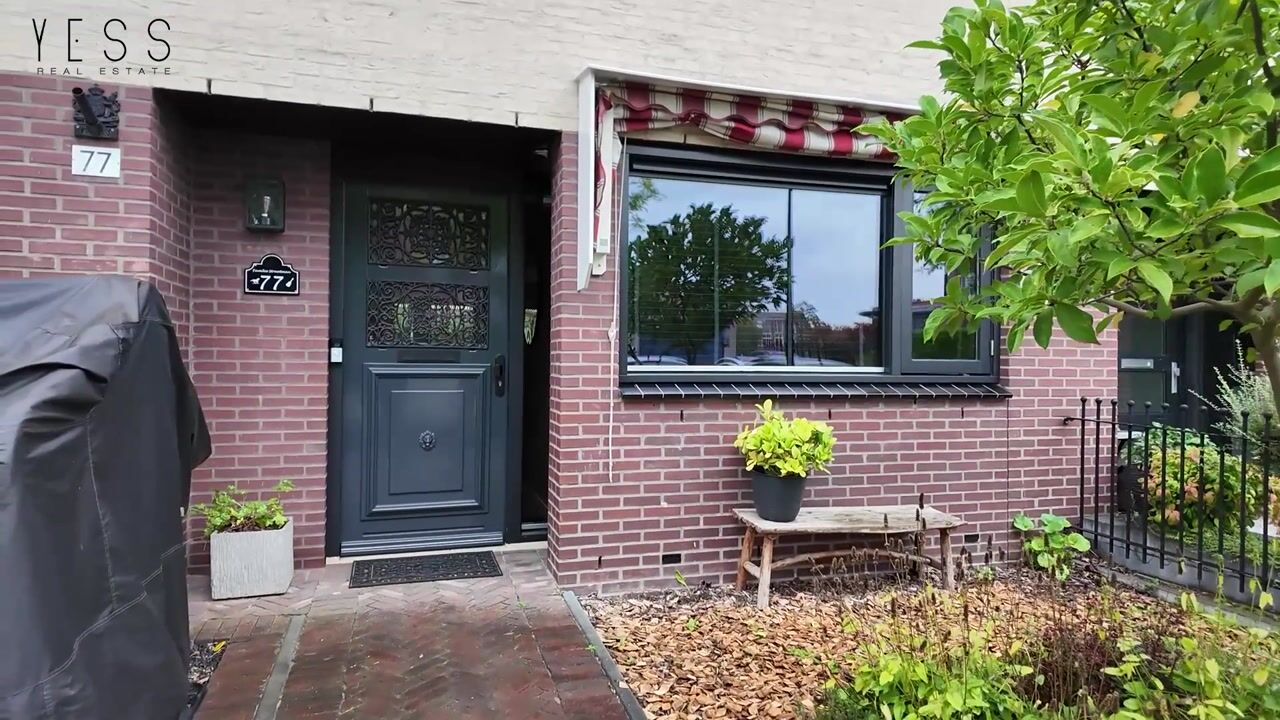
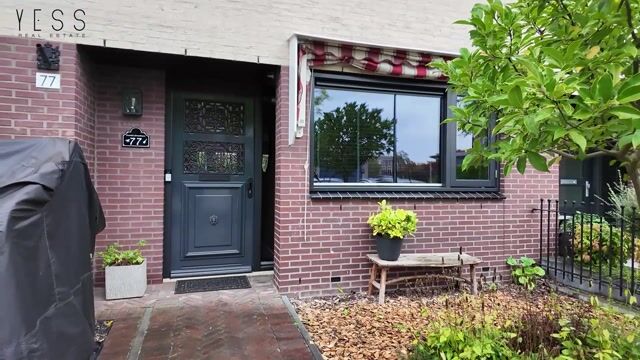
Via the covered entrance, you enter the hallway with the meter cupboard, toilet, staircase to the first floor and access to the living room.
The living room is wonderfully bright and, together with the open-plan kitchen, creates a lovely living space. The wide windows at the rear allow plenty of natural light to flood in and provide direct contact with the garden. The attractive herringbone floor continues beautifully throughout the space, and there is plenty of room for both a comfortable seating area and a cosy dining table.
Adjacent is the beautiful kitchen, which is certainly worth seeing! The stylish green cabinetry combines beautifully with the light-coloured worktop, marble-look splashback and gold-coloured details. The long kitchen layout provides plenty of work surface and storage space.
From the living room, you step straight into the back garden. A cosy outdoor space where you can enjoy dining, drinks with friends or simply watch the children play. At the rear of the garden is a practical detached storage shed with a covered area in front.
First floor:
The landing provides access to two bedrooms and the bathroom. The spacious bedroom at the rear extends across the full width of the property and provides access to the balcony. The second bedroom is located at the front and is also a comfortable size.
The complete and well-maintained bathroom features a bathtub, shower, double washbasin unit and toilet. Whether you prefer a quick shower or want to relax in the bath, you have both options here.
Second floor:
This floor also offers a surprising amount of space. Here you will find another two bedrooms, bringing the total number of bedrooms to four. Ideal for a larger family, but also perfect if you are looking for a home office or guest room.
There is also a separate laundry room with space for the washing machine and dryer, as well as additional storage. Everything is neatly and practically tucked away!
THE DIMENSIONS:
For the dimensions and layout, please refer to the floor plans.
THE PARTICULARS:
• Attractive home arranged over three full floors;
• Practical detached storage shed in the back garden;
• Building-related outdoor space of approximately 9 m²;
• External storage space of approximately 7 m²;
• Energy label A;
• Built in 2001;
• Living area approximately 115 m²;
• Total gross volume approximately 382 m³;
• Transfer date: by mutual agreement.
The Measurement Instruction is based on the NEN2580 standard. The Measurement Instruction is intended to provide a more uniform method of measuring in order to give an indication of the usable floor area. The Measurement Instruction does not entirely exclude differences in measurement results, for example due to differences in interpretation, rounding or limitations encountered when carrying out the measurement.
All information provided should be regarded as an invitation to make an offer or to enter into negotiations. No rights can be derived from this property information.
Are you just as excited about this home as we are? Feel free to call, email or message us to arrange a viewing, or leave your details via this website!
Highlights
AI-generated from the description
Bright living and kitchen
Bright living room with herringbone floor and stylish kitchen.
Cosy garden and balcony
Deep back garden with shed and lovely balcony off bedroom.
Energy-efficient label A
Energy label A, full insulation, underfloor heating and 12 solar panels.
Advertisement
Features
Transfer of ownership
- Listed since
- Acceptance
- Available in consultation
- Asking price
- € 520,000 kosten koper
- Asking price per m²
- € 4,522
- Status
- Available
Construction
- Kind of house
- Single-family home, row house
- Building type
- Resale property
- Year of construction
- 2001
- Specific
- With carpets and curtains
- Type of roof
- Flat roof covered with asphalt roofing
Surface areas and volume
- Areas
- Living area
- 115 m²
- Exterior space attached to the building
- 9 m²
- External storage space
- 7 m²
- Plot size
- 131 m²
- Volume in cubic meters
- 382 m³
Layout
- Number of rooms
- 5 rooms (4 bedrooms)
- Number of bath rooms
- 1 bathroom and 1 separate toilet
- Bathroom facilities
- Shower, bath, toilet, and washstand
- Number of stories
- 3 stories
- Facilities
- Outdoor awning, optical fibre, mechanical ventilation, TV via cable, and solar panels
Energy
- Energy label
- A
- Insulation
- Double glazing and completely insulated
- Heating
- District heating and partial floor heating
- Hot water
- District heating
Cadastral data
- BARENDRECHT C 1472
- Cadastral map
- Area
- 131 m²
- Ownership situation
- Full ownership
Exterior space
- Location
- Alongside a quiet road and in residential district
- Garden
- Back garden and front garden
- Back garden
- 82 m² (14.47 metre deep and 5.64 metre wide)
- Garden location
- Located at the south with rear access
- Balcony/roof terrace
- Balcony present
Storage space
- Shed / storage
- Detached brick storage
- Facilities
- Electricity
Parking
- Type of parking facilities
- Public parking
Popularity
824x
Viewed
35x
Saved
25-9-2026
On Funda
Neighborhood
Gaatkensoog
Barendrecht- Residents
- 770
- Family with children
- 44%
- Avg. asking price / m²
- € 4,419
Discover the neighborhood
Curious about the housing supply, residents and local real estate agents?

Don’t want to forget this home?
Save it as a favorite. You’ll easily find it back and get notified when something changes.
