
New
De Vaart 191768 AM BarsingerhornBarsingerhorn (woonkern)
€ 325,000 k.k.

- 84 m²living area
- 2bedrooms
- Aenergy label
Verzorgde bovenwoning met 2 slaapkamers en riant terras!
Description
Verzorgde bovenwoning met 2 slaapkamers en een riant terras met vrij uitzicht!
**ENGLISH TEXT BELOW**
Soms zit de grootste troef van een woning net achter de woonkamer. Bij De Vaart 19 speelt het terras dan ook een belangrijke rol. De brede glazen pui haalt veel daglicht naar binnen en zorgt tegelijkertijd voor een directe verbinding met buiten, waar het uitzicht richting het water meteen de aandacht trekt.
Ook binnen laat de woning zich van een aantrekkelijke kant zien. De woonverdieping heeft een open opzet en een rustige, verzorgde uitstraling, terwijl de verdieping erboven ruimte biedt aan de overige woonfuncties. Daarmee is de indeling net even anders dan gebruikelijk, maar vooral het samenspel van licht, buitenruimte en het vrije uitzicht geeft de woning nét dat beetje extra.
Begane grond
De entree bevindt zich op de begane grond. Hier kom je binnen in de hal met de meterkast en de trapopgang die je naar de woonverdieping brengt.
Eerste verdieping
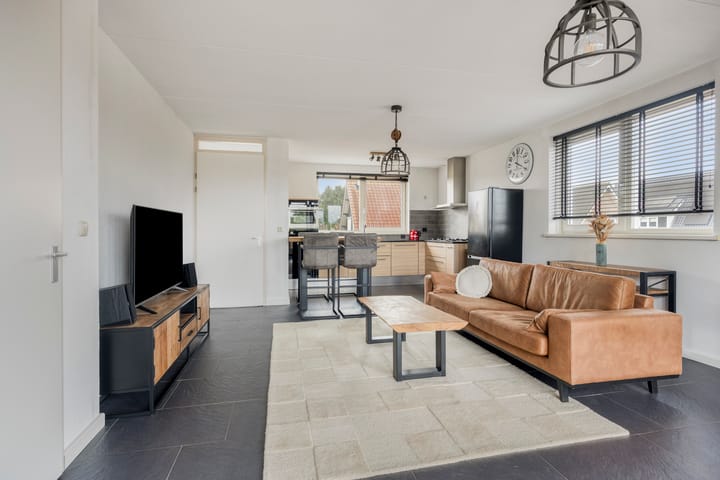
Boven aangekomen tref je het moderne toilet met fonteintje en toegang tot de woonkamer. De woonkamer heeft een open opzet, met een zitgedeelte aan de terraszijde en de keuken en eethoek aan de andere kant. Door de ramen aan de zijkant en de brede glazen pui richting het terras valt er van verschillende kanten daglicht naar binnen. De woonkamer loopt over in het eetgedeelte en de open keuken, terwijl de donkere tegelvloer de verschillende delen visueel met elkaar verbindt.
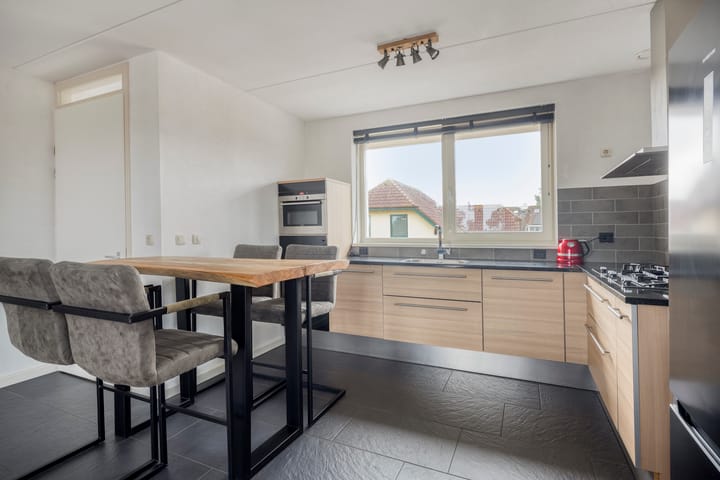
De keuken is uitgevoerd in een moderne hoekopstelling met lichte houtkleurige fronten en een donker werkblad. Er is veel kast- en werkruimte aanwezig en de keuken beschikt onder meer over een gas-op-glaskookplaat, afzuigkap, combi-oven en vaatwasser. Het brede raam boven het werkblad zorgt voor veel lichtinval.
Naast de keuken bevindt zich de hal met de trap naar boven.
Tweede verdieping
De verdieping telt twee slaapkamers. Beide kamers zijn licht en verzorgd afgewerkt en volgen deels de schuine lijnen van het dak. De lichte wanden en vloer houden de uitstraling rustig, terwijl het binnenvallende daglicht voor een aangename sfeer zorgt.
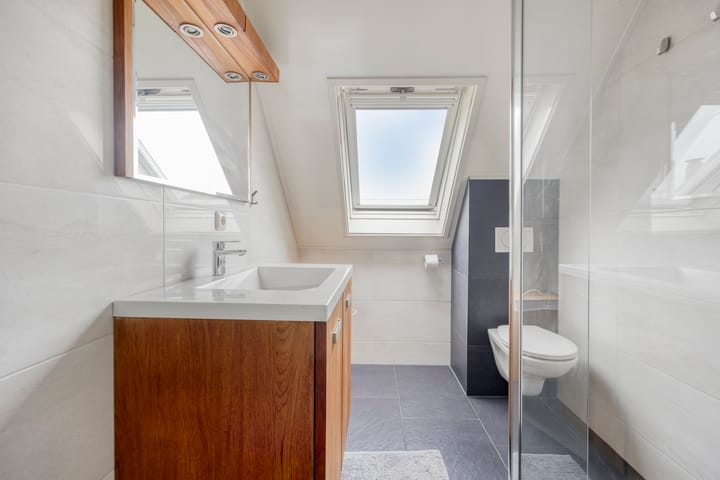
Ook de badkamer bevindt zich hier. Deze is modern uitgevoerd met lichte wandtegels en een donkere tegelvloer en beschikt over een inloopdouche, wastafelmeubel en wandcloset. Het dakraam zorgt voor daglicht en natuurlijke ventilatie.
Vanaf de overloop is daarnaast een aparte berging bereikbaar. Hier bevinden zich de aansluitingen voor de wasapparatuur en de technische installaties.
Zolder
Via vlizotrap is de bergzolder bereikbaar. Een handige extra plek voor opslag.
Buiten en parkeren
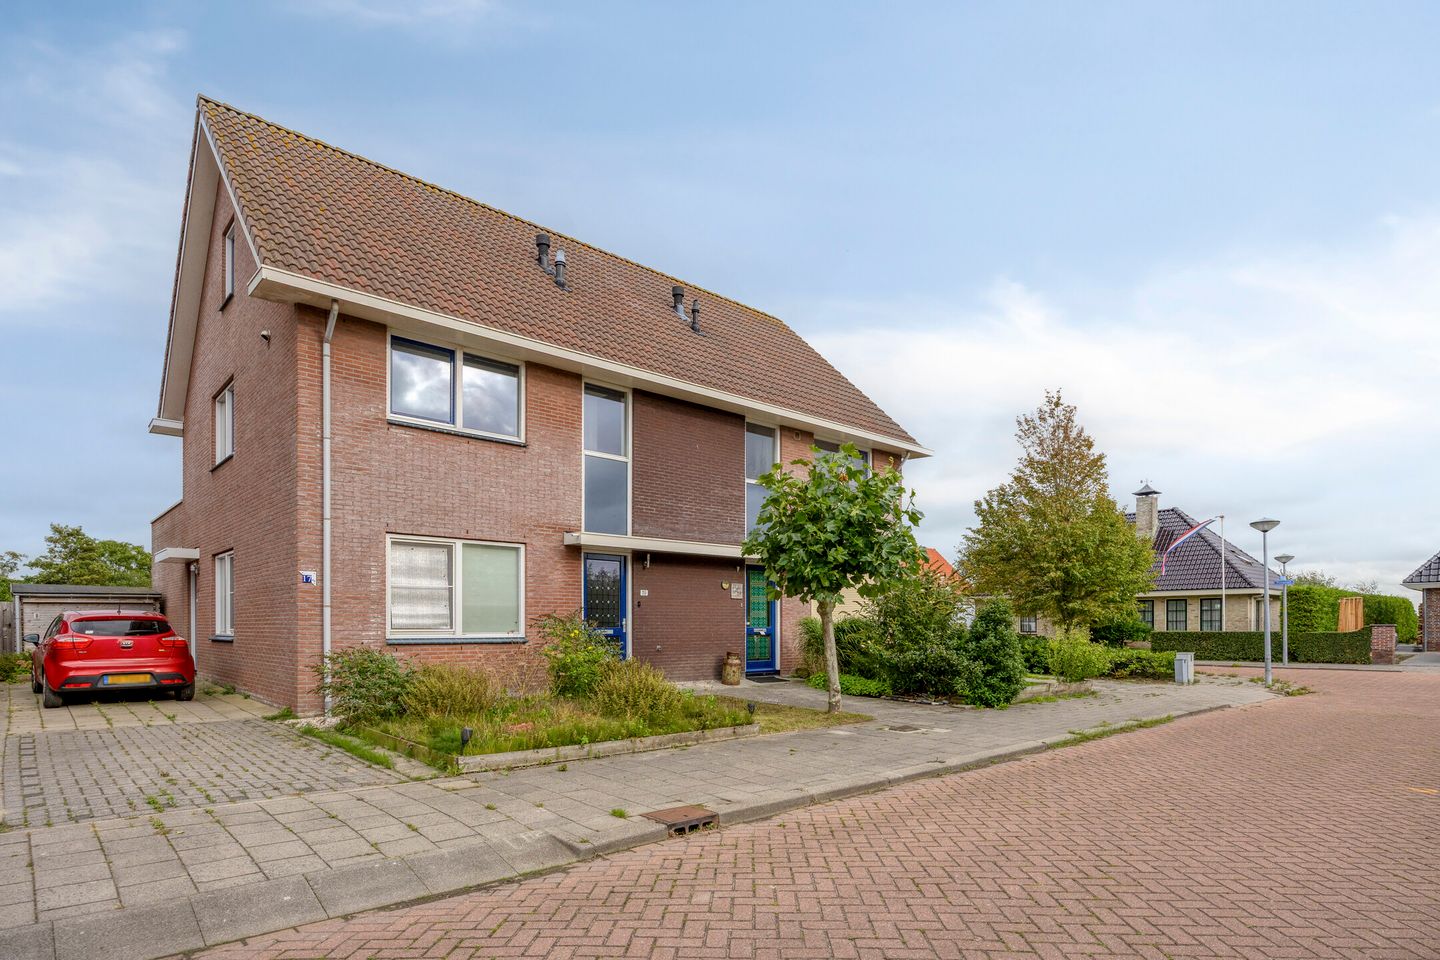
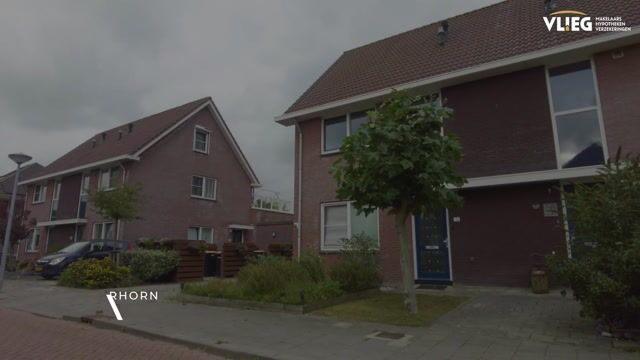
Het terras is zonder twijfel een van de blikvangers van De Vaart 19. De combinatie van het formaat, de directe verbinding met de woonkamer en de overkapping maakt dit tot een volwaardig verlengstuk van de woning. Aan de voorzijde ligt daarnaast een stukje groen bij de entree.
Los van de woning beschik je over een eigen externe berging, geschikt voor bijvoorbeeld fietsen en overige spullen.
Parkeren kan in de directe omgeving van de woning.
De buurt
De Vaart ligt in Barsingerhorn, een karakteristiek Noord-Hollands dorp met een landelijk karakter en veel groen en open landschap in de omgeving. Hier woon je rustig, terwijl Schagen op korte afstand ligt voor een uitgebreider aanbod aan winkels, horeca, scholen en het treinstation.
Ook voor wie graag buiten is, zit de ligging goed. Vanuit het dorp fiets of wandel je zo richting het omliggende polderlandschap en de karakteristieke linten en waterlopen die bij deze omgeving horen.
Kenmerken
- Modern afgewerkte bovenwoning
- Woonoppervlakte: 84 m²
- Bouwjaar: 2007
- Twee slaapkamers
- Groot terras
- Externe berging
- Bergzolder
Afsluiting
De Vaart 19 combineert een lichte woonverdieping met twee slaapkamers, praktische bergruimte en vooral een buitenruimte die je niet snel over het hoofd ziet. Het grote terras met overkapping geeft deze woning nét dat beetje extra. Nieuwsgierig hoe dat er in het echt uitziet? Plan dan een bezichtiging en kom De Vaart 19 zelf bekijken.
Details:
• De volgende clausules zijn van toepassing: een ouderdomsclausule (m.b.t. het oorspronkelijke bouwjaar van de woning).
De tekst van deze clausules kun je vooraf bij ons kantoor opvragen.
**ENGLISH TEXT**
Well-maintained upper-floor apartment with 2 bedrooms and a spacious terrace with unobstructed views!
Sometimes a home's greatest asset is found just beyond the living room. At De Vaart 19, the terrace plays an important role. The wide glass façade lets in plenty of natural light while creating a direct connection with the outdoors, where the views towards the water immediately catch the eye.
The interior is equally appealing. The main living floor has an open layout and a calm, well-maintained appearance, while the floor above accommodates the remaining living functions. The layout is slightly different from usual, but it is particularly the combination of natural light, outdoor space and unobstructed views that gives this home something extra.
Ground floor
The entrance is located on the ground floor. Here, you enter a hallway with the meter cupboard and staircase leading to the main living floor.
First floor
Upstairs, you will find the modern toilet with washbasin and access to the living room. The living room has an open layout, with the seating area facing the terrace and the kitchen and dining area on the opposite side. Windows at the side and the wide glass façade towards the terrace allow plenty of natural light to enter from different directions. The living room flows into the dining area and open-plan kitchen, while the dark tiled floor visually connects the different areas.
The kitchen has a modern L-shaped layout with light wood-effect fronts and a dark worktop. There is plenty of cupboard and worktop space, and the kitchen is equipped with, among other things, a gas-on-glass hob, extractor hood, combination oven and dishwasher. The wide window above the worktop provides plenty of natural light.
Next to the kitchen is the hallway with the staircase leading to the upper floor.
Second floor
The floor has two bedrooms. Both rooms are bright and well maintained, with the sloping rooflines partly reflected in their layout. The light-coloured walls and flooring create a calm atmosphere, while the natural daylight adds to the pleasant feel.
The bathroom is also located on this floor. It has a modern finish with light wall tiles and a dark tiled floor and features a walk-in shower, vanity unit and wall-mounted toilet. The skylight provides natural daylight and ventilation.
There is also a separate storage room accessible from the landing. This is where the connections for the washing machine and dryer, as well as the technical installations, are located.
Attic
The storage attic can be reached via a pull-down loft ladder. A useful additional space for storage.
Outdoor space and parking
The terrace is undoubtedly one of the highlights of De Vaart 19. Its size, direct connection to the living room and covered area make it a true extension of the home. At the front, there is also a small green area near the entrance.
In addition to the apartment, you have access to a private external storage unit, suitable for bicycles and other belongings.
Parking is available in the immediate vicinity of the property.
The neighbourhood
De Vaart is located in Barsingerhorn, a characteristic North Holland village with a rural character and plenty of greenery and open countryside in the surrounding area. Here, you can enjoy a peaceful setting, while Schagen is just a short distance away and offers a wider range of shops, restaurants, schools and a railway station.
The location is also ideal for those who enjoy spending time outdoors. From the village, you can easily cycle or walk into the surrounding polder landscape, with its characteristic ribbon development and waterways.
Features
- Modern upper-floor apartment
- Living area: 84 m²
- Year of construction: 2007
- Two bedrooms
- Large terrace
- External storage
- Storage attic
Closing
De Vaart 19 combines a bright living floor with two bedrooms, practical storage space and, above all, an outdoor area that is hard to overlook. The large terrace with covered area gives this home that little bit extra. Curious to see what it looks like in person? Schedule a viewing and come and see De Vaart 19 for yourself.
Details:
• The following clauses apply: an age clause (regarding the property’s original year of construction).
You can request the text of these clauses from our office in advance.
Highlights
AI-generated from the description
Large terrace with views
Spacious covered terrace with open water views.
Bright open living area
Open-plan living with lots of light and modern kitchen.
Practical upper apartment
Upper-floor home with 2 bedrooms and storage attic.
Advertisement
Features
Transfer of ownership
- Listed since
- Acceptance
- Available in consultation
- Asking price
- € 325,000 kosten koper
- Asking price per m²
- € 3,869
- Status
- Available
- VVE (Owners Association) contribution
- € 90.00 per month
Construction
- Type apartment
- Upstairs apartment
- Building type
- Resale property
- Year of construction
- 2007
- Type of roof
- Gable roof covered with roof tiles
Surface areas and volume
- Areas
- Living area
- 84 m²
- Exterior space attached to the building
- 29 m²
- External storage space
- 6 m²
- Volume in cubic meters
- 277 m³
Layout
- Number of rooms
- 3 rooms (2 bedrooms)
- Number of bath rooms
- 1 bathroom and 1 separate toilet
- Bathroom facilities
- Shower, toilet, and sink
- Number of stories
- 2 stories
- Facilities
- Balanced ventilation system and solar panels
- Located at
- 2nd floor
Energy
- Energy label
- A
- Insulation
- Roof insulation, energy efficient window, insulated walls and floor insulation
- Heating
- CH boiler and complete floor heating
- Hot water
- CH boiler
- CH boiler
- Remeha (gas-fired from 2007, in ownership)
Cadastral data
- BARSINGERHORN G 593
- Cadastral map
- Ownership situation
- Full ownership
Exterior space
- Location
- Alongside a quiet road, in residential district and unobstructed view
- Balcony/roof terrace
- Roof terrace present
Storage space
- Shed / storage
- Storage box
Parking
- Type of parking facilities
- Public parking
VVE (Owners Association) checklist
- Registration with KvK
- Yes
- Annual meeting
- Yes
- Periodic contribution
- Yes (€ 90.00 per month)
- Reserve fund present
- Yes
- Maintenance plan
- Yes
- Building insurance
- Yes
Popularity
0x
Viewed
0x
Saved
17-10-2026
On Funda
Neighborhood

Barsingerhorn (woonkern)
Barsingerhorn- Residents
- 665
- Family with children
- 33%
- Avg. asking price / m²
- € 3,957
Discover the neighborhood
Curious about the housing supply, residents and local real estate agents?

Don’t want to forget this home?
Save it as a favorite. You’ll easily find it back and get notified when something changes.
