
New
Kreil 30-A1768 BT BarsingerhornBuitengebied Barsingerhorn
€ 850,000 k.k.

- 299 m²living area
- 1,280 m²plot size
- 4bedrooms
- Aenergy label
Historie, architectuur en hedendaags wooncomfort in harmonie!
Description
A remarkable interplay of history, architecture and contemporary comfort!
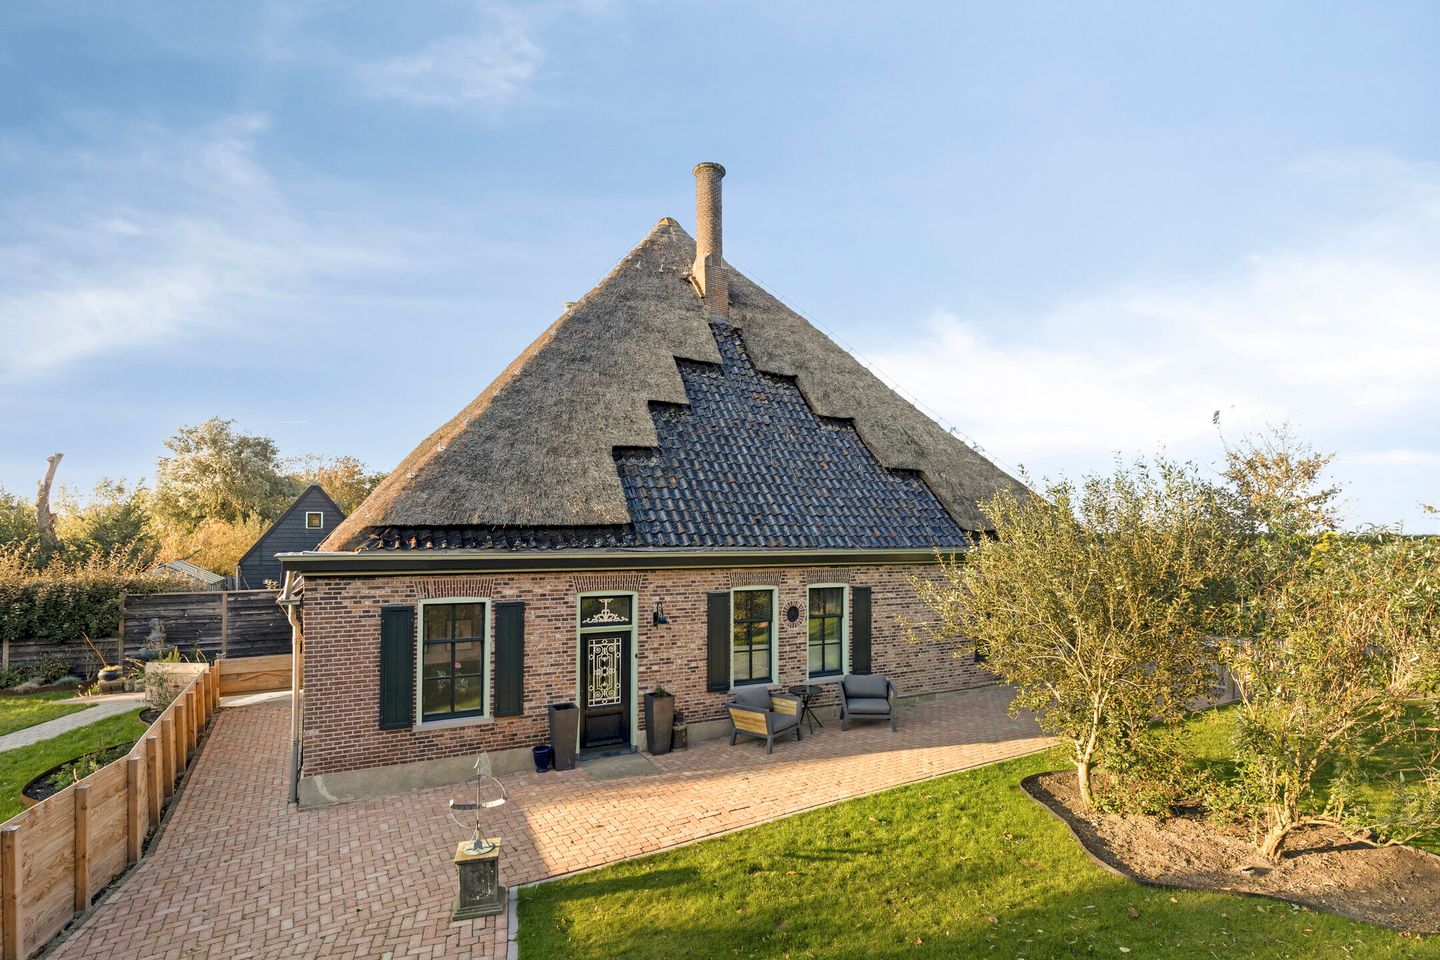
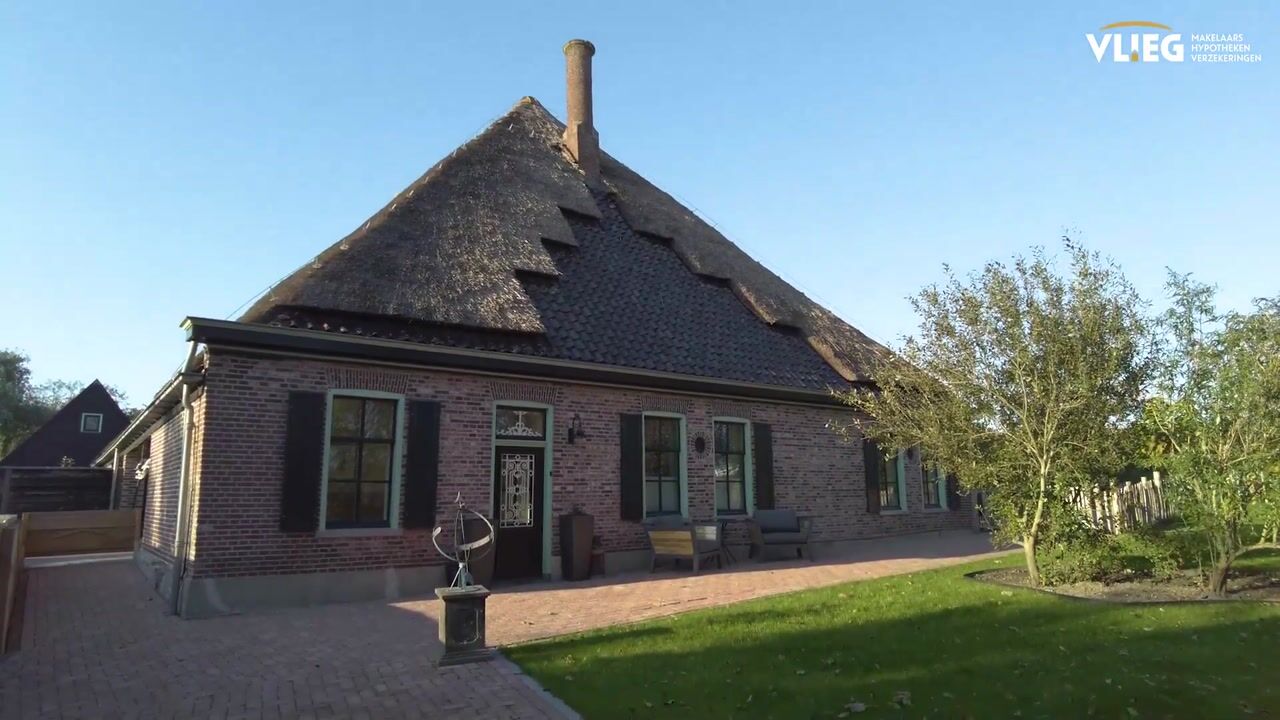
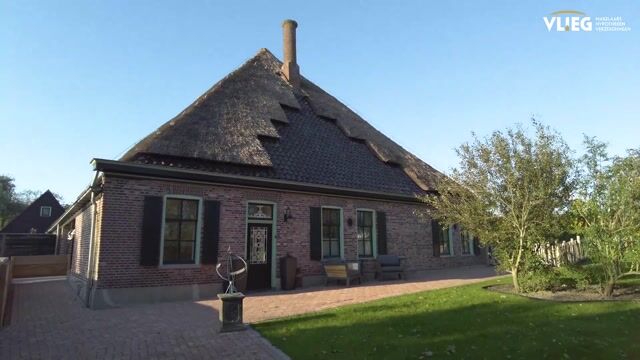
There are places where time has left its mark without the past standing in the way of the present. Kreil 30-a in Barsingerhorn is a beautiful example. This characterful farmhouse from 1860 has retained its historic appearance, while behind the façade lies a surprisingly contemporary living environment. With impressive living spaces, original timber structures and an interior where warmth and space take centre stage.
The imposing roof is, literally and figuratively, the crowning glory of the house. Inside, the timber beams rise high above the living area, and the void creates a remarkable perspective. Large windows bring in the daylight and make the greenery around the house part of the interior. The generous kitchen-diner, the various seating areas and the attractive finish complete the picture, without detracting from the original architecture.
And then there are the grounds. A plot of 1,280 m², with mature greenery, patios and a detached annexe that has a great deal to offer in its own right. With a total of 299 m² of living space, this is a place where history and contemporary living complement each other in an exceptional way.
Layout
Ground floor
The entrance is at the side of the farmhouse and leads into the spacious, bright hallway, from where a stylish steel door offers a glimpse of the living area beyond. As soon as you enter the living area, an interior unfolds in which the history of the building is still clearly visible, but where the rooms are fully geared to modern living.
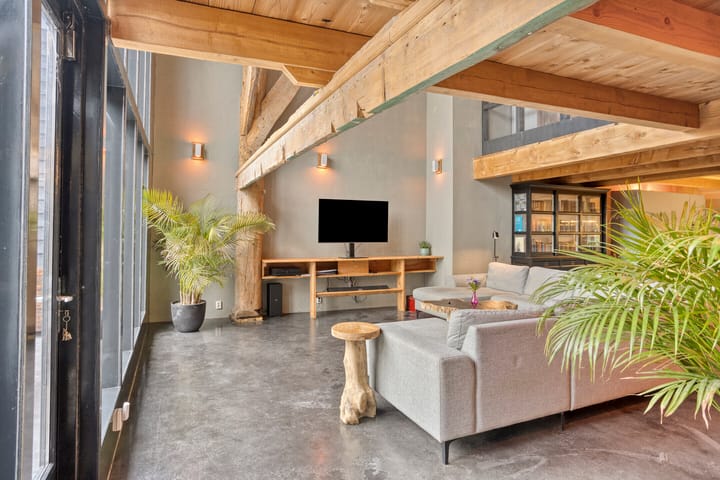
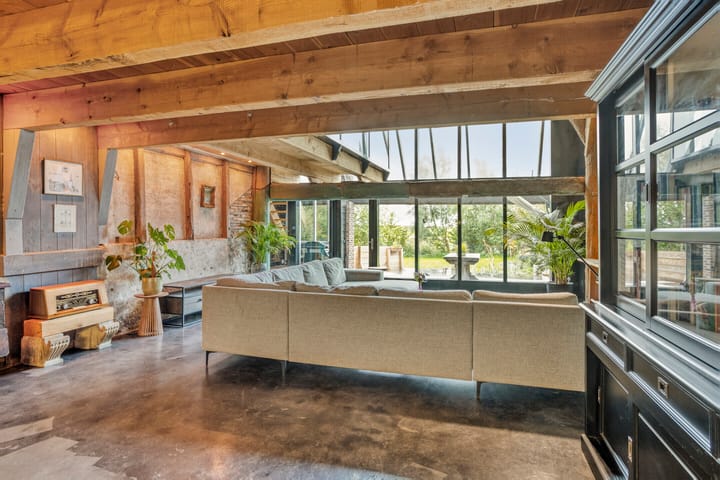
The living room is undoubtedly one of the most impressive rooms. Beneath the high roof structure stretches a generous living space, where the exposed timber beams and the void create a striking architectural picture. The height gives the room an open feel, while the warm materials create a sense of cosiness. The large windows and glass façade let in an abundance of daylight and create a beautiful connection with the garden.
Within this generous space there is room for several seating areas and a large dining table. The open layout lets the different living functions flow naturally into one another, without losing the sense of space.
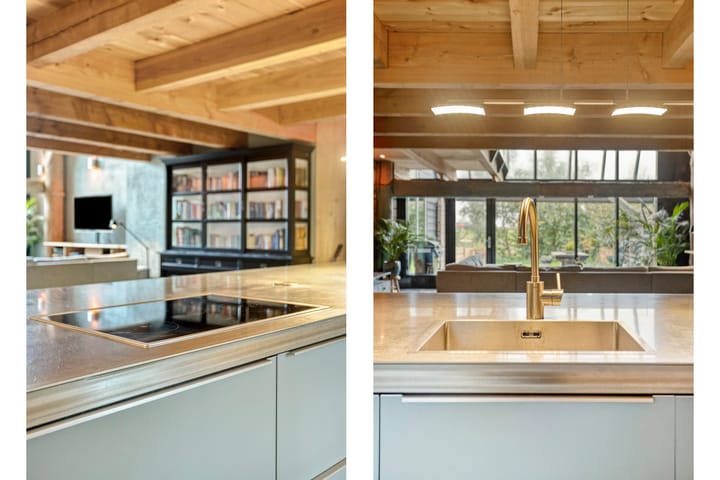
The kitchen-diner is a stylish part of the living area. The generous kitchen island, the sleek wall of cupboards and the combination of modern materials with centuries-old timber beams give the kitchen a look all of its own. There is plenty of worktop and storage space, as well as various built-in appliances (induction hob, ceiling extractor, double combination oven, dishwasher). A place where cooking at leisure and long evenings at the table go perfectly together.
In addition to the large living room, the farmhouse has a second, more secluded sitting room. The atmosphere here is more intimate, with characteristic details and pleasant natural light. A lovely counterpart to the impressive open living area, for example as a reading room, TV room or a place to work in peace. Adjoining it is a spacious storage cupboard with connections for the washing machine and dryer.
The generous toilet with a small hand basin and the open staircase to the first floor can be reached from the living room.
First floor
The stairs lead to a floor where the original timber structure once again plays a leading role. From the landing you look out over the living room below through the void. The impressive height and the view of the roof structure give this floor a character all of its own.
There are three bedrooms, each with a different position and feel. The sloping roof and timber beams provide an attractive frame, while the windows let in natural daylight. All rooms suit a variety of needs and offer plenty of space for a large bed and additional furniture.
The bathroom is neatly finished and features a spacious steam shower, a vanity unit with double tap and a toilet. The light finish forms a beautiful contrast with the historic timber elements.
Attic
Beneath the imposing roof there is also an attic space, accessible from the first floor. The timber roof structure is fully exposed here and once again underlines the special character of this farmhouse.
Grounds with character
Not only the farmhouse, but also the surrounding grounds breathe the atmosphere of North Holland country living. The 1,280 m² plot is laid out with spacious lawns, mature trees, green borders and various patios. The combination of open space and sheltered spots makes the garden varied and inviting.
Directly next to the house is a patio that connects beautifully with the living area inside. The large glass roof enhances the connection with the outdoors, while the characteristic façade and imposing roof are shown to full advantage from the garden. Further across the grounds there are various places to sit, with views of the greenery and the elegant planting.
A second building, a world of possibilities
The plot also features a detached annexe that is much more than just a place for storage. The ground floor has a garage, a spacious entrance, a generous living room with open-plan kitchen, a bedroom with air conditioning and a bathroom with a spacious shower cubicle, washbasin and wall-hung toilet. Here too, the finish is immaculate: light walls combined with an oak floor and a straight kitchen unit with dark fronts and a statement splashback. The kitchen is equipped with various appliances, including an induction hob, extractor hood, oven, fridge and dishwasher. The upper floor also has a large attic space, and there is room for a washing machine in the hallway.
With this layout, the building offers interesting possibilities for working from home, guest accommodation or use by family members, for example, insofar as this fits within the applicable zoning plan and regulations. Its own living facilities make the annexe particularly versatile.
Parking is no problem on these spacious grounds either. In addition to the garage, there is room to park several cars on your own grounds.
The neighbourhood
Barsingerhorn is one of the characteristic villages in the municipality of Hollands Kroon. Historic farmhouses, country roads and the open North Holland polder landscape define the surroundings. The village has retained its authentic character and is an attractive place to live for those who appreciate space and a rural atmosphere.
The nearby town of Schagen offers an extensive range of amenities, with shops, supermarkets, schools, sports clubs and lively restaurants and cafés. The historic centre, the weekly market and various events give the town a lively character.
Getting around is easy too. The N241 and N248 give easy access to Schagen and surrounding towns. The A7 and A9 provide connections to Alkmaar, Hoorn and Amsterdam, among other places. From Schagen station you can also travel by train to various destinations in North Holland and beyond.
Features
- Characterful, monumental farmhouse
- Impressive timber roof structure and original beams
- Generous living room with void and wood-burning stove
- Large windows and direct connection with the garden
- Open-plan kitchen-diner with kitchen island and various appliances
- Second, separate sitting room
- Three bedrooms on the first floor
- Bathroom with shower, vanity unit and toilet
- Attic space beneath the original roof
- Spacious, green garden with various patios
- Detached annexe with garage, living room, kitchen, bedroom and bathroom
- Extra attic space in the annexe
- Parking for several cars on own grounds
- Rural location near Schagen
In conclusion
Kreil 30-a is a monumental farmhouse with a past to cherish and a future that can go in any direction. From the impressive architecture to the generous grounds and the versatile annexe: every space here has its own story. Only a viewing will truly show how special it is to live in this place
Highlights
AI-generated from the description
Monumental farmhouse with void
1860 farmhouse with high roof, void and beams.
Generous kitchen and living
Open kitchen with island and spacious living area.
Large grounds with annexe
1,280 m² plot, green garden and detached annexe.
Advertisement
Features
Transfer of ownership
- Listed since
- Acceptance
- Available in consultation
- Asking price
- € 850,000 kosten koper
- Asking price per m²
- € 2,843
- Status
- Available
Construction
- Kind of house
- Converted farmhouse, double house
- Building type
- Resale property
- Year of construction
- 1860
- Specific
- Double occupancy present and monumental building
- Type of roof
- Hipped roof covered with roof tiles and cane
Surface areas and volume
- Areas
- Living area
- 299 m²
- Other space inside the building
- 137 m²
- Exterior space attached to the building
- 32 m²
- Plot size
- 1,280 m²
- Volume in cubic meters
- 1,546 m³
Layout
- Number of rooms
- 7 rooms (4 bedrooms)
- Number of bath rooms
- 1 bathroom and 1 separate toilet
- Bathroom facilities
- Shower, double sink, toilet, and washstand
- Number of stories
- 4 stories and an attic with a loft
Energy
- Energy label
- A
- Insulation
- Roof insulation, insulated walls and floor insulation
- Heating
- CH boiler and partial floor heating
- Hot water
- CH boiler
- CH boiler
- Nefit Trendline HRC30/CW5 (gas-fired combination boiler from 2015, in ownership)
Cadastral data
- BARSINGERHORN E 195
- Cadastral map
- Area
- 1,280 m²
- Ownership situation
- Full ownership
Exterior space
- Location
- Alongside waterfront, outside the built-up area, rural and unobstructed view
- Garden
- Back garden, front garden and side garden
- Back garden
- 496 m² (21.72 metre deep and 22.84 metre wide)
- Garden location
- Located at the southwest
Garage
- Type of garage
- Detached wooden garage
- Capacity
- 1 car
- Facilities
- Electricity
Parking
- Type of parking facilities
- Parking on private property
Popularity
0x
Viewed
0x
Saved
23-10-2026
On Funda
Neighborhood

Buitengebied Barsingerhorn
Barsingerhorn- Residents
- 240
- Family with children
- 35%
Discover the neighborhood
Curious about the housing supply, residents and local real estate agents?

Don’t want to forget this home?
Save it as a favorite. You’ll easily find it back and get notified when something changes.
