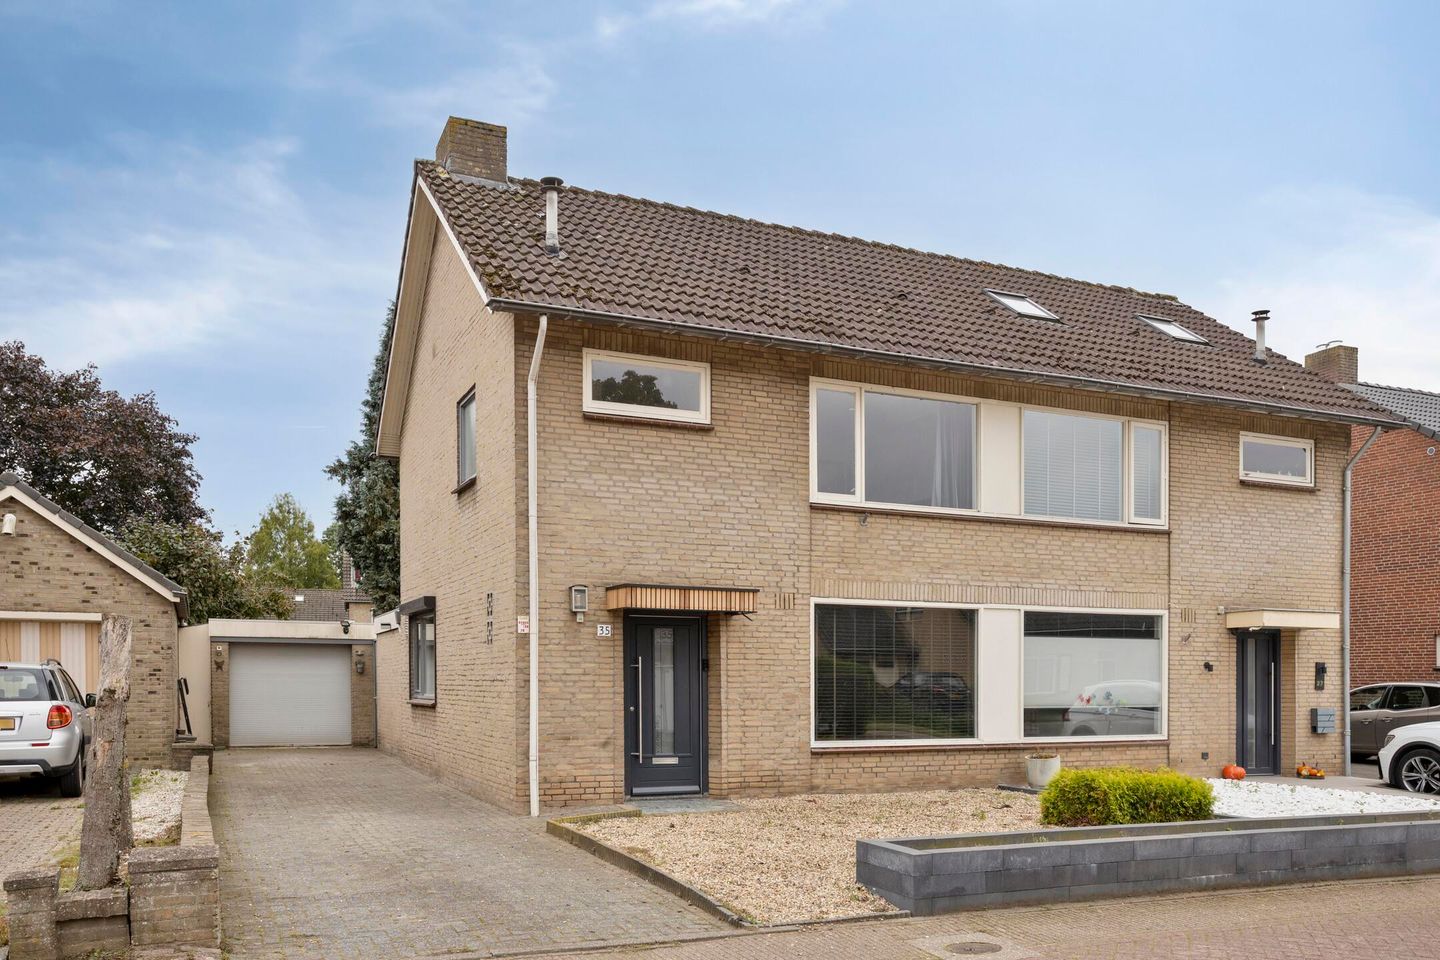

Jan van Daalstraat 355437 AX BeersBeers kern

Map
  • 114 m²
  • 319 m²
  • 4
  • C
Calculate monthly payment
Gezellig wonen in Beers met ruimte voor het hele gezin

Description

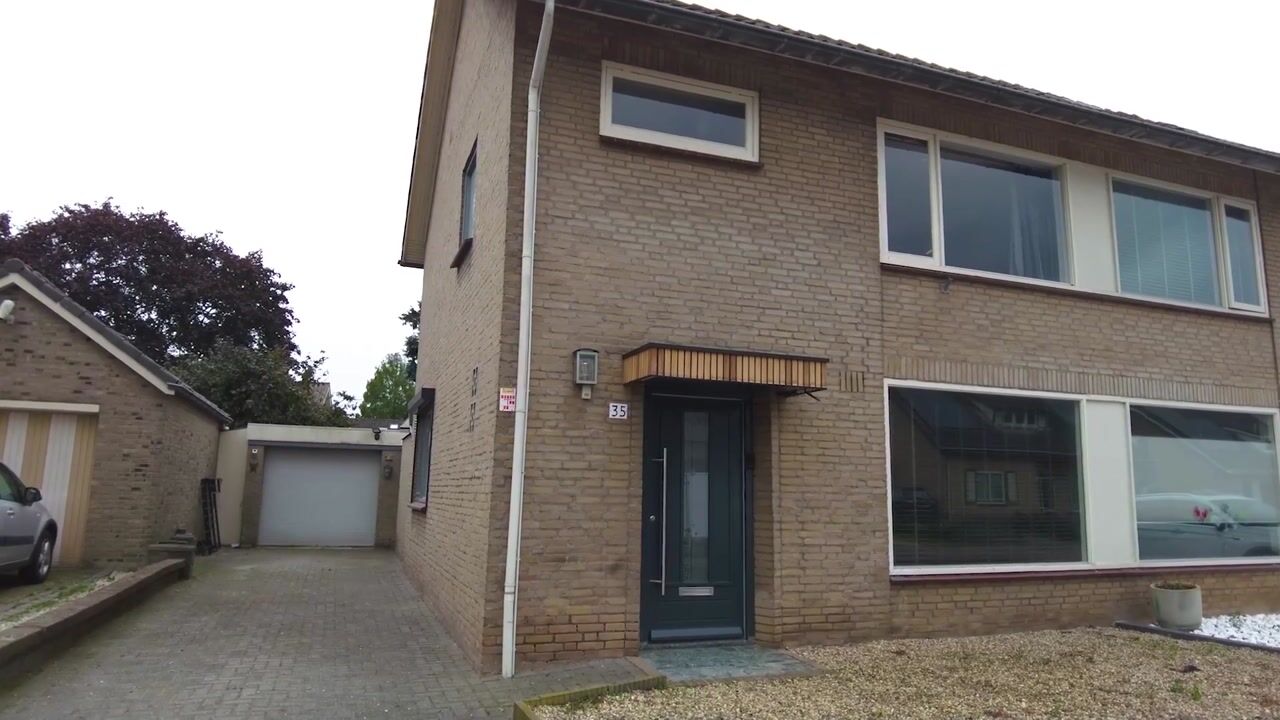
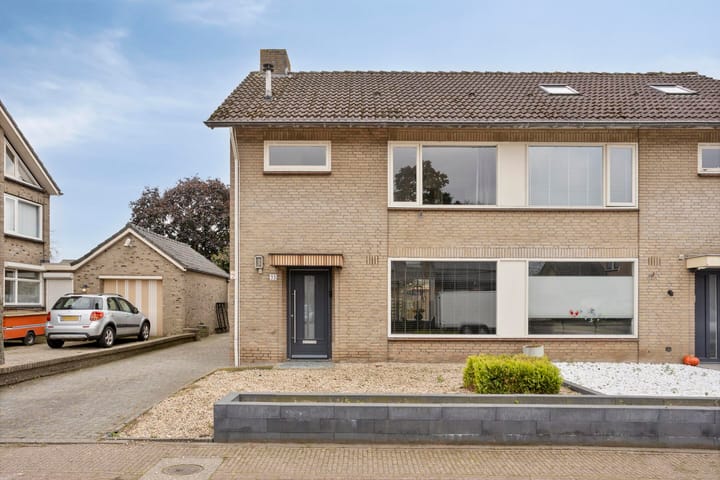
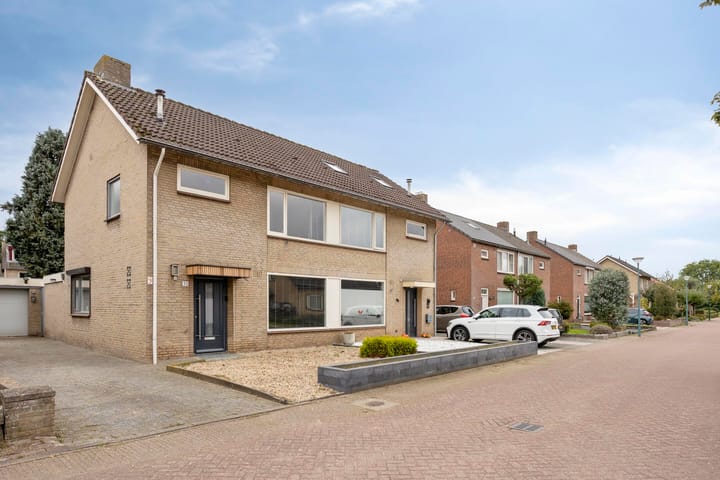
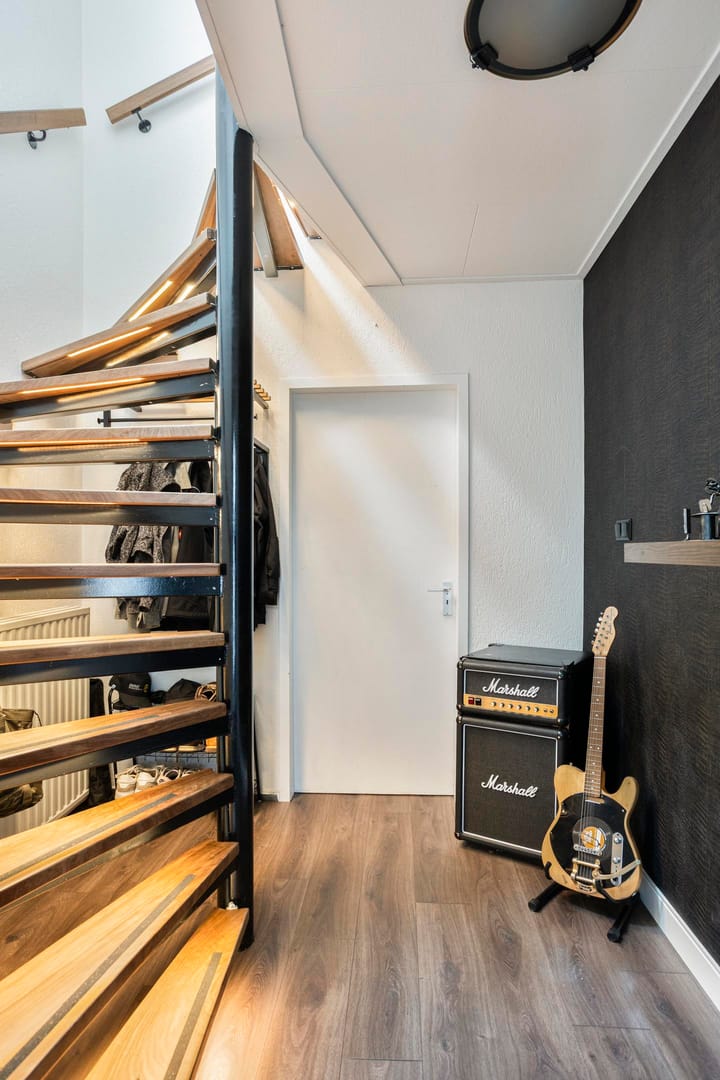
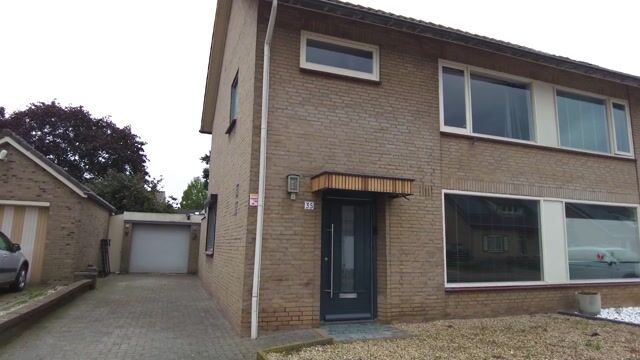
ROOM FOR THE WHOLE FAMILY, A LOVELY GARDEN AND YOUR OWN GARAGE At Jan van Daalstraat 35 in Beers, you will find this semi-detached home with four bedrooms, two bathrooms and a detached garage. With approximately 114 m² of living space and a 319 m² plot, there is room to spend time together and to enjoy a little space of your own. The asking price is €429,000, buyer’s costs. The home is well maintained and features a bright living room, a separate kitchen and a spacious garden. The layout works well for families: three bedrooms on the first floor, a fourth bedroom on the second floor, and a bathroom on both the ground and first floors. The bathrooms have a simple finish and offer an opportunity to update them to your own taste over time. GROUND FLOOR The entrance leads into a hallway with a toilet and stairs to the first floor. Windows at the front and rear bring plenty of light into the living room, which has space for both a comfortable seating area and a dining table. The separate kitchen has a practical layout, with worktops and storage on both sides. At the rear of the home, you will find another hallway and the second bathroom. FIRST AND SECOND FLOORS The first floor has three bedrooms and a bathroom. A fixed staircase leads to the second floor, where you will find a fourth bedroom and additional storage beneath the sloping roof. This room could also make an excellent home office, playroom or hobby room. OUTSIDE The 319 m² plot offers plenty of space to sit outdoors and for children to play. The detached garage provides room for a car, bicycles or extra storage. You can also park on your own property. The home has an energy rating of C and six solar panels. Could this be your family’s new home? Arrange a viewing and come see it for yourself. AT A GLANCE: - Semi-detached home with approximately 114 m² of living space - 319 m² plot - Four bedrooms - Two bathrooms - Spacious garden and detached garage - Parking on your own property - Energy rating C and six solar panels - Asking price: €429,000, buyer’s costs

Highlights

AI-generated from the description
  • Spacious family-friendly layout

    Semi-detached with 4 bedrooms and 2 bathrooms.

  • Large garden and garage

    319 m² plot with spacious garden, garage and driveway.

  • Six solar panels and label C

    Energy rating C and 6 solar panels for lower energy use.

Features

Transfer of ownership

Listed since
Acceptance
Available in consultation
Asking price
€ 429,000 kosten koper
Asking price per m²
€ 3,763
Status
Available

Construction

Kind of house
Single-family home, double house
Building type
Resale property
Year of construction
1971
Type of roof
Gable roof covered with roof tiles

Surface areas and volume

Areas
Living area
114 m²
Exterior space attached to the building
1 m²
External storage space
26 m²
Plot size
319 m²
Volume in cubic meters
402 m³

Layout

Number of rooms
5 rooms (4 bedrooms)
Number of bath rooms
2 bathrooms and 1 separate toilet
Number of stories
3 stories and an attic
Facilities
Optical fibre

Energy

Energy label

Cadastral data

CUIJK P 893
Cadastral map
Area
319 m²
Ownership situation
Full ownership

Exterior space

Location
In residential district
Garden
Back garden
Back garden
162 m² (18.00 metre deep and 9.00 metre wide)
Garden location
Located at the south

Garage

Type of garage
Detached brick garage
Capacity
1 car

Parking

Type of parking facilities
Parking on private property

Popularity

1,180x

Viewed

8x

Saved

23-9-2026

On Funda

Neighborhood
Beers kern

Beers
Residents
1,365
Family with children
36%
Avg. asking price / m²
€ 3,706

Discover the neighborhood

Curious about the housing supply, residents and local real estate agents?

View neighborhood insights

Don’t want to forget this home?

Save it as a favorite. You’ll easily find it back and get notified when something changes.