Voorstraat 444153 AM BeesdBeesd Oost
€ 490,000 k.k.

- 131 m²living area
- 117 m²plot size
- 3bedrooms
- Aenergy label
Description
A fully renovated and energy-efficient home with a rich history and modern comforts.
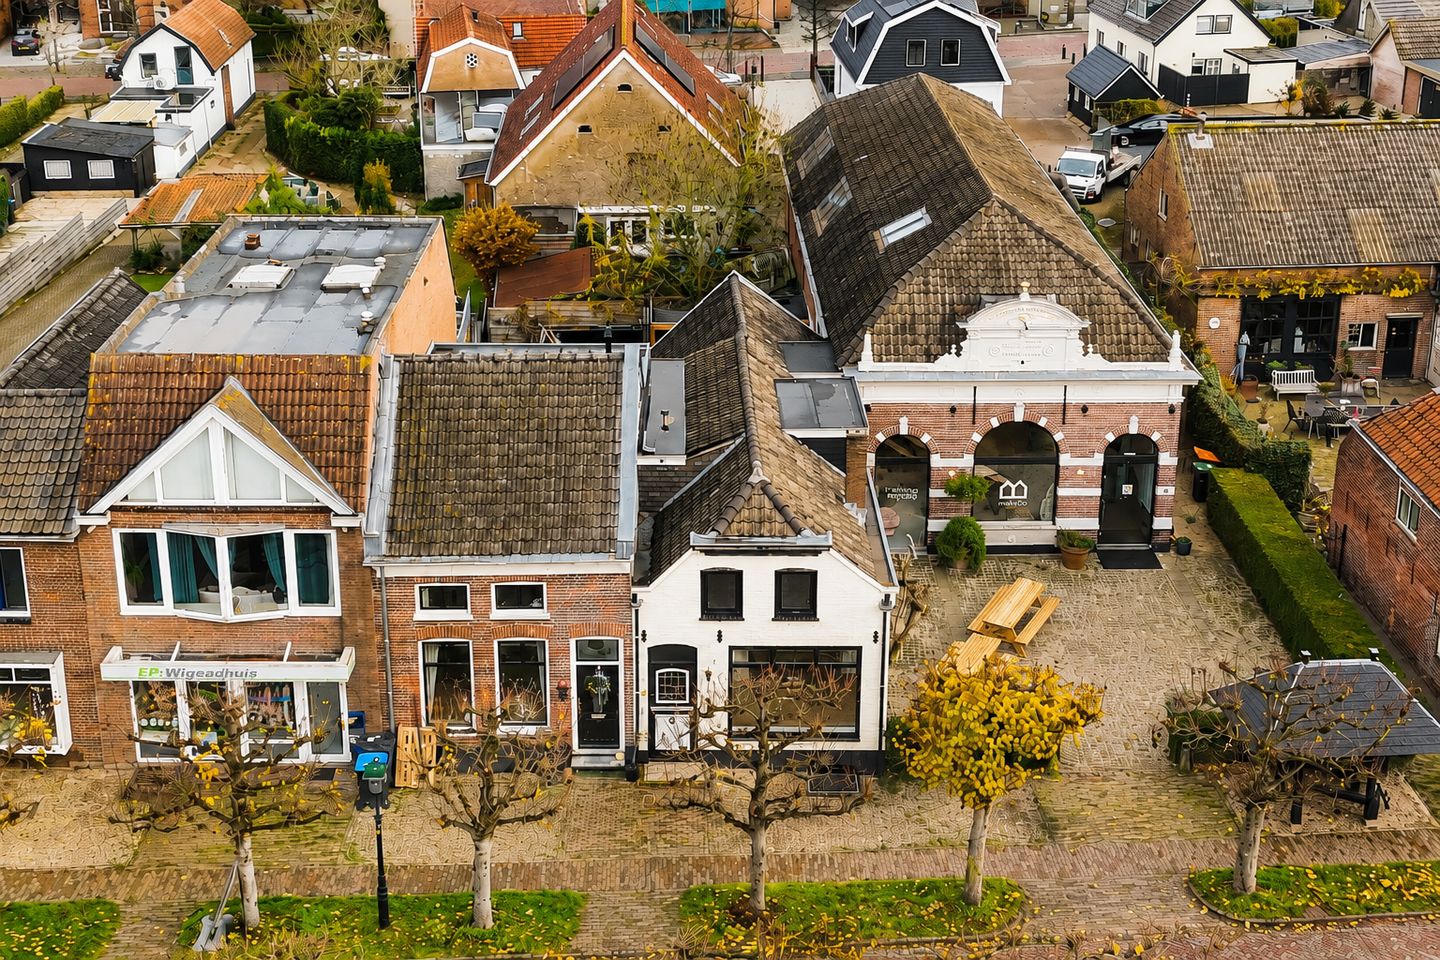
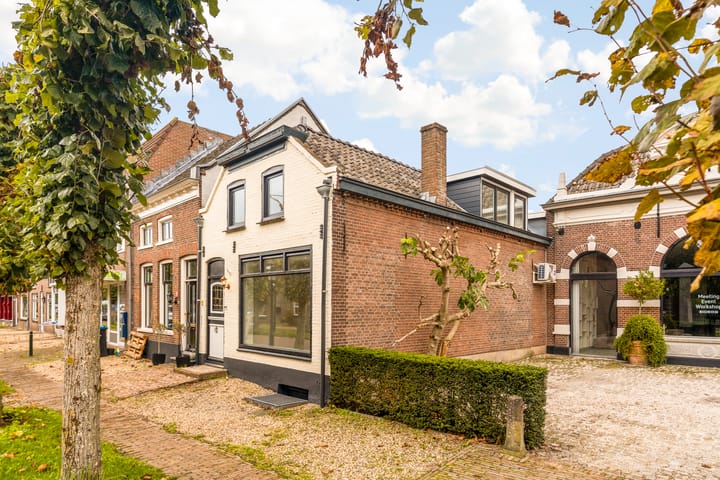
After serving as a Chinese-Indonesian restaurant for 25 years, this end-of-row home has been completely renovated and transformed into a beautiful, fully-fledged residence. The characteristic elements have been preserved, while the home now features all the modern conveniences you would expect from a contemporary residence.
The home has recently been updated with an addition, a brand-new kitchen, and a bathroom—both of the highest quality and designed with an eye for detail. The modern finishes create a fresh, contemporary atmosphere, perfect for a comfortable living environment. The covered area with sliding glass doors offers a delightful spot to relax.
Beesd is a charming village in the Betuwe region, known for its peaceful location and green surroundings. The historic center exudes a friendly atmosphere and offers a charming mix of shops, restaurants, and cafes, as well as distinctive buildings. Its tranquil setting makes it an ideal place to enjoy nature, with countless opportunities for hiking or biking in the area. Thanks to its proximity to the A2 highway and the train station, Beesd is also easily accessible, making it a great place to live and work.
Layout
Ground Floor
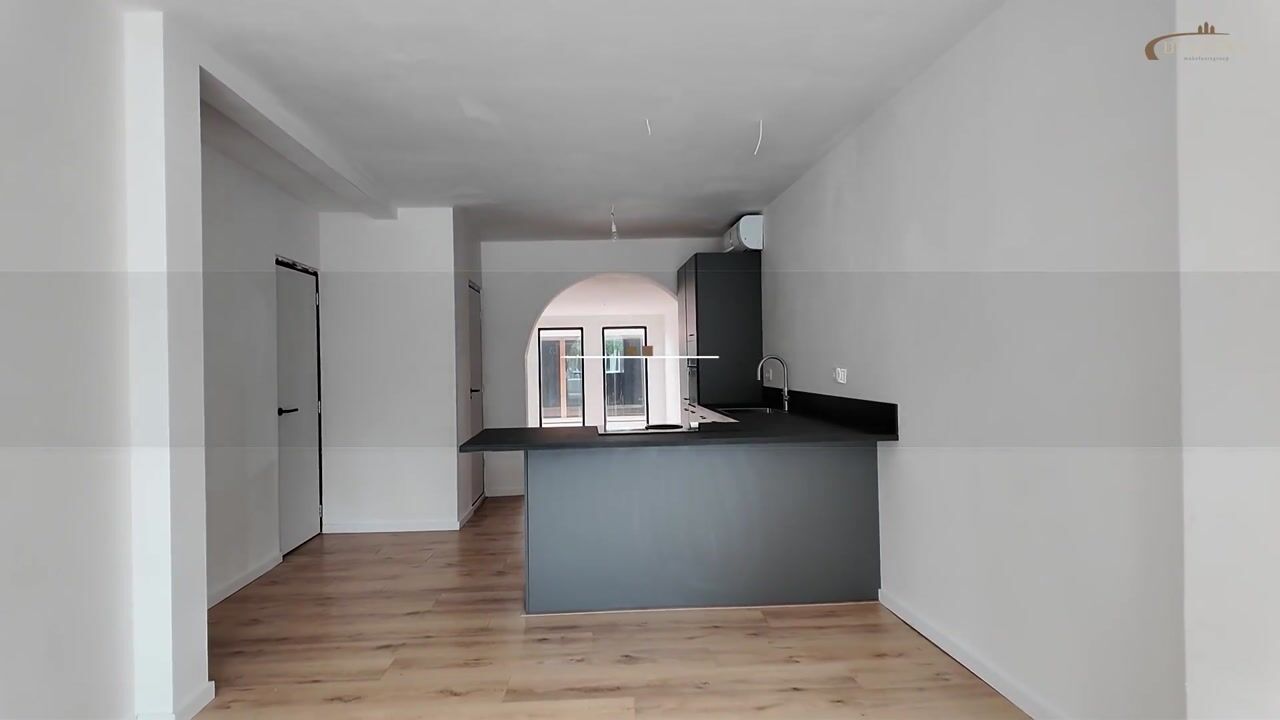
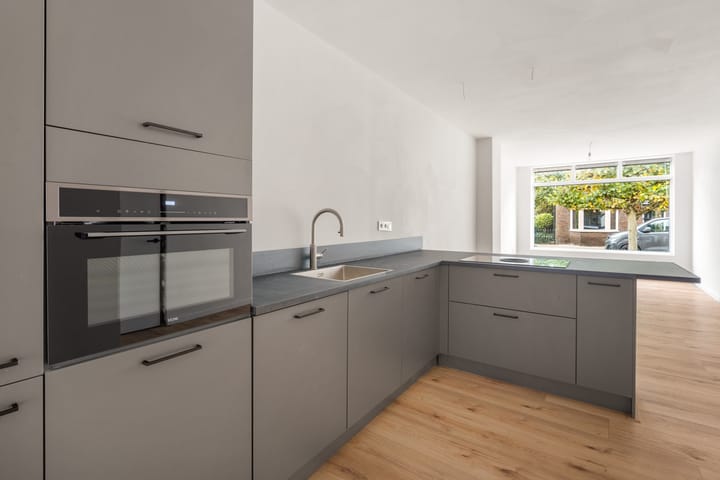
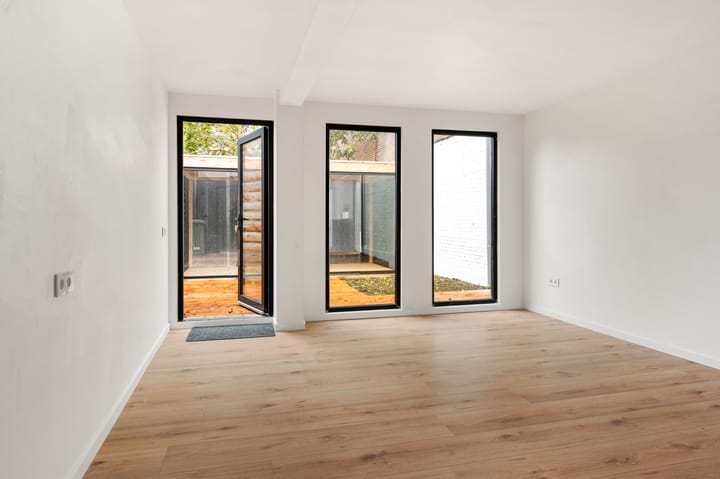
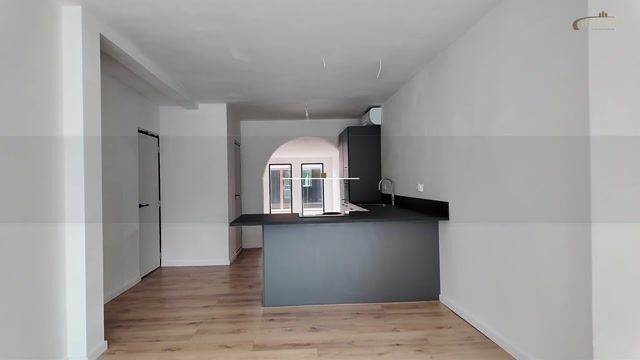
The stained-glass front door leads to the entrance of the home. Immediately to the left is the completely renovated utility closet. From the entryway, you walk into the living/dining room, where natural light streams in through the large windows. Adjacent to this is the modern open kitchen, equipped with an induction cooktop with a Bora range hood, a fridge-freezer, a dishwasher, a Quooker, and a combination oven. All built-in appliances are top-brand models with warranties.
The kitchen serves as the connecting point between the living room and the sitting room. Next to the kitchen area, you’ll find the staircase leading to the first floor, with a stairwell closet for storage underneath. From the kitchen, you can also walk to the modern half-bath, which features a wall-mounted toilet and a sink. You then reach the living room through the unique arched passageway. This layout allows you to create truly separate spaces for different occasions—the choice is yours.
From the living room, you can walk out to the backyard, where you’ll find the newly installed canopy. This is the perfect space for anyone looking for a quiet spot to escape the daily hustle and bustle. The large sliding glass doors provide an abundance of natural light and create a seamless transition from indoors to outdoors.
First Floor
The staircase leads to the spacious landing on the first floor. This floor features three bedrooms. The largest bedroom measures a generous 18.5 m² and has French doors leading to a balcony. The other bedrooms measure 6.3 and 11 m². The smallest bedroom has a dormer window. The modern bathroom features a walk-in shower and a double sink with vanity. The second toilet is located in a separate room. Finally, there is a separate utility room housing the washing machine and dryer.
Basement
The 19.3 m² basement offers plenty of storage space and many opportunities to add extra functionality to the home. Whether you use it to store seasonal items, keep wine, or set up a home office or hobby room, the basement is practical and versatile.
Former restaurant on the ground floor with living space on the first floor;
- The property offers numerous possibilities, has been fully modernized and made energy-efficient;
- It has been renovated with high-quality materials and features high-quality finishes, including plastered walls and ceilings;
- You can still choose the flooring for the first floor yourself, and the walls and door frames still need to be painted;
- New addition on the ground floor, new vinyl window frames, renovated roof, and new electrical wiring;
- Heating and cooling provided by newly installed air conditioners;
- New canopy recently installed in the garden;
- Thanks to the renovation, the home’s energy efficiency rating has improved from G to A!;
- Located in the charming center of Beesd;
- Mixed-use zoning: residential use is permitted (consult the Omgevingsloket for more information);
- At the front of the property, there are still opportunities for a retail space, for example.
Don’t miss this unique opportunity to live in a fully renovated home with all modern conveniences and a touch of history. During the viewing, we’ll show you old photos from before the renovation. Then you’ll really see the huge difference.
Closing date: negotiable, can be arranged quickly.
Energy label A
Interested in this home? Contact your own NVM buyer’s agent right away.
An NVM buyer’s agent looks out for your best interests and saves you time, money, and hassle.
You can find the contact information for fellow NVM buyer’s agents in Vianen on Funda.
Advertisement
Features
Transfer of ownership
- Listed since
- Acceptance
- Available in consultation
- Asking price
- € 490,000 kosten koper
- Asking price per m²
- € 3,740
- Status
- Available
Construction
- Kind of house
- Single-family home, corner house
- Building type
- Resale property
- Year of construction
- 1925
- Specific
- Protected townscape or village view (permit needed for alterations) and partly furnished with carpets and curtains
- Type of roof
- Combination roof covered with roof tiles
Surface areas and volume
- Areas
- Living area
- 131 m²
- Other space inside the building
- 19 m²
- Exterior space attached to the building
- 6 m²
- External storage space
- 13 m²
- Plot size
- 117 m²
- Volume in cubic meters
- 516 m³
Layout
- Number of rooms
- 5 rooms (3 bedrooms)
- Number of bath rooms
- 1 bathroom and 2 separate toilets
- Bathroom facilities
- Double sink, walk-in shower, and washstand
- Number of stories
- 2 stories and a basement
- Facilities
- Air conditioning, passive ventilation system, and sliding door
Energy
- Energy label
- A
- Insulation
- Roof insulation, double glazing, energy efficient window and insulated walls
- Hot water
- Electrical boiler
Cadastral data
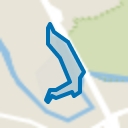
- BEESD E 1268
- Cadastral map
- Area
- 117 m²
- Ownership situation
- Full ownership
Exterior space
- Location
- Alongside a quiet road and in centre
- Garden
- Back garden
- Back garden
- 42 m² (8.00 metre deep and 5.20 metre wide)
- Garden location
- Located at the northwest
- Balcony/roof terrace
- Balcony present
Parking
- Type of parking facilities
- Public parking
Popularity
3,327x
Viewed
46x
Saved
2-7-2026
On Funda
Neighborhood
Beesd Oost
Beesd- Residents
- 1,135
- Family with children
- 36%
- Avg. asking price / m²
- € 4,032
Discover the neighborhood
Curious about the housing supply, residents and local real estate agents?

Don’t want to forget this home?
Save it as a favorite. You’ll easily find it back and get notified when something changes.
