Sleutelweg 76268 NM BemelenBemelen
€ 685,000 k.k.

- 140 m²living area
- 373 m²plot size
- 4bedrooms
- Cenergy label
Description
THIS PROPERTY IS OFFERED TO YOU BY FIDUS REAL ESTATE
Bemelen – Exclusive and energy efficient living in the heart of South Limburg
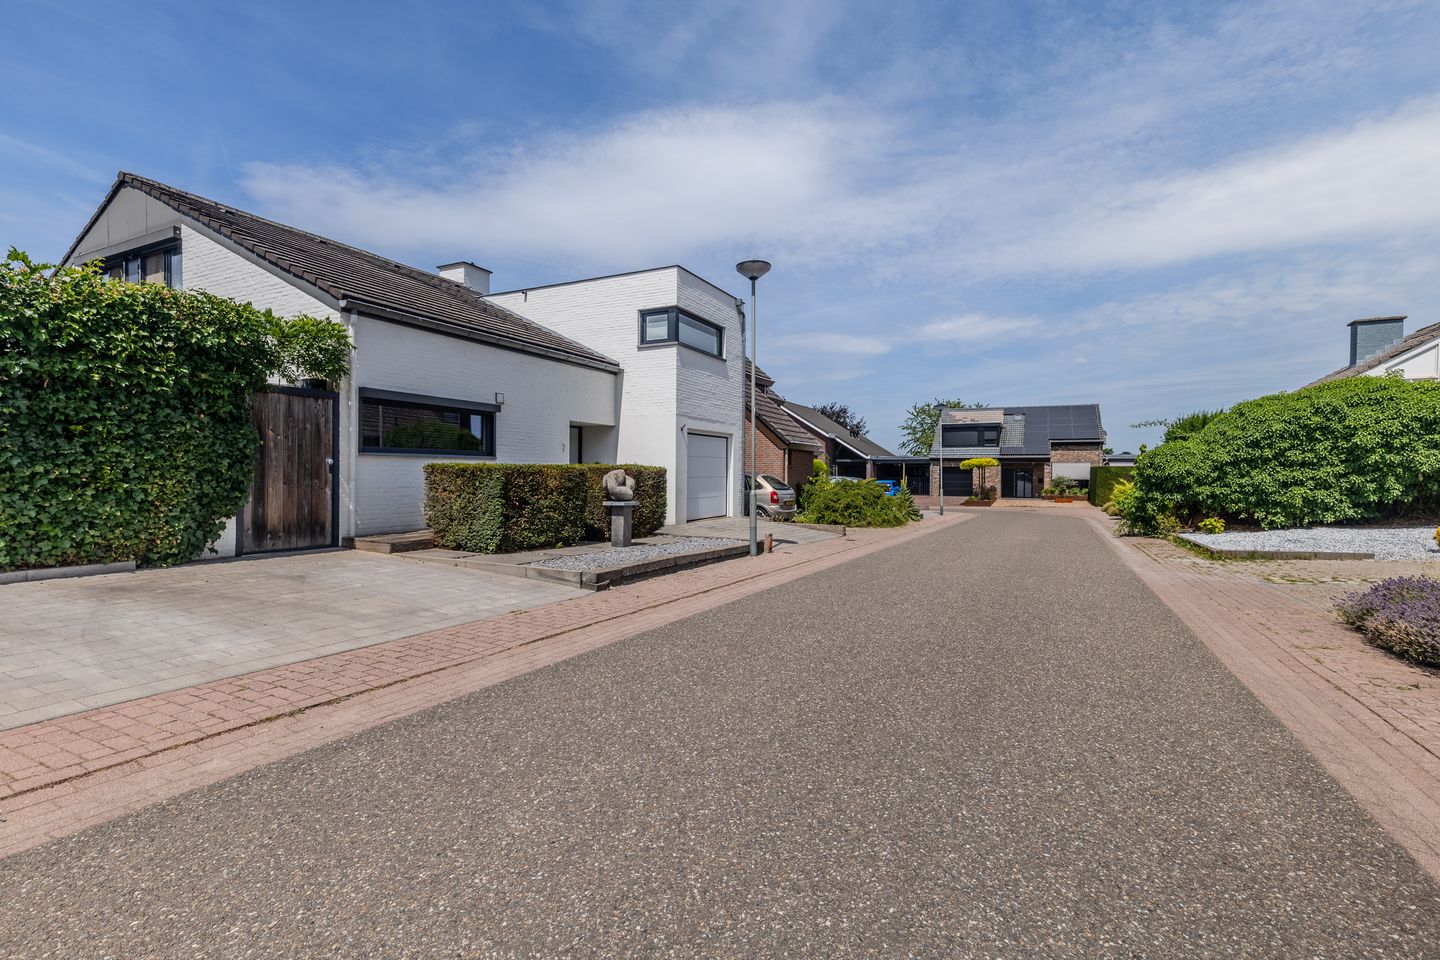
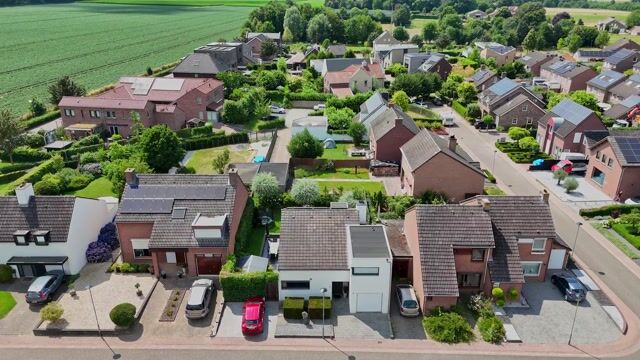
This stylish and surprisingly spacious family home is situated in the charming village of Bemelen, beautifully located between Maastricht and Valkenburg. Surrounded by the characteristic rolling hills of South Limburg, you can enjoy peace, space, and nature every day, while all daily amenities and the vibrant city center of Maastricht remain within easy reach.
The area offers countless opportunities for walking and cycling enthusiasts and is known for its unique blend of rural charm and excellent accessibility. It is an ideal location for families who value comfort, quality, and a high-standard living environment.
Space, comfort, and a breathtaking view!
Upon entering, the home’s generous layout and high-quality finish are immediately apparent. The impressive entrance hall, featuring an open gallery (void), creates a sense of light and spaciousness, offering a stylish welcome. The hall is finished with sleek plasterwork and recessed lighting, and includes a tiled floor with comfortable underfloor heating, a built-in coat closet, a practical parcel drop-box near the front door, a modern wall-mounted toilet with a small sink, and the utility cupboard. The home is also equipped with an alarm system.
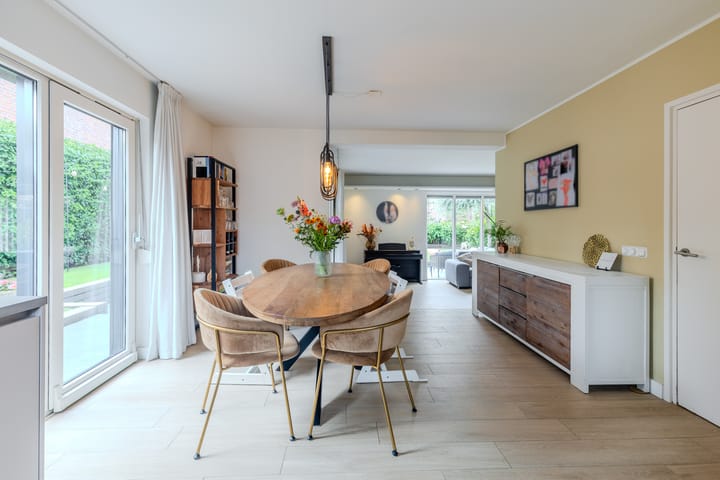
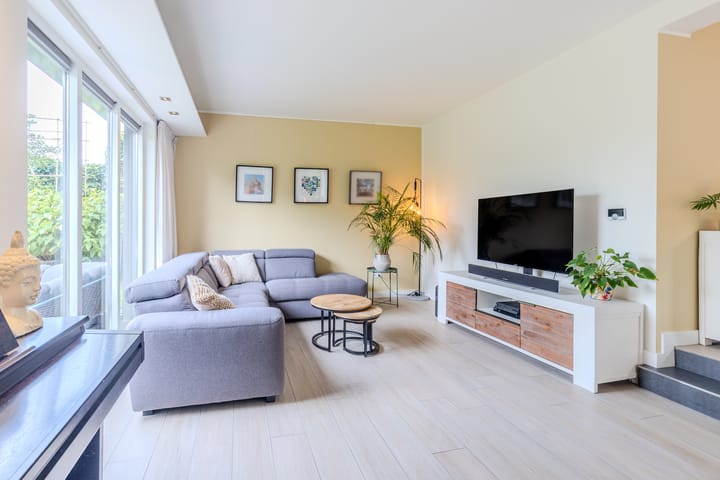
The spacious L-shaped living room and the open-plan kitchen form the heart of the home. Large windows, sliding glass doors, and a playful split-level design create a remarkably bright living space that seamlessly connects the indoors with the outdoors. For added comfort, there is floor heating and the sliding doors are fitted with insect screens, the home also features an electric sun awning and roller shutters. The luxurious eat-in kitchen was completely renovated in 2023 and fitted with high-end Miele built-in appliances, including a combi-oven, a separate oven, an induction cooktop with integrated extraction, a dishwasher, and a spacious refrigerator. The stylish natural stone countertop and numerous spacious drawers combine a luxurious look with optimal ease of use.
Adjoining the house is a multi-purpose garage featuring a practical laundry area. It is equipped with connections for laundry appliances, hot and cold water taps, and ample built-in storage and cupboard space. An electrically operated sectional door adds to the convenience, and the garage offers direct access to the garden. The property also includes a separate storage shed.
Enjoying privacy and outdoor living
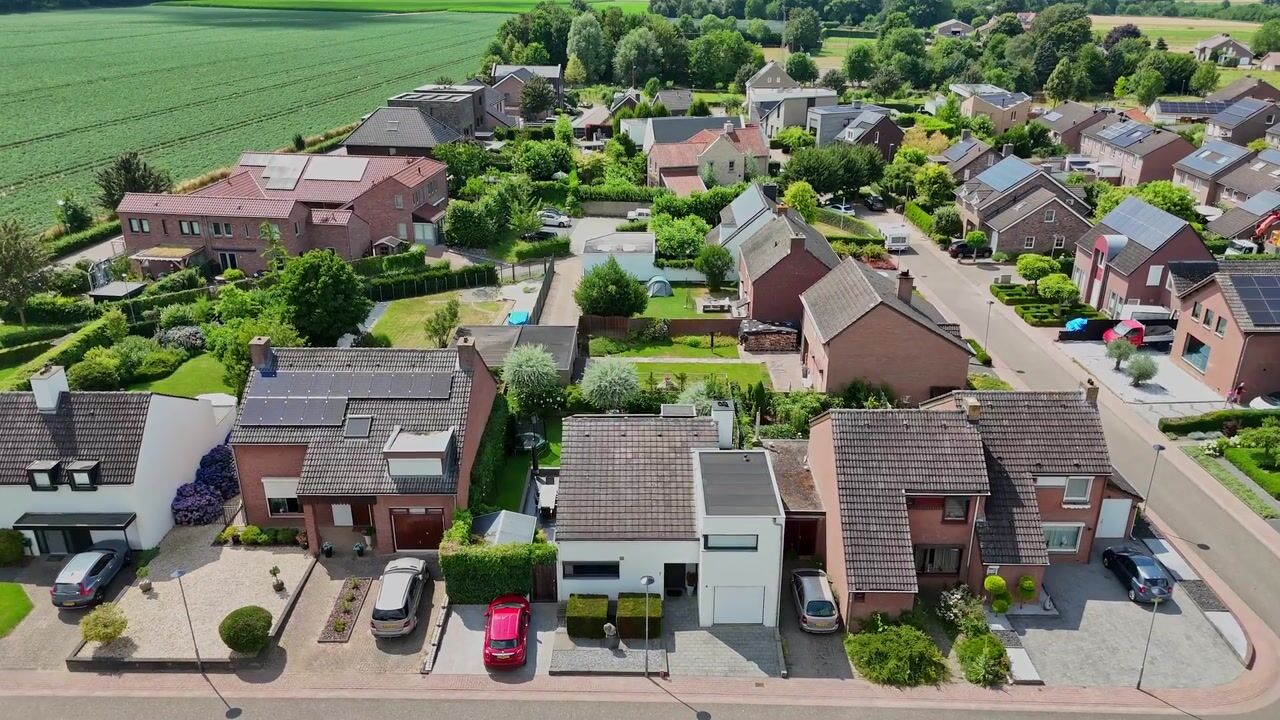

The beautifully landscaped garden surrounding the house offers great privacy and features a spacious lawn, a storage shed, and a generous west-facing terrace. Here, you can fully enjoy the afternoon and evening sun in a peaceful, green setting.
First floor
The spacious landing offers a lovely view of the open-plan area below and the entrance. This floor comprises four rooms: three full-sized bedrooms and a room currently set up as a luxury dressing room. All rooms feature laminate flooring, uPVC window frames, and roller shutters. Additionally, two bedrooms are equipped with air conditioning, and there is plenty of practical built-in storage.
The stylish bathroom is fully appointed with electric underfloor heating, electric ventilation, a bathtub, a walk-in shower with a rain showerhead, a double vanity unit, and a wall-mounted toilet.
A view that makes every day special!
A standout feature of this property is the truly phenomenal view of the surrounding area—a view that brings a sense of peace, freedom, and exclusive living enjoyment every single day.
In short: an excellently maintained, move-in-ready home where space, luxury, comfort, and a unique location come together in perfect harmony.
Highlights
Located in the sought-after village of Bemelen, between Maastricht and Valkenburg
Stunning, unobstructed views of the South Limburg rolling hills
Move-in ready, impeccably maintained family home
Spacious, light living room with floor heating and open-plan kitchen/dining area
Luxury kitchen (2023) featuring high-end Miele built-in appliances
Ten solar panels
Four rooms on the upper floor, including a luxury dressing room
Two bedrooms equipped with air conditioning
Full bathroom featuring a bathtub, walk-in shower, and underfloor heating
Beautifully landscaped garden offering great privacy and a west-facing terrace
Garage, storage shed, and private driveway
Alarm system, roller shutters, sun awning, and various custom-made cabinets
Quiet, green residential area with excellent accessibility
Important information for the buyer.
Sales information.
The above information has been compiled with care. However, no rights can be derived from it, neither sellers nor selling agent can be held liable for any inaccuracies. If certain information is essential to you, we advise you to check it for accuracy. All specified sizes and surfaces are indicative.
Requirement to be in writing.
In order to protect the interests of both buyer and seller, it is expressly stated that a purchase agreement with regard to this immovable property is only concluded after both buyer and seller have signed the purchase agreement ("requirement to be in writing"). Until the time of signature by both parties aforesaid, the parties shall not have any obligation towards each other.
Deposit or bank guarantee.
Within one week after the purchase agreement becomes unconditional, the buyer must deposit a deposit with the notary or provide a bank guarantee in the amount of ten percent of the purchase price.
Technical inspection
The buyer is at all times entitled to have a structural investigation carried out at its own expense, or to consult other advisors in order to obtain a good insight into the state of maintenance or other aspects of the property. When making an offer, the buyer must immediately indicate whether he wishes to conduct such an investigation.
Advertisement
Features
Transfer of ownership
- Listed since
- Acceptance
- Available in consultation
- Asking price
- € 685,000 kosten koper
- Asking price per m²
- € 4,893
- Status
- Available
Construction
- Kind of house
- Single-family home, detached residential property
- Building type
- Resale property
- Year of construction
- 1976
- Specific
- Partly furnished with carpets and curtains
- Type of roof
- Combination roof covered with asphalt roofing and roof tiles
- Quality marks
- Energie Prestatie Advies
Surface areas and volume
- Areas
- Living area
- 140 m²
- Other space inside the building
- 23 m²
- Exterior space attached to the building
- 6 m²
- Plot size
- 373 m²
- Volume in cubic meters
- 526 m³
Layout
- Number of rooms
- 5 rooms (4 bedrooms)
- Number of bath rooms
- 1 bathroom and 1 separate toilet
- Bathroom facilities
- Double sink, walk-in shower, bath, toilet, and washstand
- Number of stories
- 2 stories
- Facilities
- Air conditioning, alarm installation, outdoor awning, optical fibre, mechanical ventilation, passive ventilation system, rolldown shutters, and sliding door
Energy
- Energy label
- C
- Insulation
- Roof insulation, energy efficient window, insulated walls and floor insulation
- Heating
- CH boiler and partial floor heating
- Hot water
- CH boiler
- CH boiler
- Remeha Avanata (gas-fired combination boiler from 2018, in ownership)
Cadastral data
- BEMELEN A 643
- Cadastral map
- Area
- 373 m²
- Ownership situation
- Full ownership
Exterior space
- Location
- On the edge of a forest, alongside a quiet road, sheltered location, in wooded surroundings, in residential district and rural
- Garden
- Surrounded by garden
Storage space
- Shed / storage
- Outside plastic storage cabinet
Garage
- Type of garage
- Built-in
- Capacity
- 1 car
- Facilities
- Electrical door, electricity, heating and running water
- Insulation
- Insulated walls
Parking
- Type of parking facilities
- Parking on private property and public parking
Popularity
3,024x
Viewed
42x
Saved
10-7-2026
On Funda
Neighborhood

Bemelen
Bemelen- Residents
- 355
- Family with children
- 26%
Discover the neighborhood
Curious about the housing supply, residents and local real estate agents?

Don’t want to forget this home?
Save it as a favorite. You’ll easily find it back and get notified when something changes.
