Under offer
Sportlaan 126681 CE BemmelKlappenburg
€ 697,500 k.k.

- 202 m²living area
- 438 m²plot size
- 4bedrooms
- Aenergy label
Eye-catcherRiante vrijstaande woning met garage en heerlijke tuin.
Description
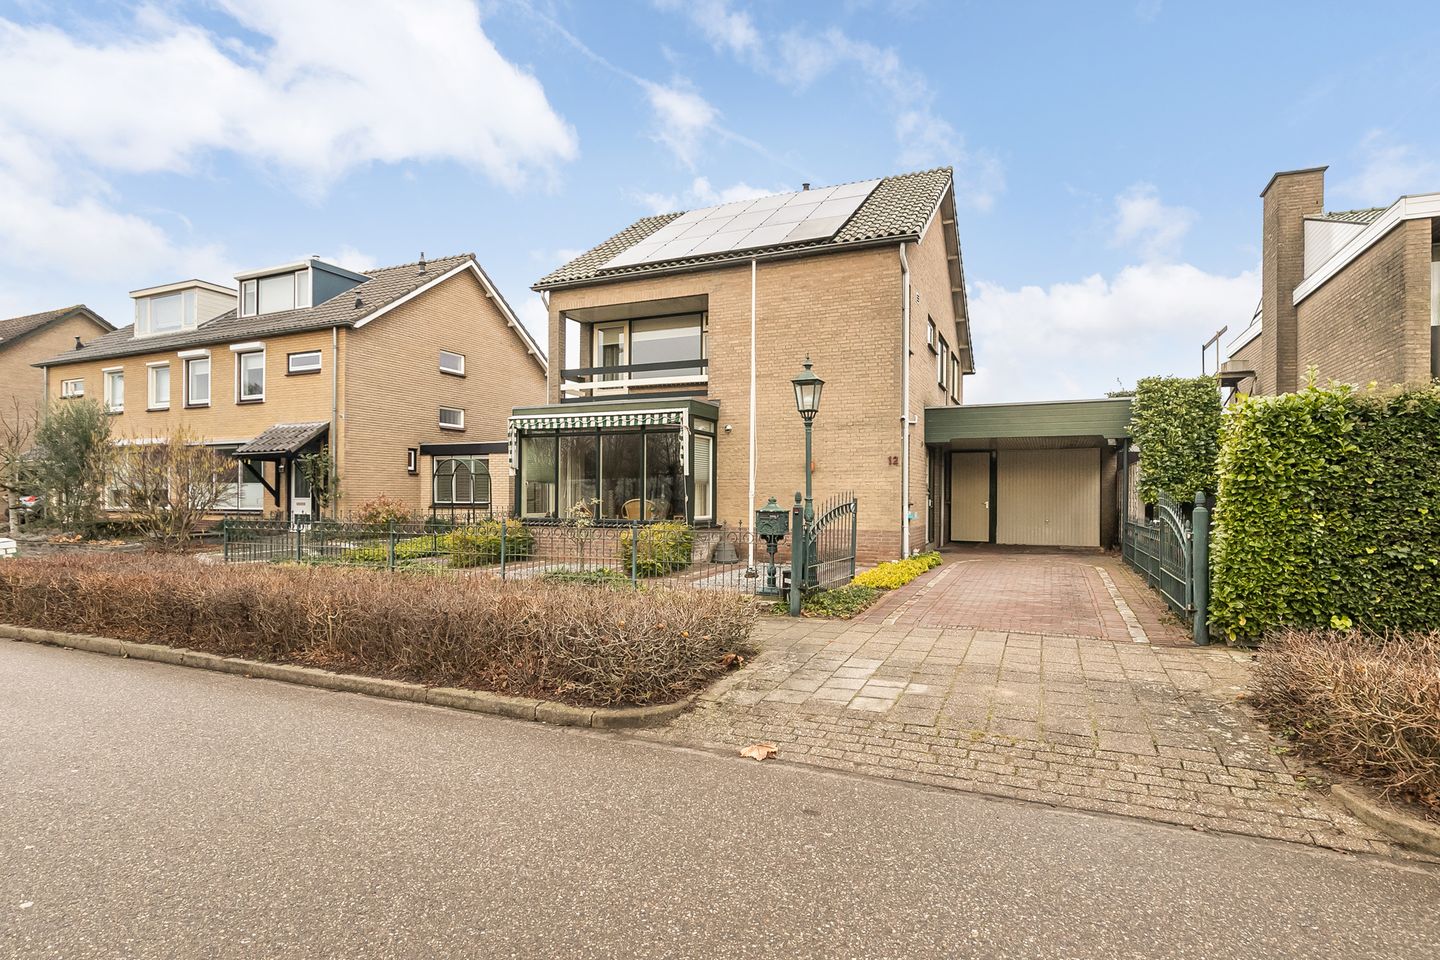
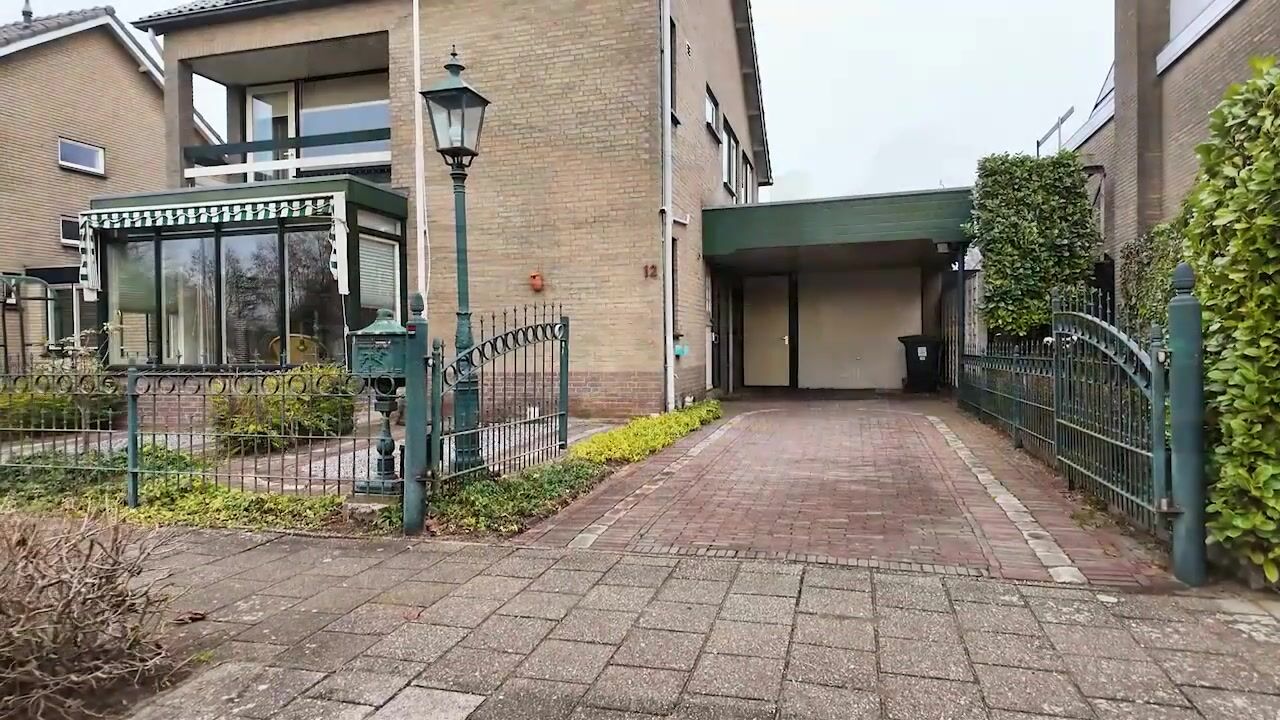
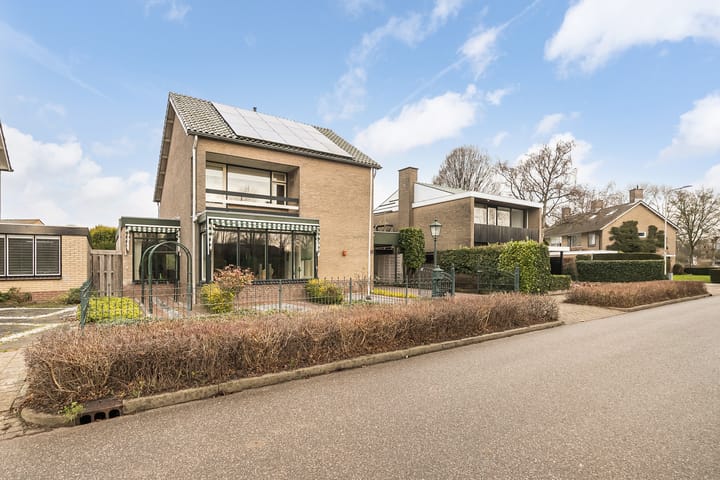
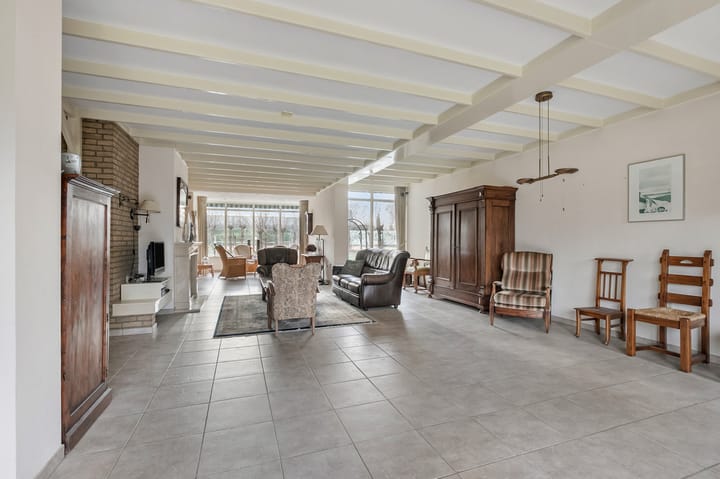
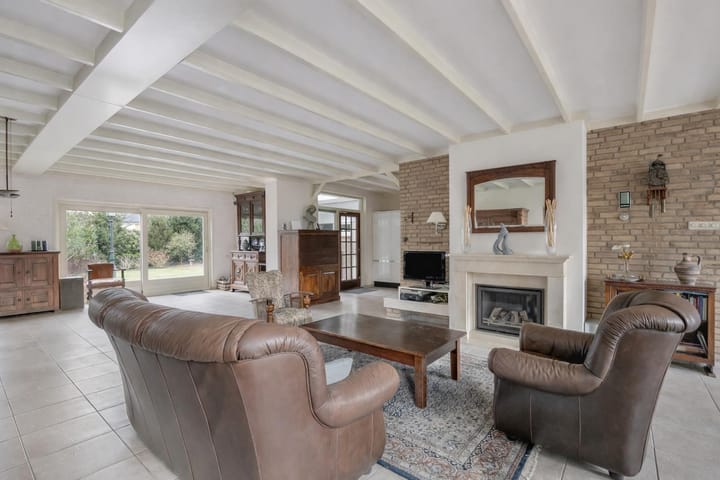
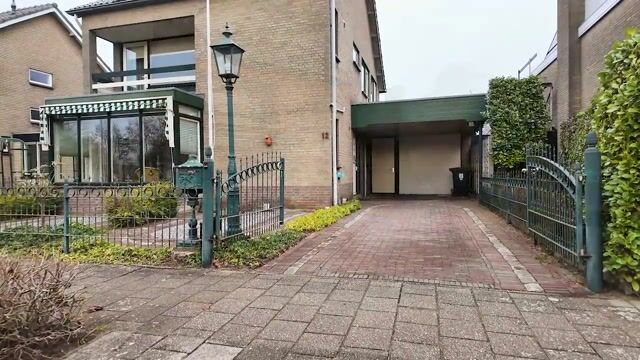
Enjoy a wonderful living experience in this spacious detached home with garage and a delightful garden surrounding the property. The extended living room and semi-open kitchen are generously sized and together offer views of the garden and private driveway. In total, the house features 4 bedrooms – one with a balcony and one with a large dormer window in the attic – a bathroom, and an additional shower room. Parking is available in the private garage, under the carport on the driveway, and the backyard can be accessed via a rear gate leading to the front garden.
Sportlaan combines comfortable living with an active lifestyle – various sports facilities are located directly across the street. Thanks to its central location, many amenities are within walking and cycling distance, including several schools and childcare facilities, public transport, and a wide range of shops, supermarkets, and restaurants in the village center of Bemmel. The nearby cities of Nijmegen and Arnhem, as well as the national highway network, are easily accessible from here.
Layout
Ground floor: Decorative metal fence with gate to the driveway, carport, garage, and covered entrance. Reception hall with cloakroom niche, shallow cellar cupboard under the staircase, utility (fuse) cupboard with fiber-optic connection, and toilet (with washbasin). Doors lead to both the kitchen and the living room. Extended on two sides with many windows, the living room is spacious and bright. A sitting area has been created in the bay window at the front; there is ample space for a large lounge area around the (gas) fireplace, and a large dining table can easily be placed near the wide sliding doors to the backyard. Along the wall on the driveway side, the semi-open kitchen is fitted with plenty of storage space and a double sink set in a long countertop. Opposite, the kitchen layout includes a 4-burner ceramic hob, extractor hood, dishwasher, refrigerator, separate freezer, and combination microwave oven.
From the adjoining utility room, featuring a skylight, garage sink (cold water tap), and connections for a washing machine and dryer, one door leads to the backyard and a second door to the attached brick garage. The garage has tiled flooring and is equipped with heating, electricity, and a cold water tap with drain. The inverter for the 15 solar panels is also located here. There is a door to the backyard and a metal up-and-over garage door with a separate pedestrian door to the driveway.
Garden: The garden is neatly landscaped with paving of old clay pavers, partly raised and non-raised borders with shrubs and plants, a lawn, and a wooden shed attached to the garage for garden tools, for example. There is an outdoor tap on the rear façade, and a lockable wooden gate leads along the house to the front garden. A water point with pump and irrigation system is also installed.
First floor: Staircase with two windows facing the driveway leading to the elongated landing. The master bedroom is located at the front and has a door to the internal balcony. The second and third bedrooms are situated at the rear, overlooking the backyard. In addition to the bathroom, which is fitted with a shower-in-bath, large vanity unit with mirror and lighting, there is a separate toilet and an additional shower room on this floor. The next (bedroom/hobby) room has a door to the flat roof above the garage. A fixed spiral staircase leads to the spacious attic floor. The attic landing offers ample storage space behind the knee walls, and in a separate cupboard the central heating boiler (Nefit Topline HR, 2009) is installed. A fourth bedroom has been created on this level, featuring a large dormer window at the rear.
Special features
Built in 1970, this detached home has been extended, partly modernized, and well maintained. With – except for one window – double glazing and 15 solar panels, the property has been awarded energy label A. The living room and kitchen feature underfloor heating beneath the tiled floor. The bay window and the extension are fitted with awnings.
Living area: 202 m²
Other indoor space: 33 m²
Building-related outdoor space: 19 m²
Volume: approx. 824 m³
Plot size: 347 m²
Asking price: €697.500 (costs for buyer)
Transfer date: in consultation
Advertisement
Features
Transfer of ownership
- Original asking price
- € 725,000 kosten koper
- Listed since
- Acceptance
- Available in consultation
- Asking price
- € 697,500 kosten koper
- Asking price per m²
- € 3,453
- Status
- Under offer
Construction
- Kind of house
- Single-family home, detached residential property
- Building type
- Resale property
- Year of construction
- 1970
- Specific
- Partly furnished with carpets and curtains
- Type of roof
- Hip roof covered with roof tiles
Surface areas and volume
- Areas
- Living area
- 202 m²
- Other space inside the building
- 33 m²
- Exterior space attached to the building
- 19 m²
- Plot size
- 438 m²
- Volume in cubic meters
- 824 m³
Layout
- Number of rooms
- 6 rooms (4 bedrooms)
- Number of bath rooms
- 2 bathrooms and 2 separate toilets
- Bathroom facilities
- 2 showers, bath, 2 sinks, and washstand
- Number of stories
- 2 stories and an attic
- Facilities
- Outdoor awning, optical fibre, passive ventilation system, flue, sliding door, and solar panels
Energy
- Energy label
- A
- Insulation
- Roof insulation, mostly double glazed, insulated walls and floor insulation
- Heating
- CH boiler and partial floor heating
- Hot water
- CH boiler
- CH boiler
- Nefit Topline (gas-fired combination boiler from 2009, in ownership)
Cadastral data
- BEMMEL H 1461
- Cadastral map
- Area
- 347 m²
- Ownership situation
- Full ownership
- BEMMEL H 1605
- Cadastral map
- Area
- 30 m²
- Ownership situation
- Full ownership
- BEMMEL H 2262
- Cadastral map
- Area
- 61 m²
- Ownership situation
- Full ownership
Exterior space
- Location
- Alongside a quiet road, in residential district and unobstructed view
- Garden
- Back garden, surrounded by garden, front garden and side garden
- Back garden
- 175 m² (14.00 metre deep and 14.00 metre wide)
- Garden location
- Located at the northwest
- Balcony/roof terrace
- Balcony present
Storage space
- Shed / storage
- Attached wooden storage
- Insulation
- No insulation
Garage
- Type of garage
- Garage with carport and parking place
- Capacity
- 1 car
- Facilities
- Electricity, heating and running water
Parking
- Type of parking facilities
- Parking on private property
Popularity
9,863x
Viewed
62x
Saved
18-2-2026
On Funda
Neighborhood
Klappenburg
Bemmel- Residents
- 2,245
- Family with children
- 30%
- Avg. asking price / m²
- € 3,997
Discover the neighborhood
Curious about the housing supply, residents and local real estate agents?

Don’t want to forget this home?
Save it as a favorite. You’ll easily find it back and get notified when something changes.
