Ruime 2-onder-1-kapwoning met garage, royale oprit & diepe achtertuin
Description
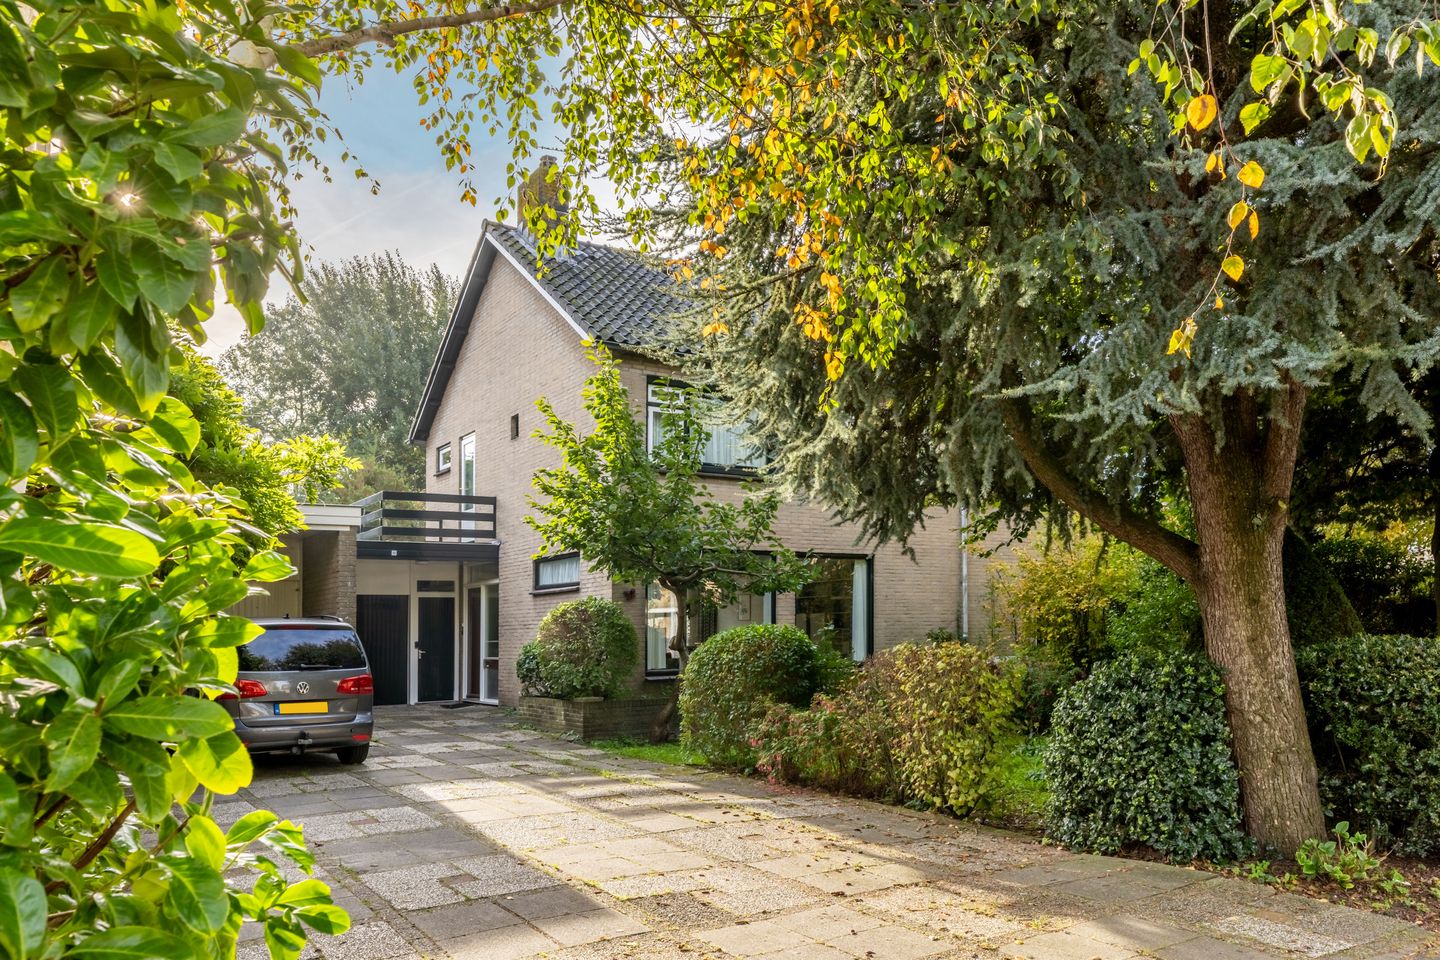
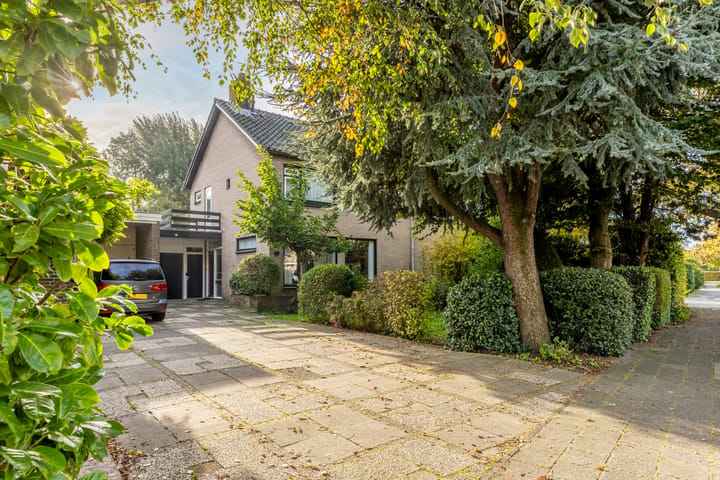
Surprisingly spacious semi-detached house with a large garage, generous driveway, and unobstructed views at the rear!
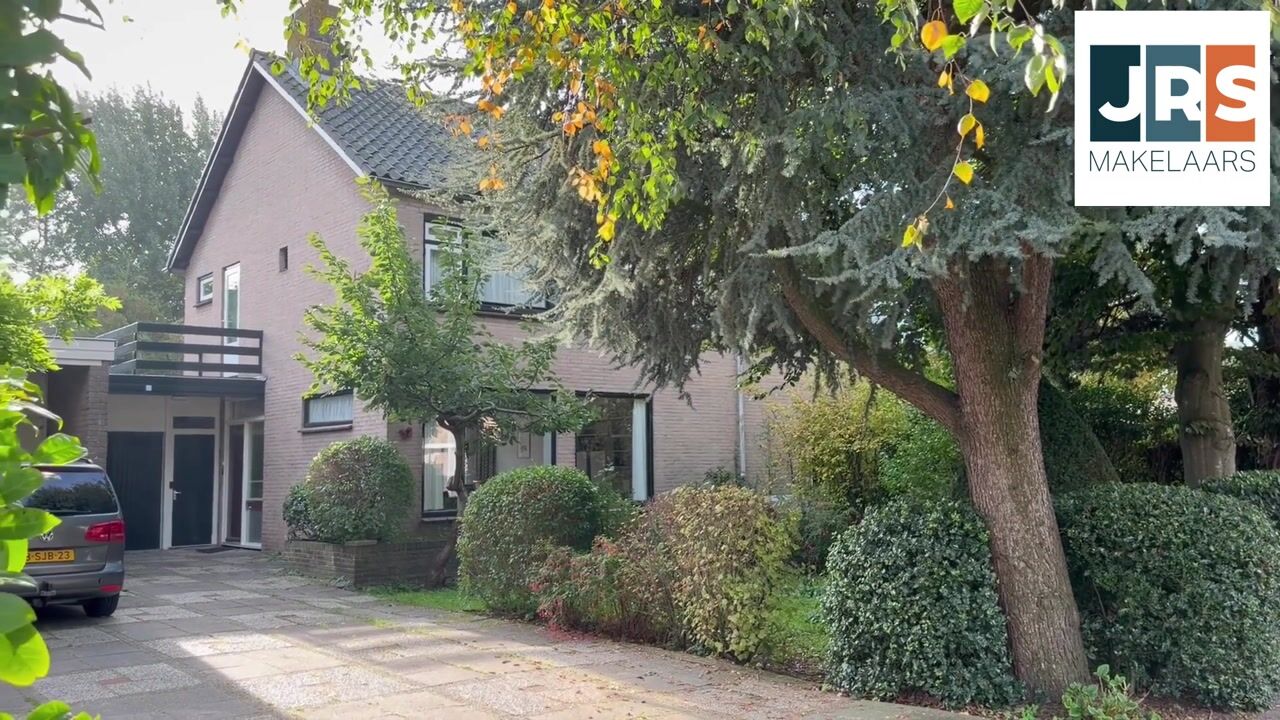
Located on the leafy De Ruyterlaan in the popular village of Bennebroek, you will find this spacious semi-detached house offering plenty of opportunities. With approximately 146 m² of living space, a very large garage of approx. 28 m², and parking space for multiple cars on private property, this home provides a solid foundation for anyone looking for a wonderful family home that can still be significantly expanded and modernized according to their own wishes and needs.
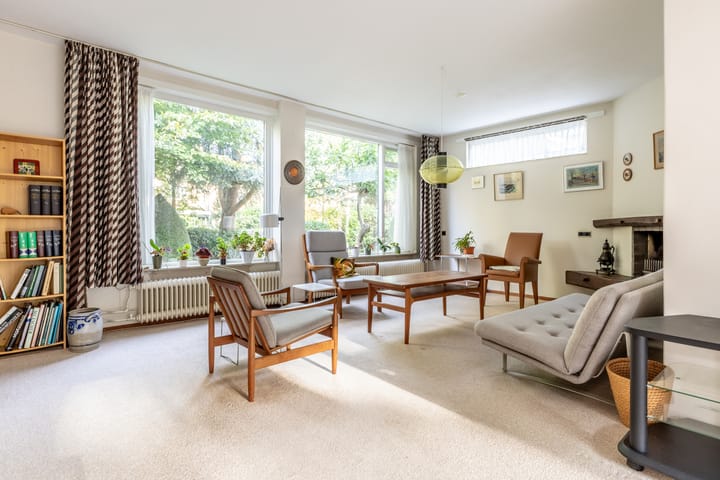
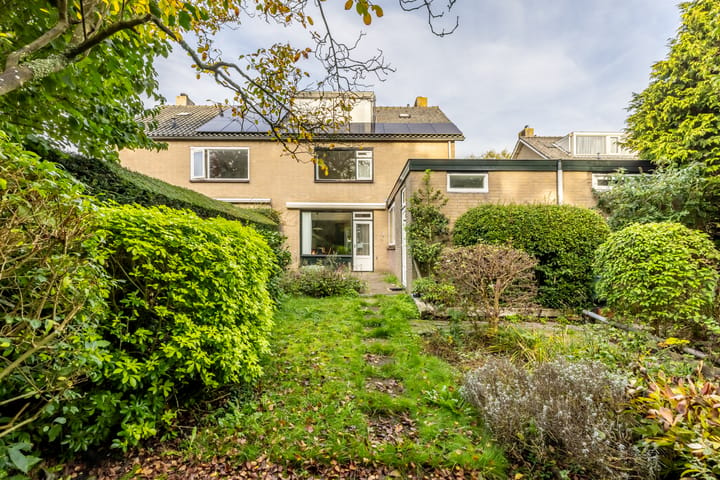
As soon as you enter the L-shaped living room, the enormous amount of natural light catches your eye thanks to the wall-to-wall windows. The cozy fireplace forms a beautiful centerpiece in the sitting area. Next to the kitchen is a handy utility/laundry room, which connects directly to the surprisingly spacious garage of approx. 28 m². This space not only offers ample room for a car and bicycles but is also extremely suitable as a hobby room or to eventually integrate into the living area. At the rear, you have a beautiful view over the delightful garden. Due to the impressive depth and mature vegetation, you experience optimal privacy here. At the back of the plot, the lawn naturally flows into the enclosed water feature. In addition, the house features 4 well-sized bedrooms and a surprisingly sunny balcony.
Location
The house is situated in a quiet and very child-friendly residential area in Bennebroek, a green village with a friendly character. The surroundings are attractive to families and offer plenty of opportunities to play outside, walk, and cycle. Sports facilities and daily amenities are also located nearby. Furthermore, Bennebroek is favorably located near various nature and recreational areas. The Groenendaalse Bos and the Bennebroekbos offer wonderful opportunities to enjoy nature. The nearby towns of Heemstede and Haarlem are also easily accessible. This location perfectly combines peaceful living with amenities and recreational options within easy reach.
Layout:
Ground floor: driveway with good parking, entrance, hall with toilet, and staircase to the first floor. Bright L-shaped living room with access to the garden. Closed kitchen and utility room, from which the garage and the spacious garden can be accessed.
1st Floor: landing with access to three bedrooms with plenty of closet space, the bathroom, and the balcony. The bathroom is equipped with a shower, washbasin, and toilet. Via the staircase, you reach the second floor.
2nd Floor: landing with access to a fourth bedroom and a separate laundry room/storage space, which can easily be added to the living area.
Special features
* Living area approx. 146 m²
* Spacious front and back garden
* Parking for two cars on private property
* Garage approx. 28 m²
* Year of construction 1971
* Four bedrooms
* 7 Solar panels (2021)
* Central heating boiler from October 2024
* Exterior painting 2025
* Energy label D
* Backyard without direct rear neighbors, bordering water, trees, and sports fields
* New awning on the rear facade
* Foundation label: low risk
* Non-resident clause applies
* Delivery possible in the short term, in consultation
We will gladly make time for you and are looking forward to showing you the charm and possibilities of this house during an extensive, personal viewing.
Personal for everyone: please contact us!
This information has been compiled by us with due care. However, we accept no liability whatsoever for any incompleteness, inaccuracy, or otherwise, or the consequences thereof. All specified dimensions and areas are indicative.
Highlights
AI-generated from the description
Bright living with fireplace
L-shaped living room with lots of light and fireplace.
Deep garden by water
Spacious rear garden without rear neighbors, by water.