Dorpsstraat 49-J6721 JJ BennekomBennekom-Zuidoost

Map
  • 55 m²
  • 2
  • A
Calculate monthly payment

Description

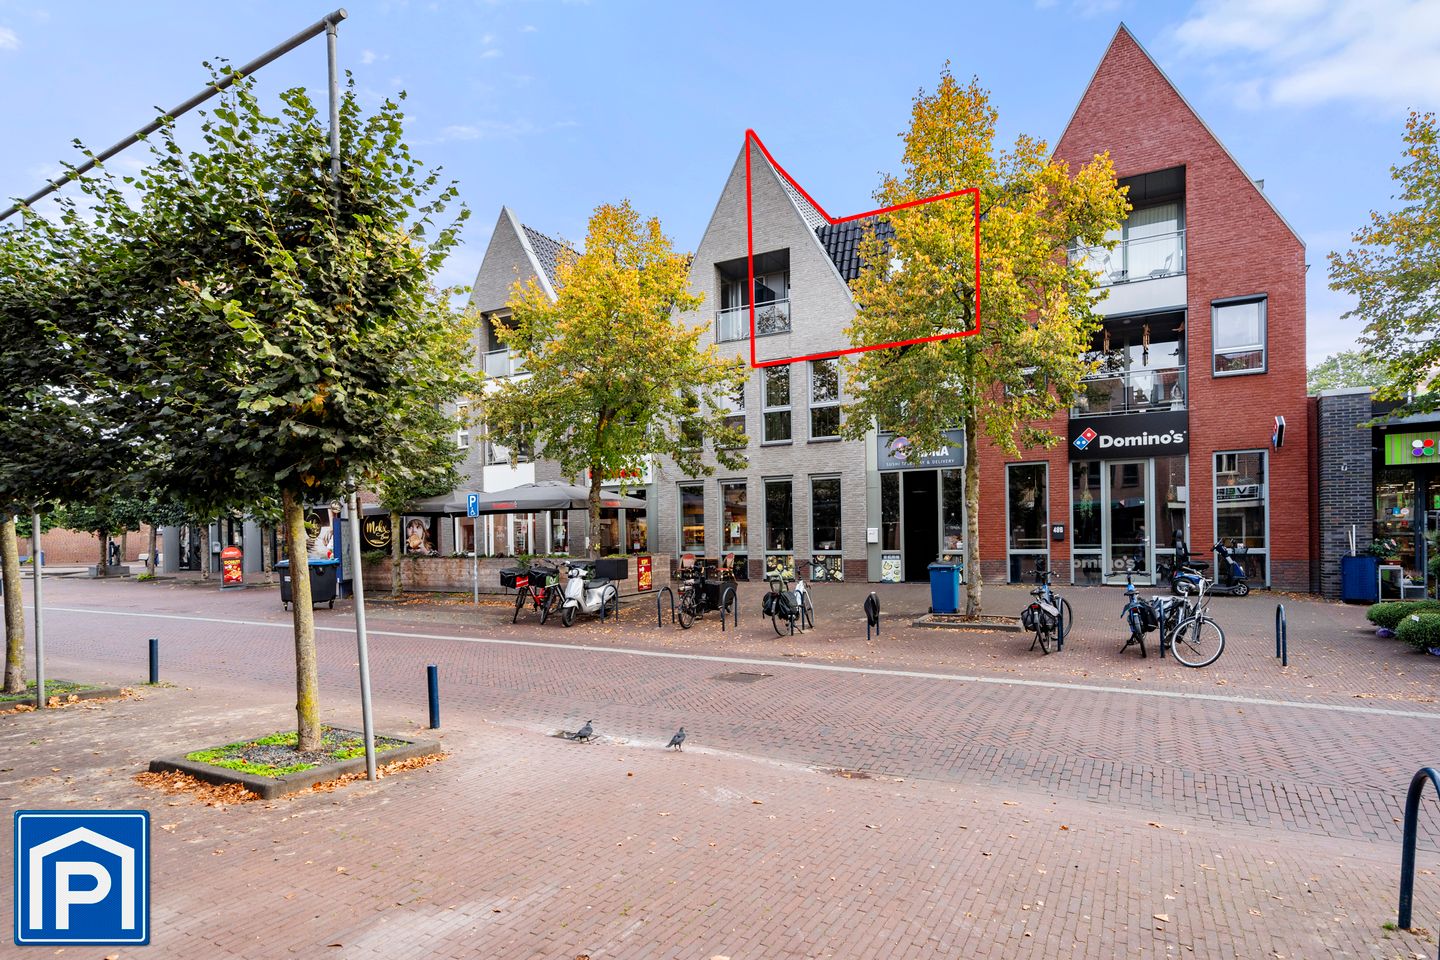
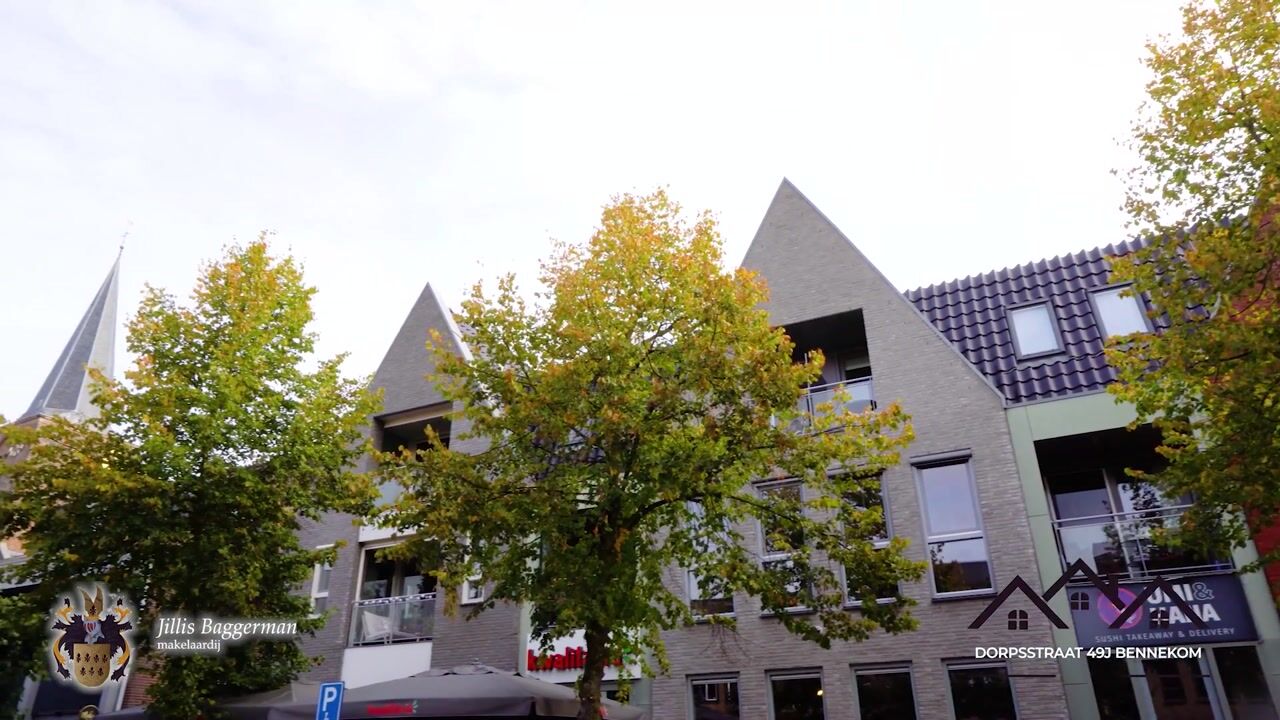
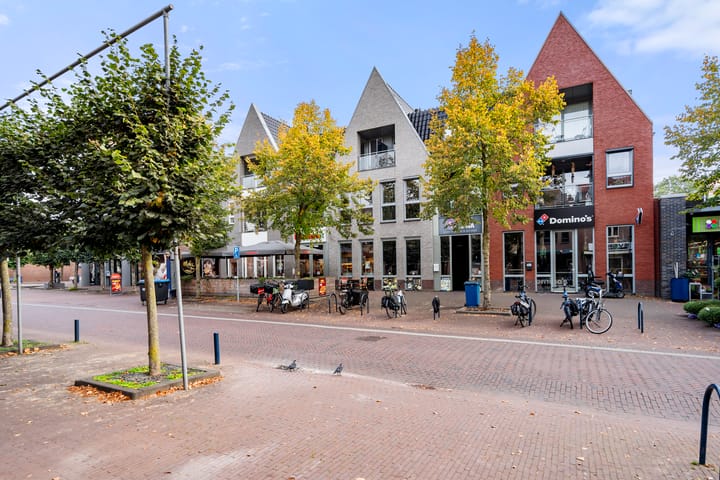
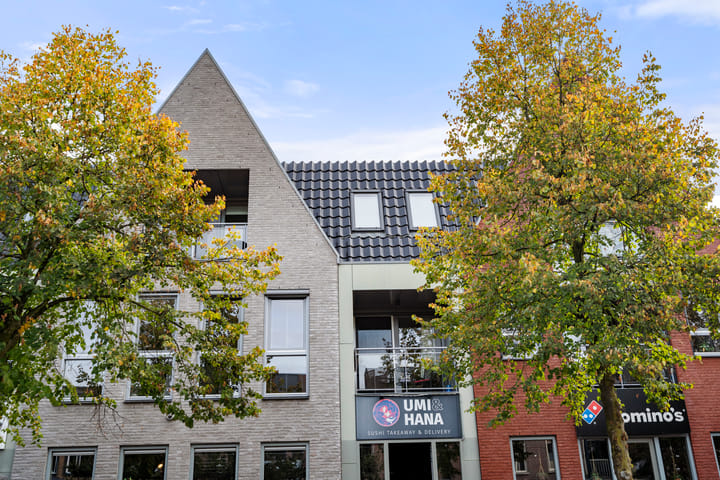
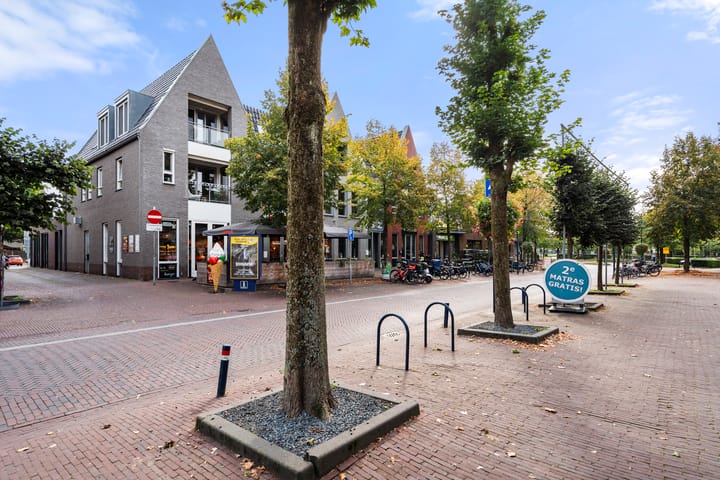
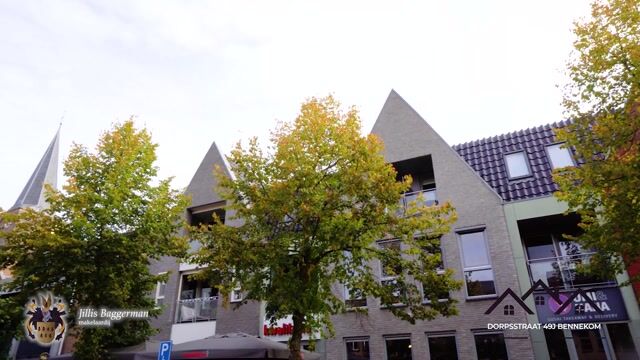
In het gezellige centrum van Bennekom gelegen, verzorgd 3-KAMERAPPARTEMENT op de 2e en tevens bovenste verdieping met een berging en een eigen PARKEERPLAATS in de afgesloten parkeerkelder. Het appartement beschikt over een dakterras op het oosten en een klein inpandig balkon op het westen met leuk uitzicht op de levendige winkelstraat. Indeling: entree/hal, toilet met fonteintje, de badkamer is voorzien van een inloopdouche, wastafelmeubel en een spiegelkast, separate wasruimte, slaapkamer, 2e slaap-/werkkamer, een lichte woonkamer met toegang tot het inpandig balkon, open keuken met een inductiekookplaat, vlakscherm afzuigkap, combi-oven, afwasmachine en koelkast met een vriesvakje. Boven de woning bevindt zich een ruime bergvliering welke via een vlizotrap toegankelijk is. Het appartement is voorzien van een nette laminaatvloer. Verwarming en warm water d.m.v. een HR-combiketel (2016). Het appartement is volledig en goed geïsoleerd waardoor de energiekosten laag zijn. Het kleinschalige, jonge appartementencomplex “De Vijzel” is voorzien van een lift en een beeldintercom. Bouwjaar 2016. Inhoud. ca. 198 m³. Woonopp. ca. 55 m². Energielabel A. De servicekosten bedragen slechts € 102,- per maand.

Highlights

AI-generated from the description
  • Roof terrace and balcony

    East roof terrace and west balcony with street view.

  • Private parking basement

    Private spot in secured parking basement with storage.

  • Well insulated apartment

    Fully insulated, HR boiler and energy label A.

Features

Transfer of ownership

Listed since
Acceptance
Available in consultation
Asking price
€ 340,000 kosten koper
Asking price per m²
€ 6,182
Status
Available
VVE (Owners Association) contribution
€ 102.00 per month

Construction

Type apartment
Apartment with shared street entrance (apartment)
Building type
Resale property
Year of construction
2016
Type of roof
Combination roof covered with roof tiles

Surface areas and volume

Areas
Living area
55 m²
Other space inside the building
3 m²
Exterior space attached to the building
12 m²
External storage space
5 m²
Volume in cubic meters
198 m³

Layout

Number of rooms
3 rooms (2 bedrooms)
Number of bath rooms
1 bathroom and 1 separate toilet
Bathroom facilities
Shower, sink, and washstand
Number of stories
1 story and a loft
Facilities
Skylight, elevator, and mechanical ventilation
Located at
2nd floor

Energy

Energy label
Insulation
Roof insulation and insulated walls
Heating
CH boiler
Hot water
CH boiler
CH boiler
Intergas HR combiketel (gas-fired combination boiler from 2016, in ownership)

Cadastral data

BENNEKOM E 12097
Cadastral map
Ownership situation
Full ownership
BENNEKOM E 12097
Cadastral map
Ownership situation
Full ownership

Exterior space

Location
In centre
Balcony/roof terrace
Balcony present

Storage space

Shed / storage
Built-in

Parking

Type of parking facilities
Parking garage

VVE (Owners Association) checklist

Registration with KvK
Yes
Annual meeting
Yes
Periodic contribution
Yes (€ 102.00 per month)
Reserve fund present
Yes
Maintenance plan
Yes
Building insurance
Yes

Popularity

1,437x

Viewed

25x

Saved

9-10-2026

On Funda

Neighborhood
Bennekom-Zuidoost

Bennekom
Residents
2,615
Family with children
29%
Avg. asking price / m²
€ 5,314

Discover the neighborhood

Curious about the housing supply, residents and local real estate agents?

View neighborhood insights

Don’t want to forget this home?

Save it as a favorite. You’ll easily find it back and get notified when something changes.